
Design & build
From structure to final finish.
Extend delivers extensions, lofts, basements and whole-house renovations across London. We work with clients, architects, designers and specialist makers to turn the drawings into a finished home.
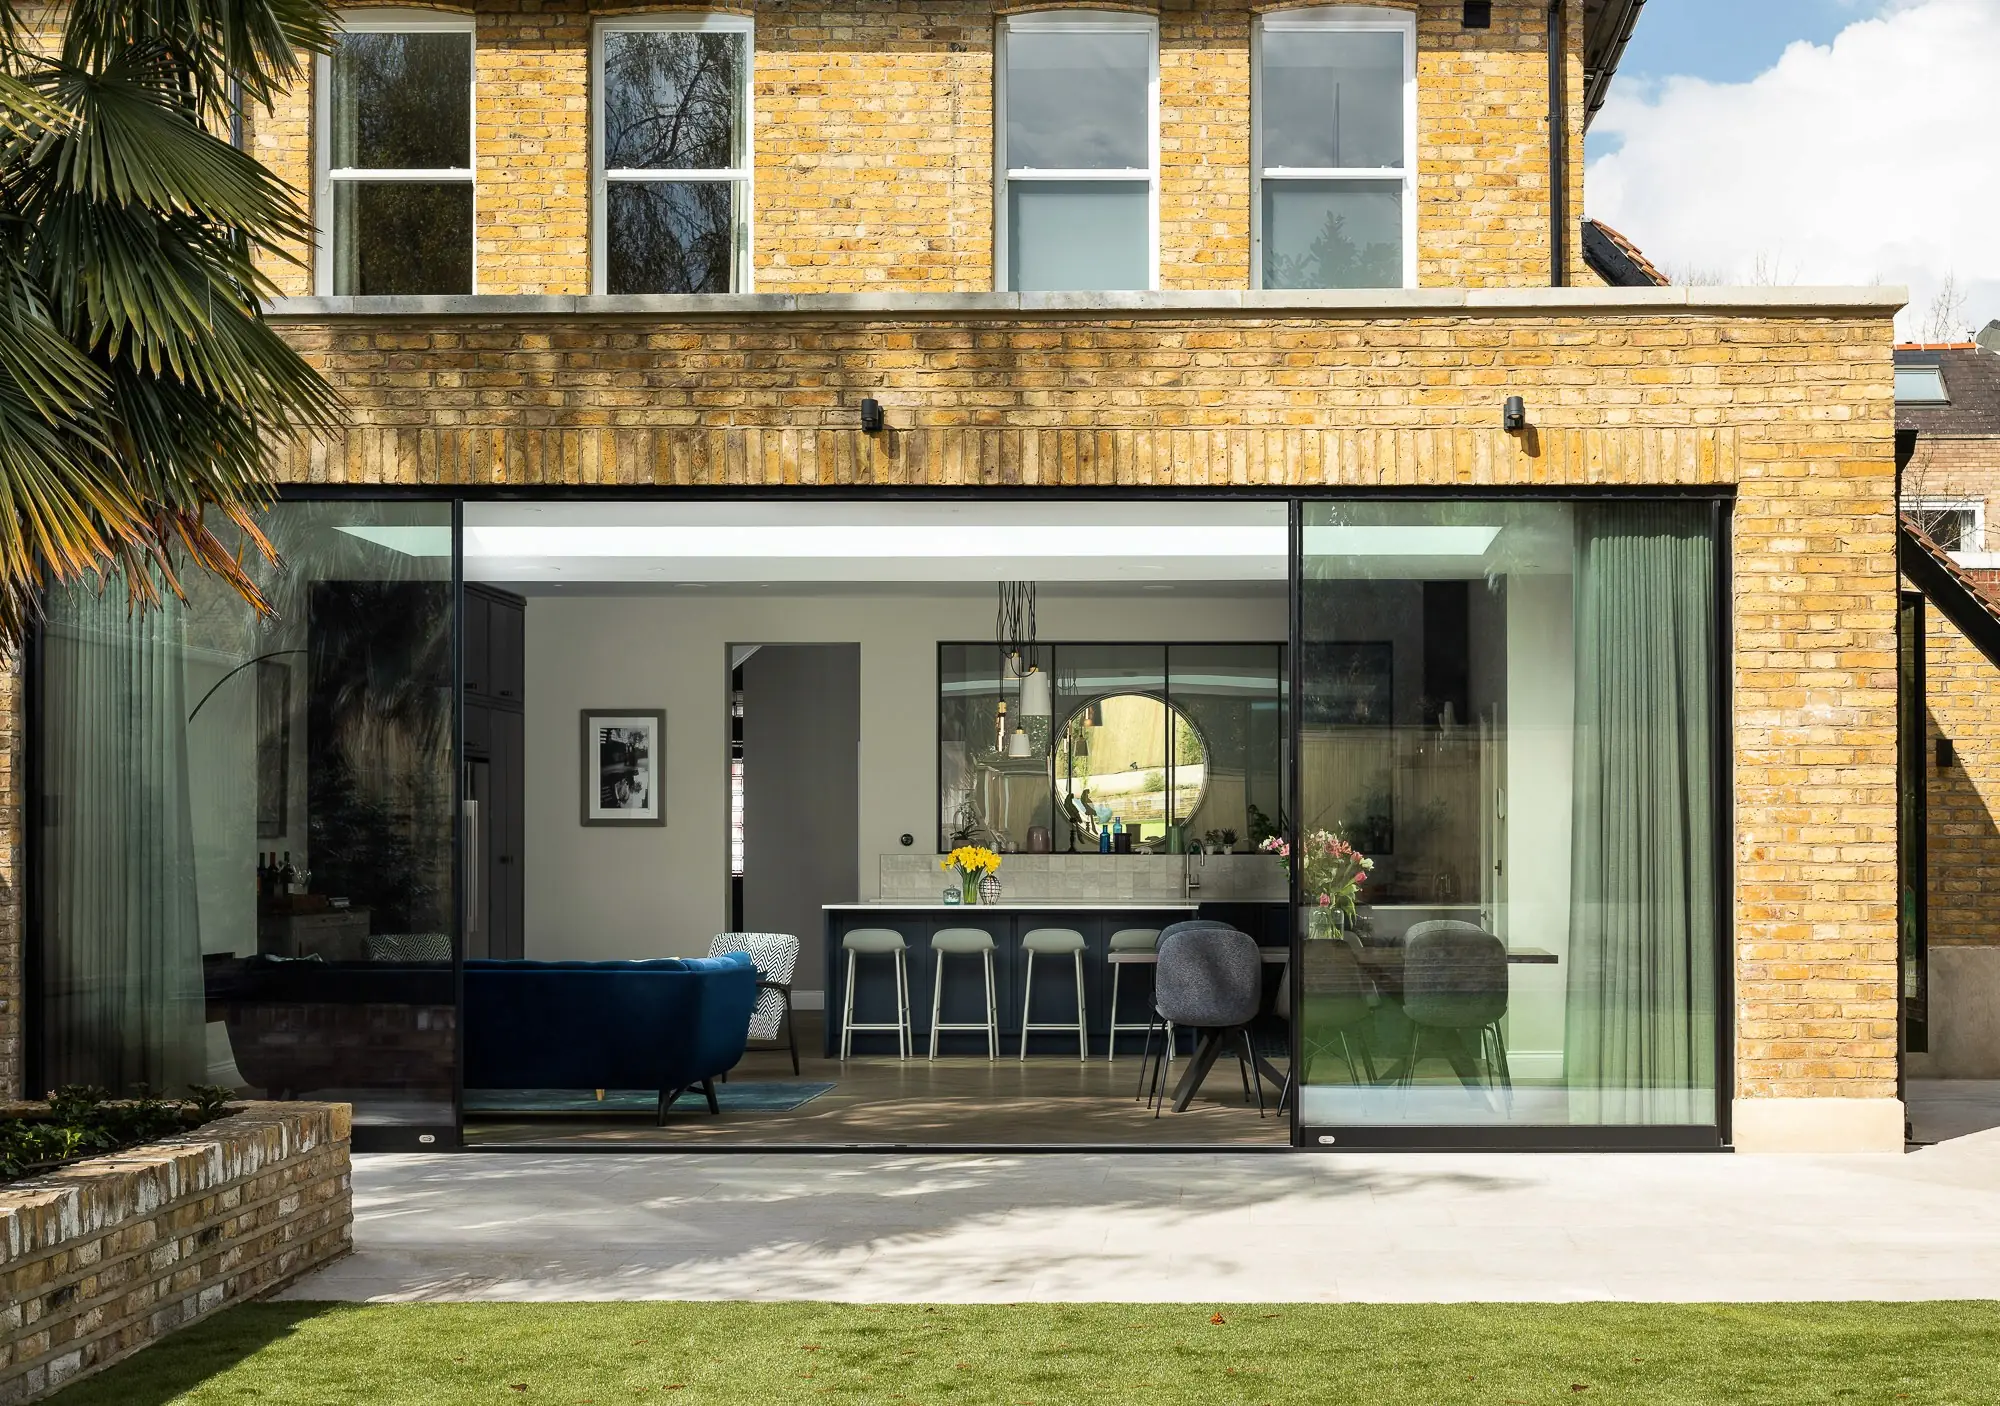
Howard's Lane, Putney · Architect — EMR Architecture
The construction role
One view of the whole build.
Extend takes responsibility for the construction shown on this site. We work from the architectural drawings and bring the structural work, services, specialist installations and finishes together.
Architects and interior designers remain responsible for their designs. Kitchen makers, joiners, glazing specialists and other specialist firms contribute their own work. Our role is to build the house and coordinate everything on site.
The right approach depends on the house. At Hartington, the original staircase was retained and refurbished. At Bowerdean, the existing staircase and stained-glass entrance were restored while the rest of the house was reworked over four floors.
01
Extensions
Side returns, rear extensions, and the two wrapped around the back of the house together.
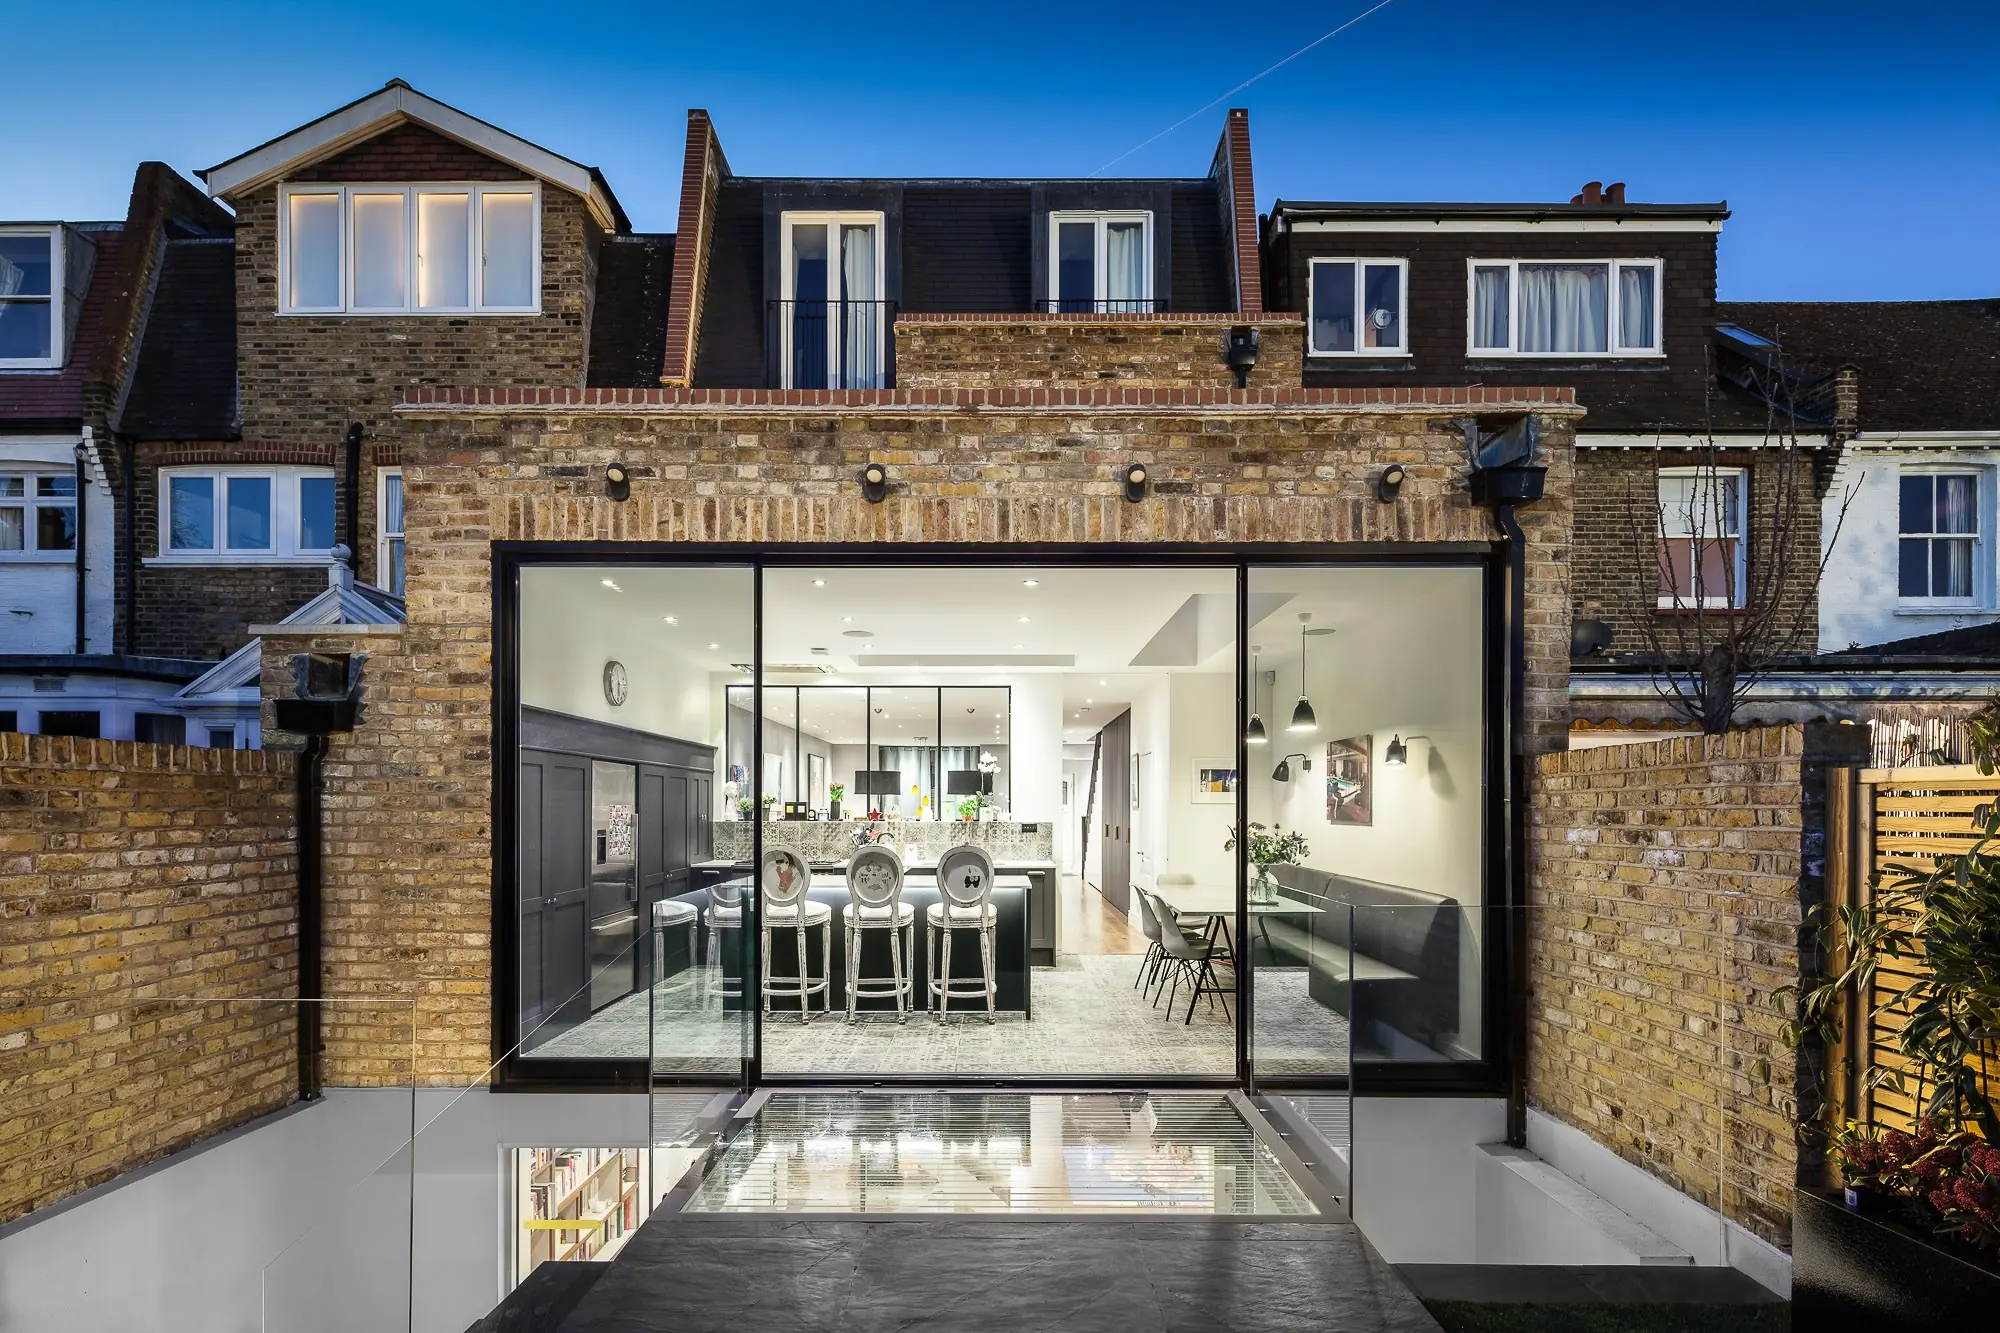
Extensions can change the way the existing house works, not simply add another room. At Howard's Lane, a 65-square-metre rear extension brought the kitchen, dining and living spaces together behind seven-metre sliding doors.
Daisy Lane combines a brick rear extension with walk-on glazing over the basement lightwell. At Cambria, EMR Architecture designed a full-height opening from the new kitchen and living space into the garden.
See all extension projects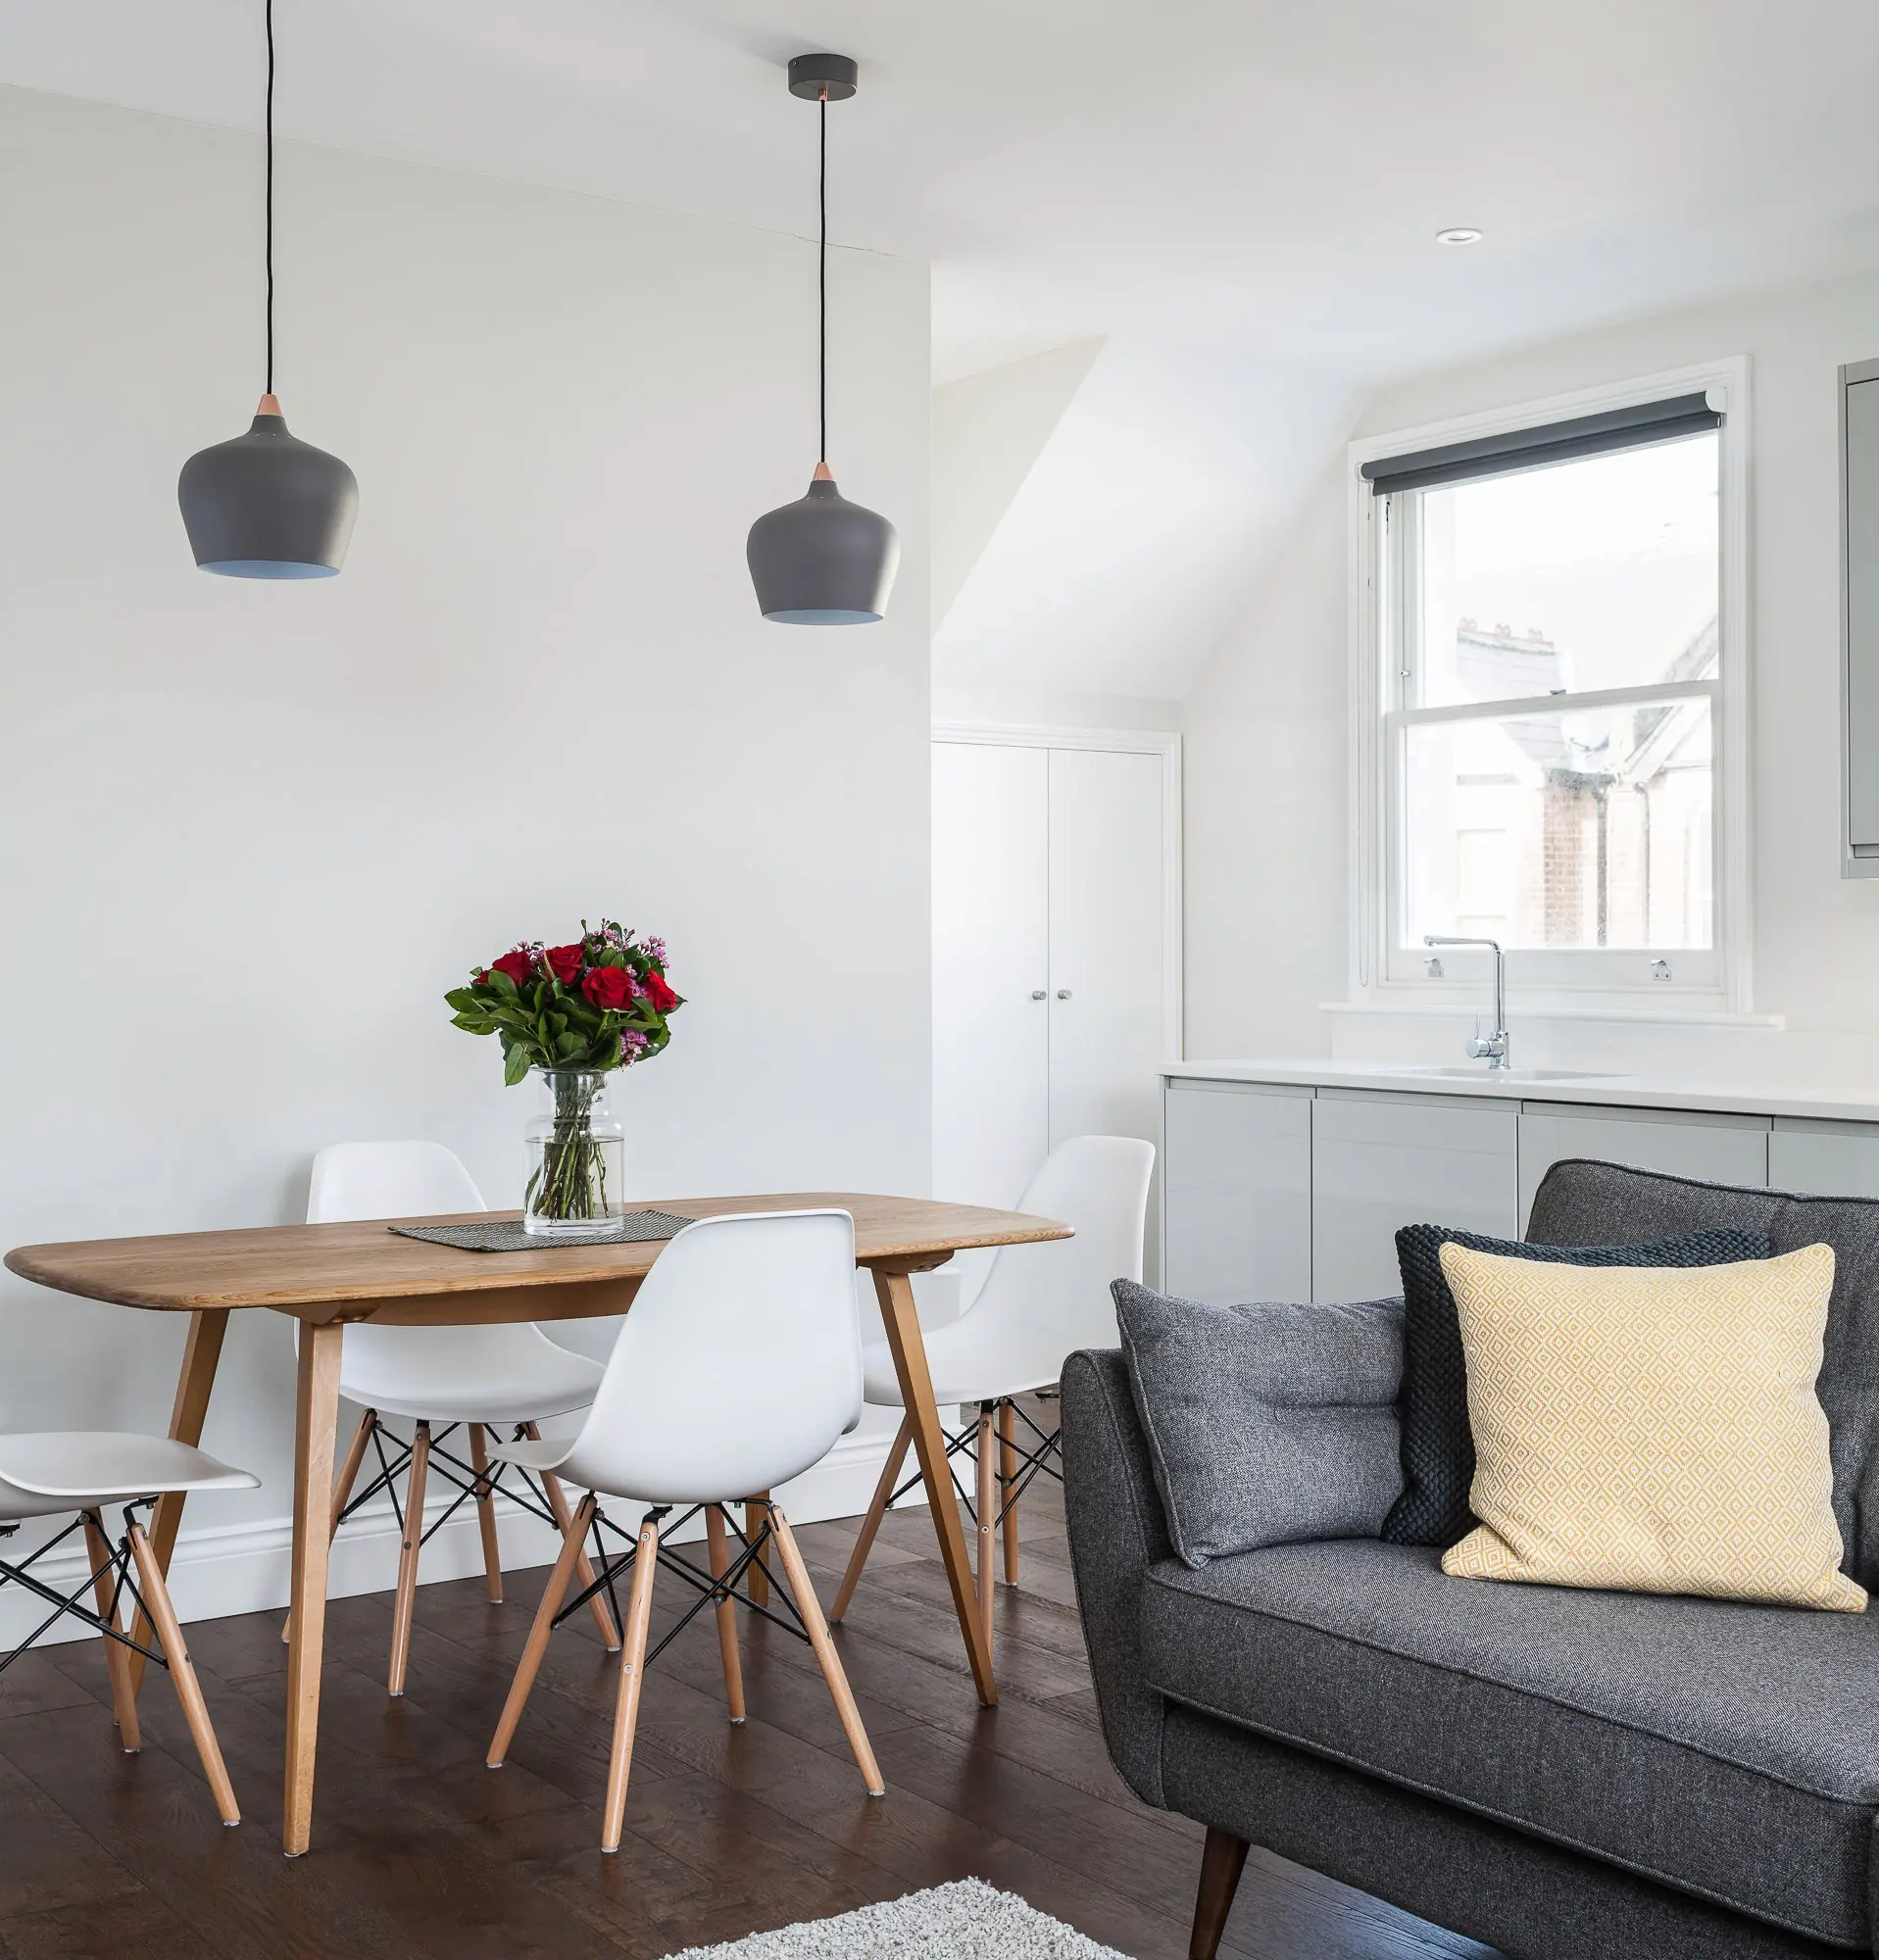
02
Lofts and pods
A loft can form part of a larger renovation or work as a focused project of its own. Temple in Chiswick used a hip-to-gable extension to turn a one-bedroom flat into a two-bedroom home with two bathrooms.
At Howard's Lane, EMR Architecture designed a dormer that the practice describes as a first for the local planning authority. Chiddingstone added a loft and pod alongside its basement and ground-floor extensions.
See all loft projects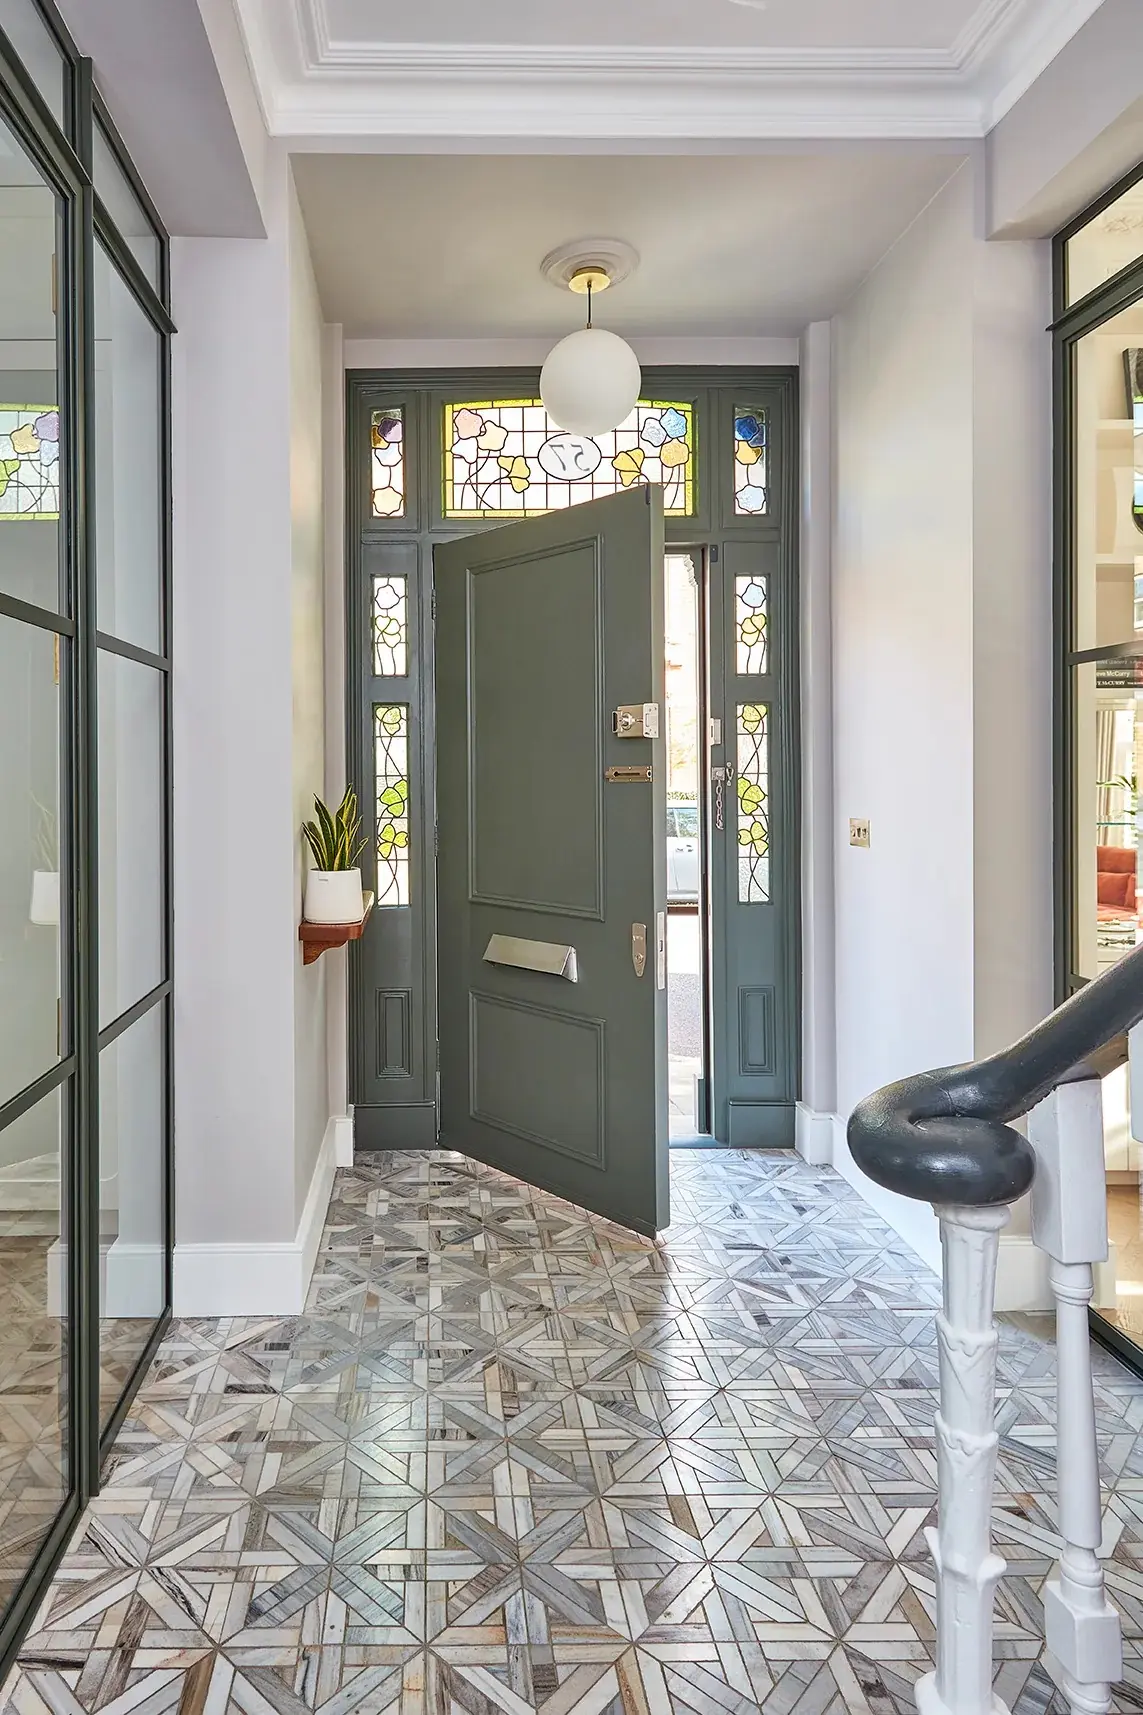
03
Whole-house renovation
Whole-house work brings structure, services and interiors into one construction programme. The scope can extend across every floor, while retaining the parts of the original house that still belong.
At Hartington, the four-storey interior was reconfigured while its original staircase was retained and refurbished. Bowerdean was reworked across four floors, with its restored staircase running through the new plan.
Vicarage was replanned floor by floor. Its rear extension holds the kitchen and dining space, while new bathrooms, joinery and finishes continue through the rest of the house.
See all whole-house projects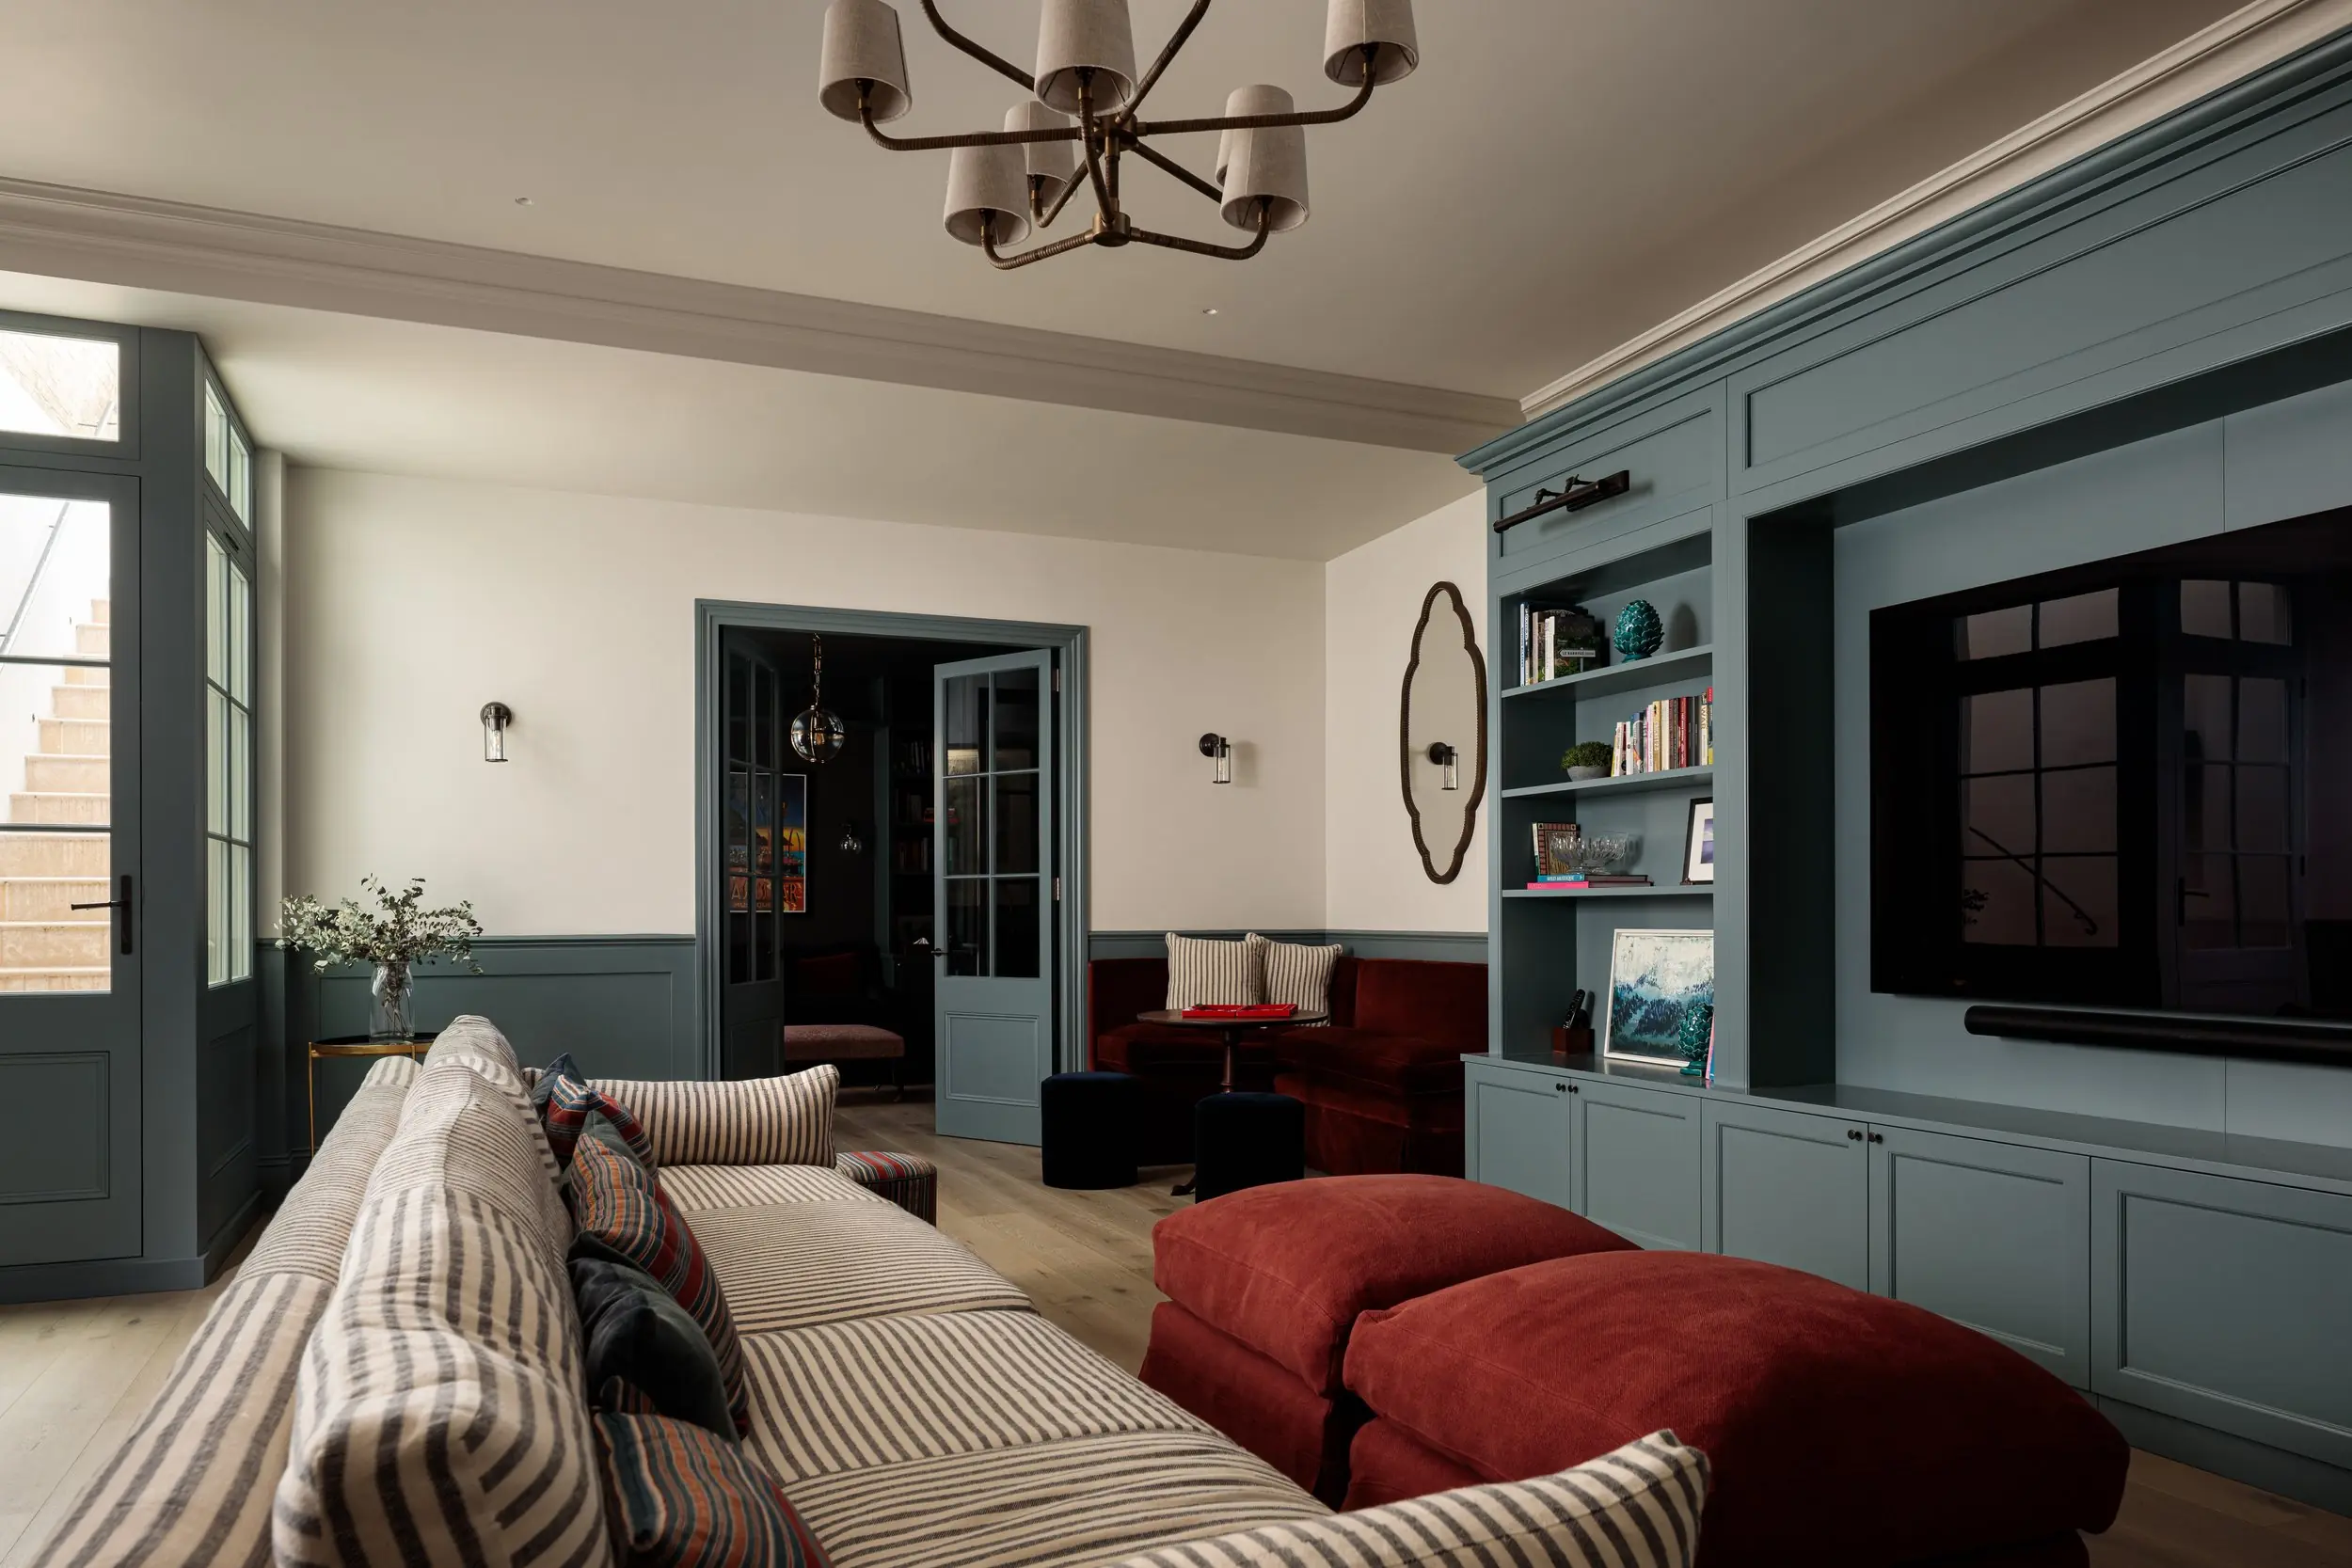
04
Basements, with London Structures
Basements are dug with our sister company, London Structures. On one house we dug under the full footprint of the property to make a full basement, all while the clients were in occupation.
At Chipstead a small dark cellar became a basement of more than 90 square metres, holding the family room, a glazed wine store and a reformer Pilates room, with a new rear staircase bringing daylight down from the garden.
Chiddingstone, Bowerdean and Daisy Lane also combine below-ground work with changes above. Their case studies show how each basement connects to the plan, daylight and circulation of the house.
See all basement projects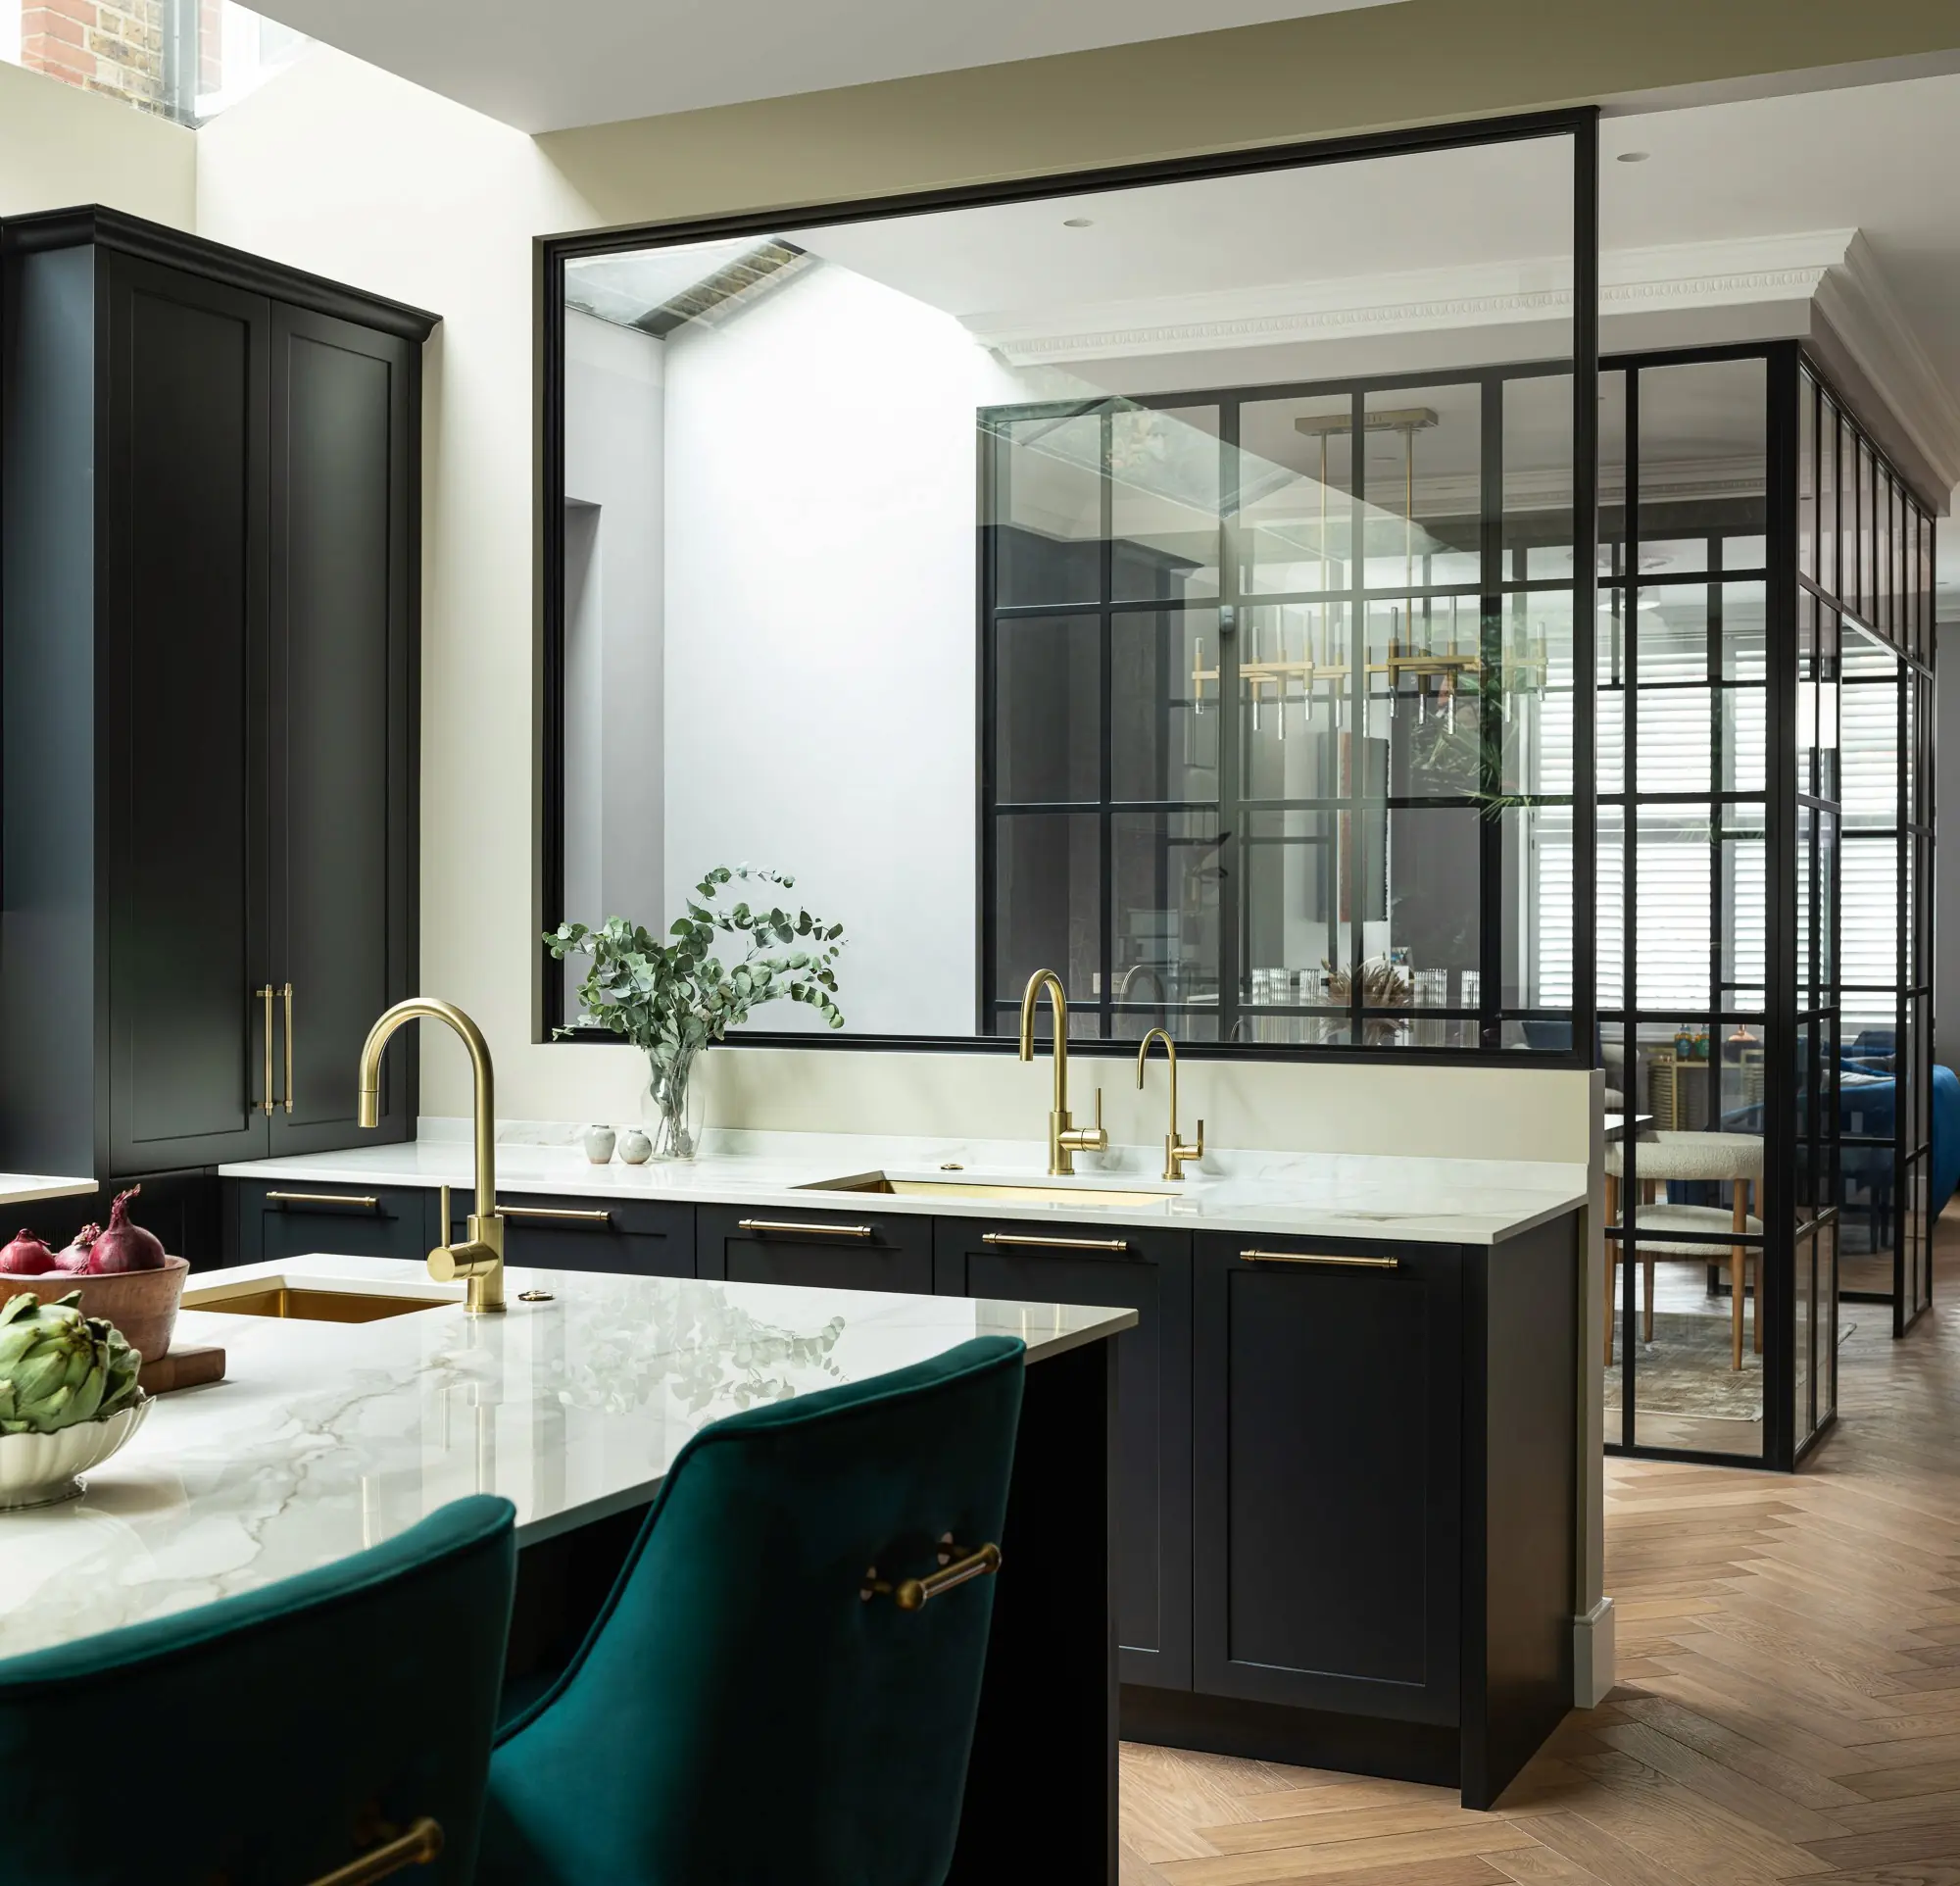
05
Kitchens and joinery
Kitchens are made by kitchen makers. We build the room and fit the works around them, and we have done it for kitchens by Humphrey Munson, Luke McHardy & Co, 202 Design and Qube West Interiors.
The kitchen at Chipstead was made by Humphrey Munson. At Vicarage, the kitchen and dining space sit together beneath the rooflight in the rear extension.
Joinery is part of the architecture of many of these homes: built-in storage, dressing rooms, media walls and, at Chipstead, a concealed cocktail bar.
See all kitchen projectsClient reviews
What this looks like, finished.
We chose Extend because they offered the ‘complete’ service which other companies were not able to provide… They worked meticulously and tirelessly to finish the work to an extremely high standard.
James and his team… did a bespoke roof extension, kitchen, bedrooms and bathrooms with a keen eye to the details. I cannot overstate the level of excellence on the finishing work.
Working with us
What you can expect.
Responsibility for the construction
Extend is responsible for turning the agreed drawings and specification into the completed build.
Decisions made for the house
The project pages show how structure, planning constraints, existing features and new materials were resolved on individual homes.
Collaboration on site
We work with architects, interior designers and specialist makers throughout the construction.
Next: the five stages of a build, who you meet at each one, and what we need from you.
See how we workDiscuss your project.
Tell us about the house, the drawings and what you want to build.