
Kensington
Vicarage
A 3,500 sq ft Kensington townhouse replanned floor by floor and extended at the rear, with a new kitchen, bathrooms and joinery throughout.
A townhouse of 3,500 square feet in Kensington, replanned floor by floor and extended at the rear. Icon Architects designed it and we built it.
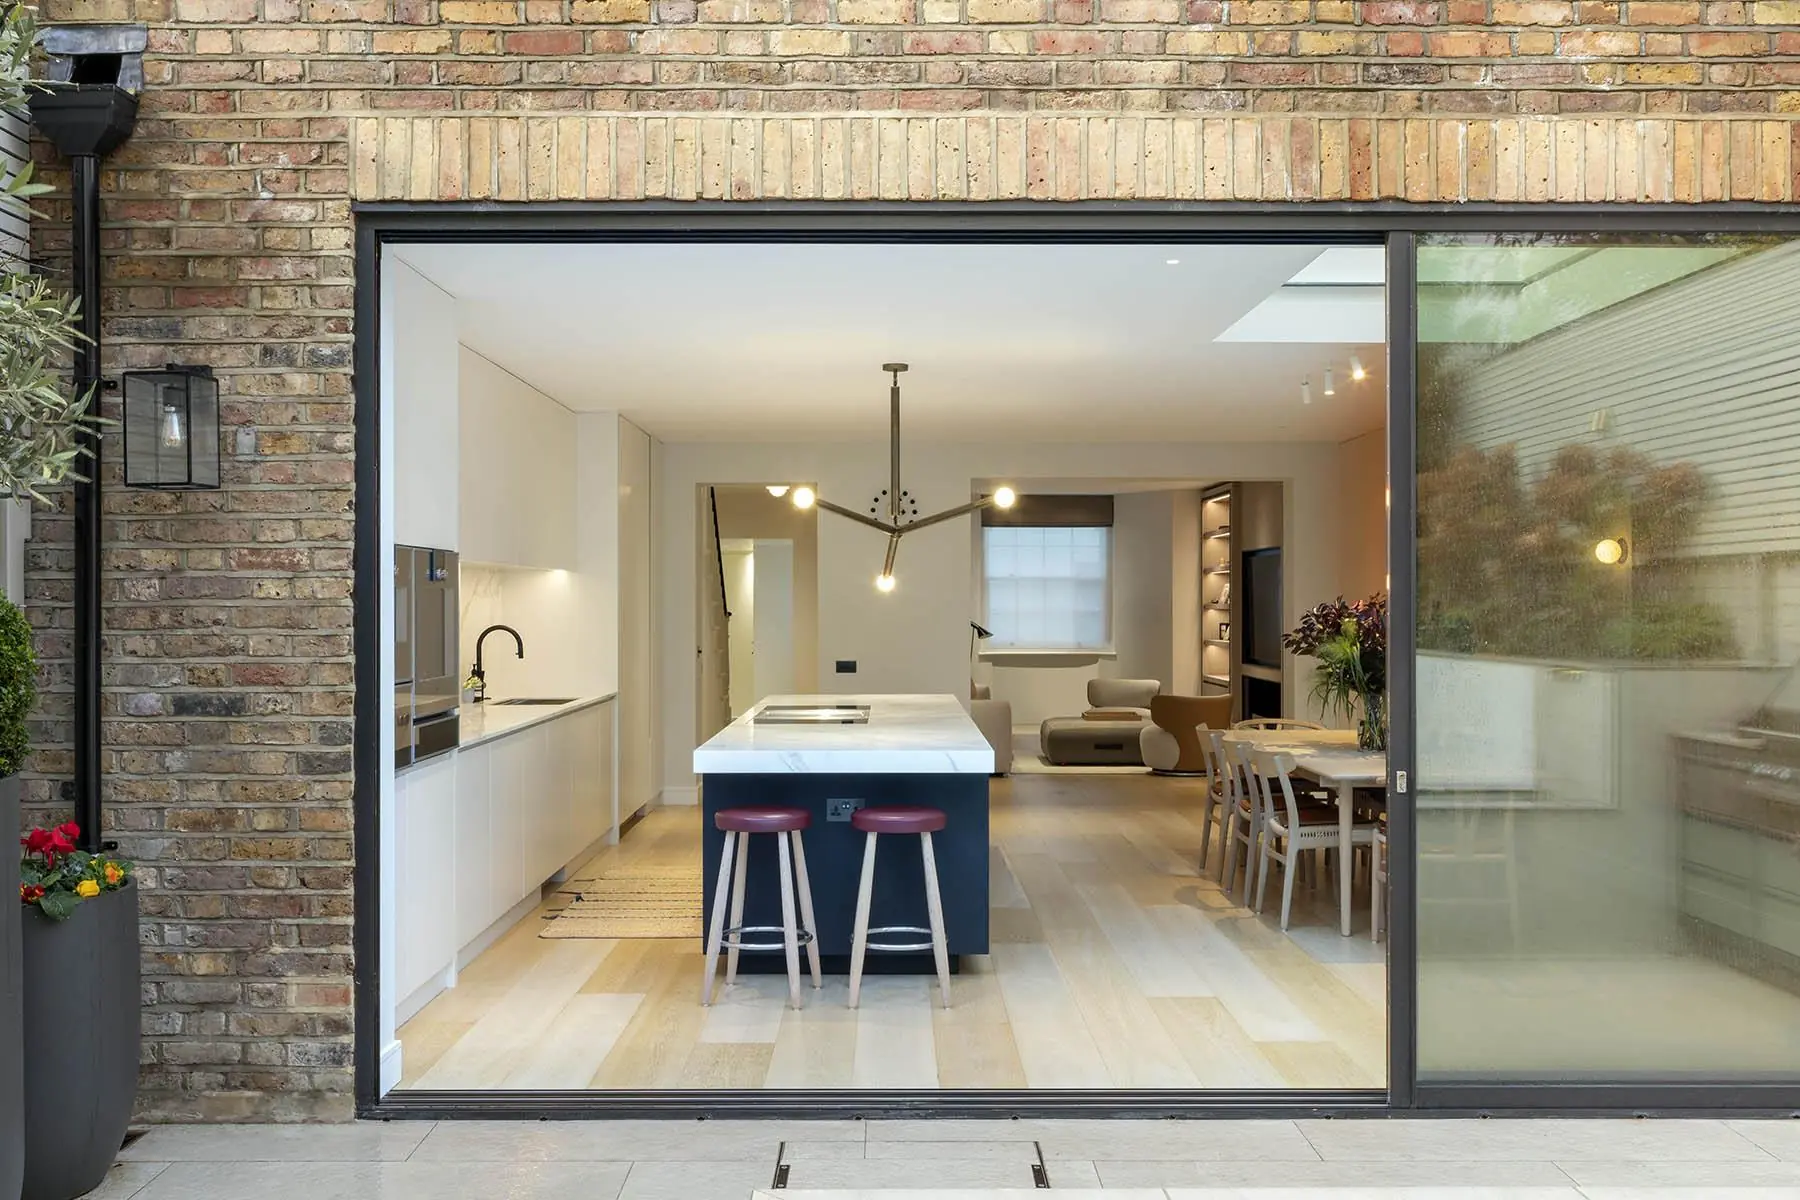
The kitchen sits in the extension, under a rooflight and behind a wide sliding opening to the garden. The island is dark timber with a marble top. Tall doors along the wall behind it hide a coffee station and a wine fridge, and the television sits in lit oak shelving. Outside, pale stone paving steps up through the garden.
Upstairs the bedrooms and bathrooms were rebuilt in marble, fluted timber and brass. A steel-framed glazed screen at the foot of the stair lets light into the hall.
Icon name six suppliers on the job: River Woodwork, Apparatus Studio, Floor Seasons, English Fireplaces, Joseph Giles and Hector Finch.
Gallery
A project like this?
Talk to us about your house.
Three fields. We ring you back.
More like this
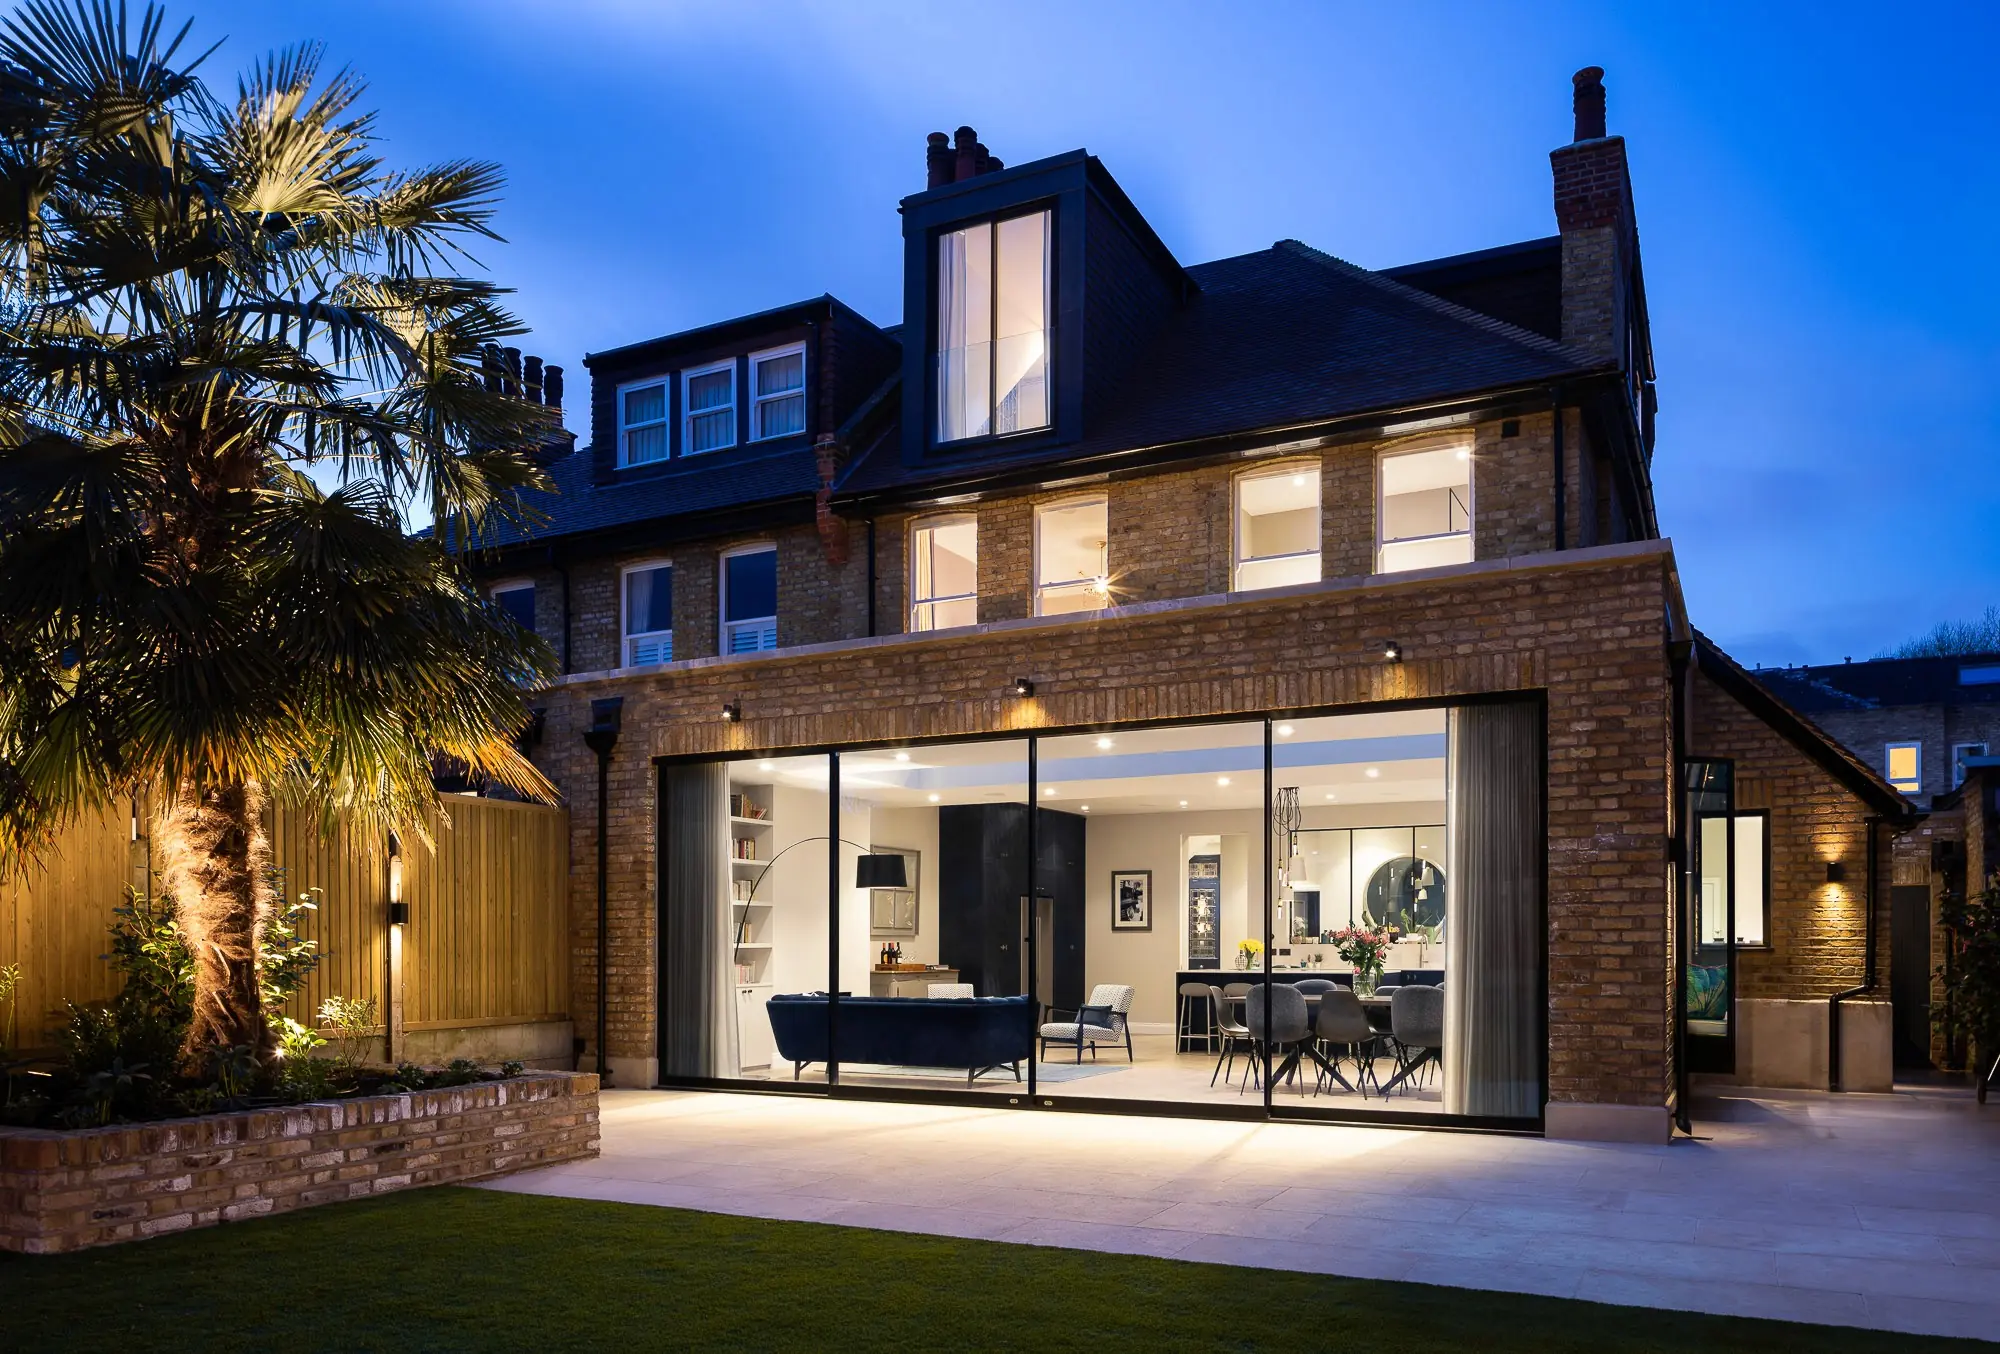
A family home in the West Putney conservation area rebuilt floor by floor, with a 65 m² rear extension and seven-metre sliding doors.
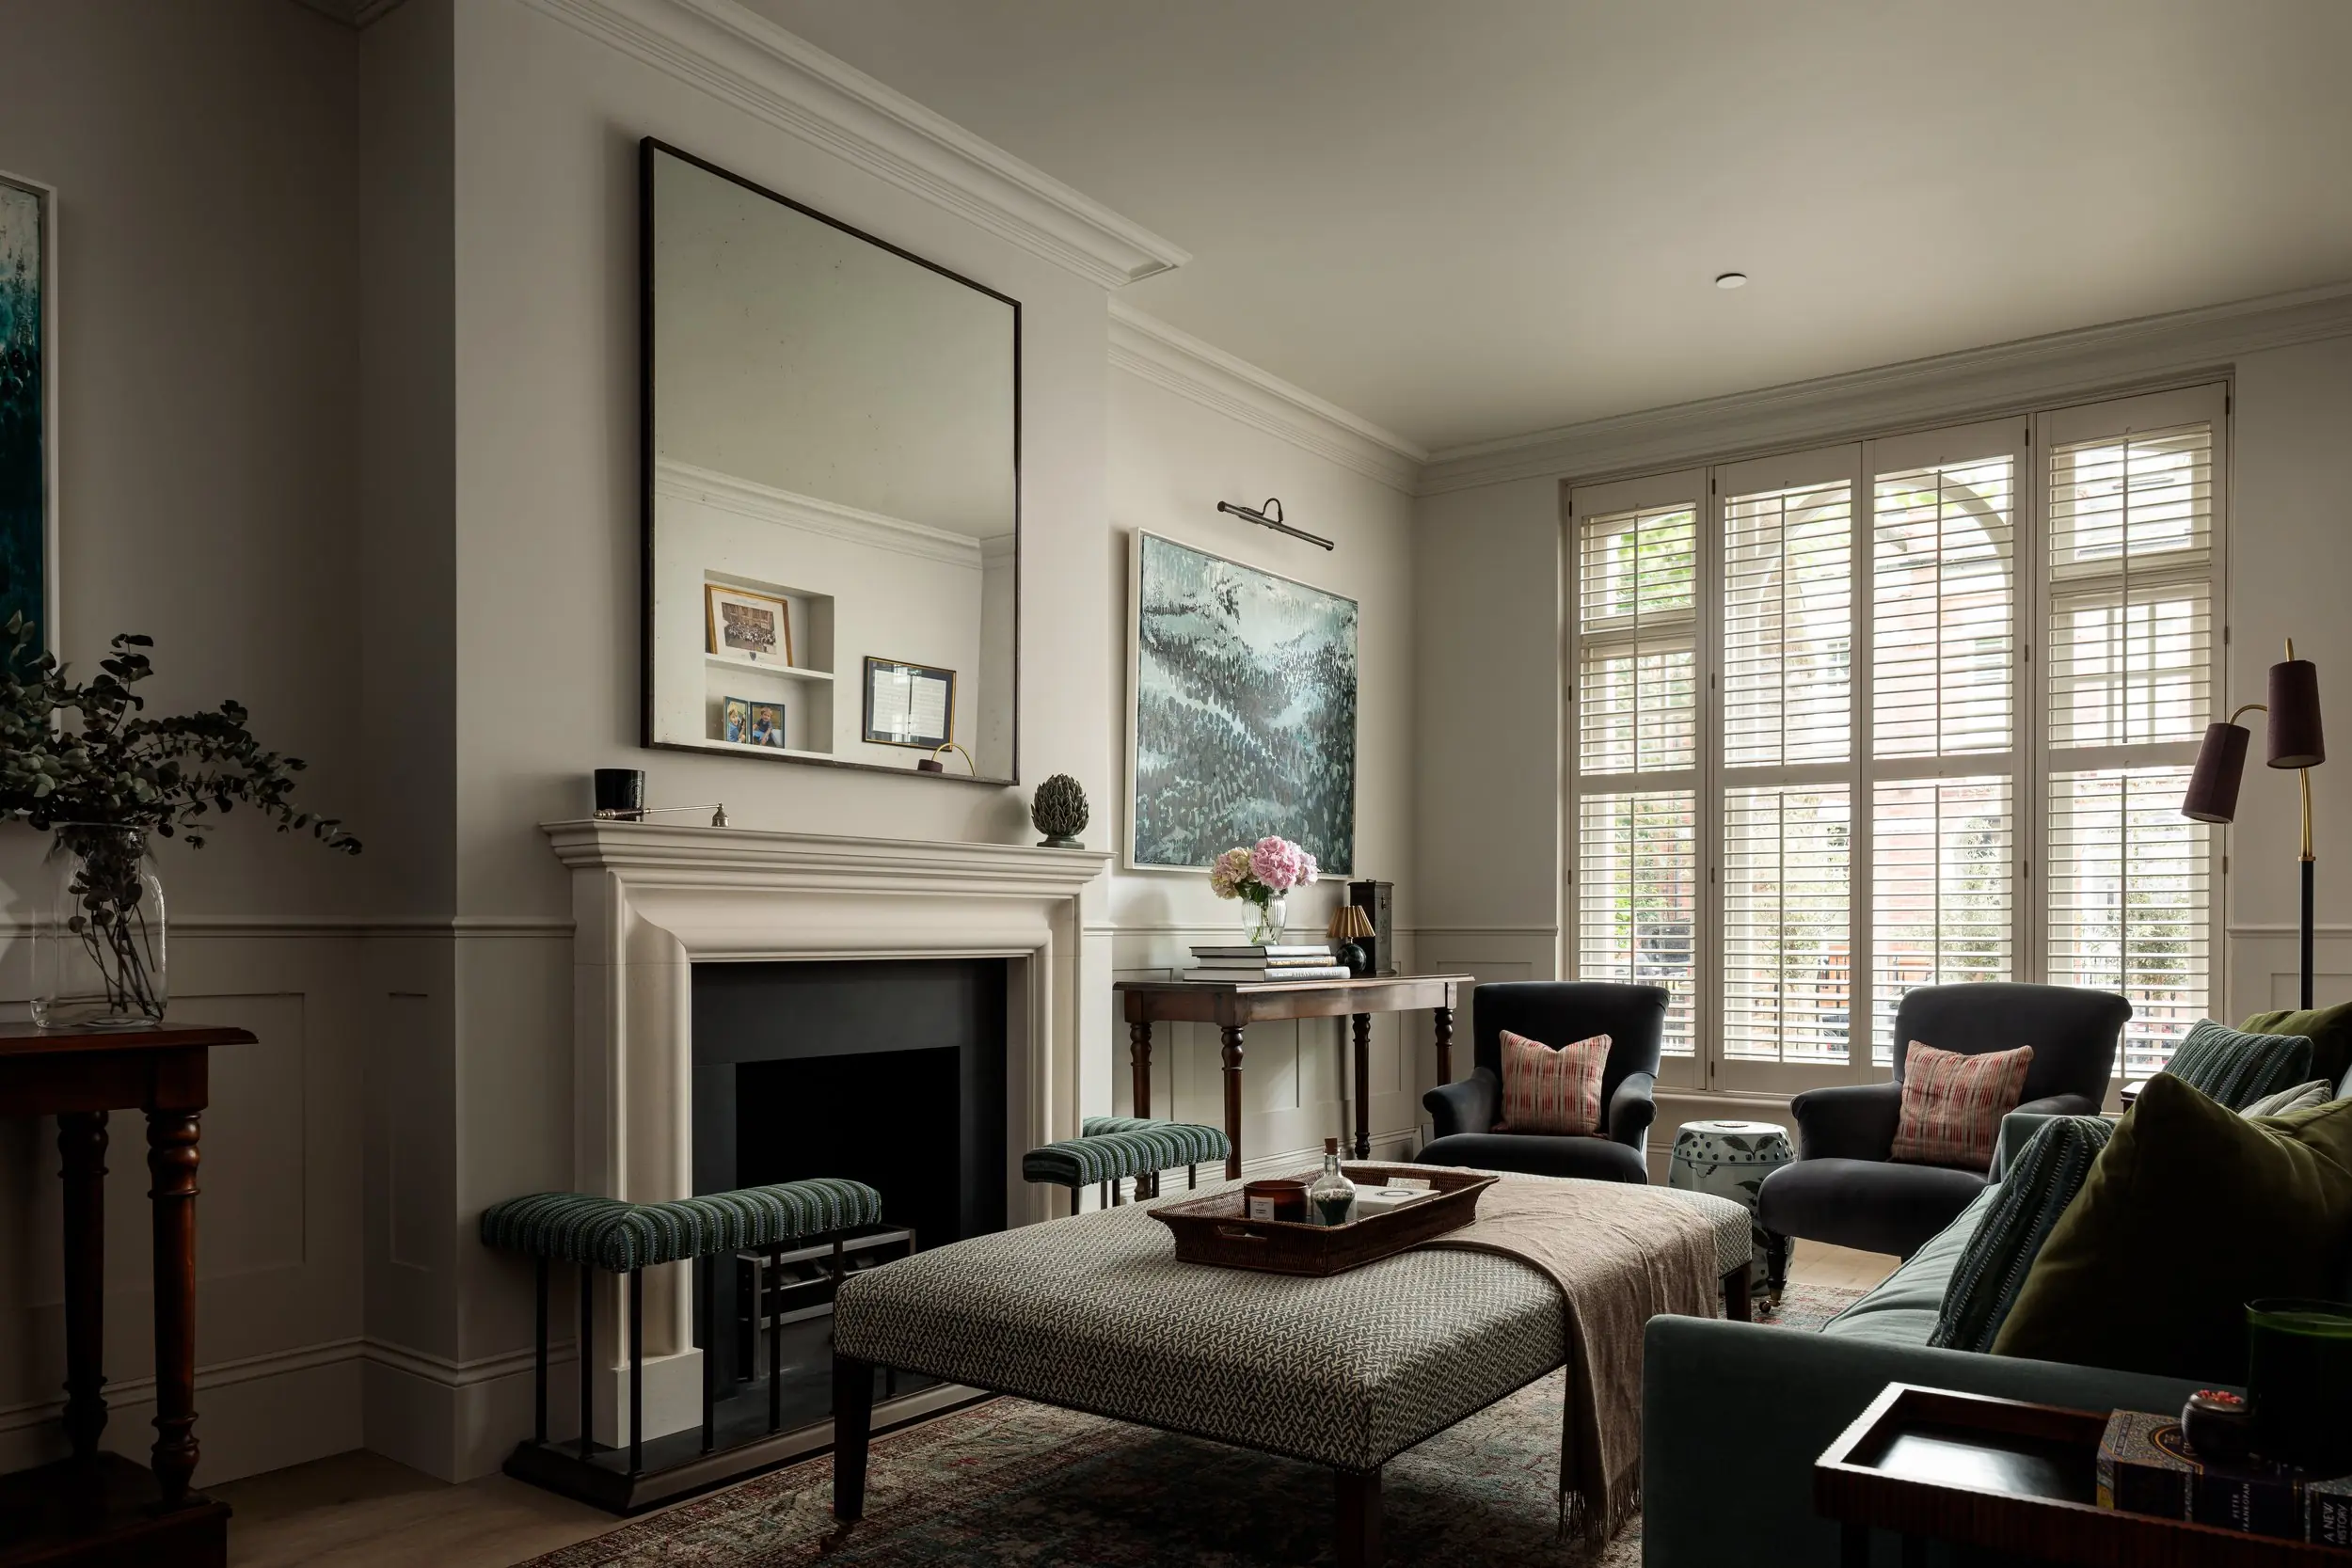
A four-storey Peterborough Estate home in Parsons Green with a 90 m²-plus basement, side and pod extensions, interiors by Emma Milne Interiors.
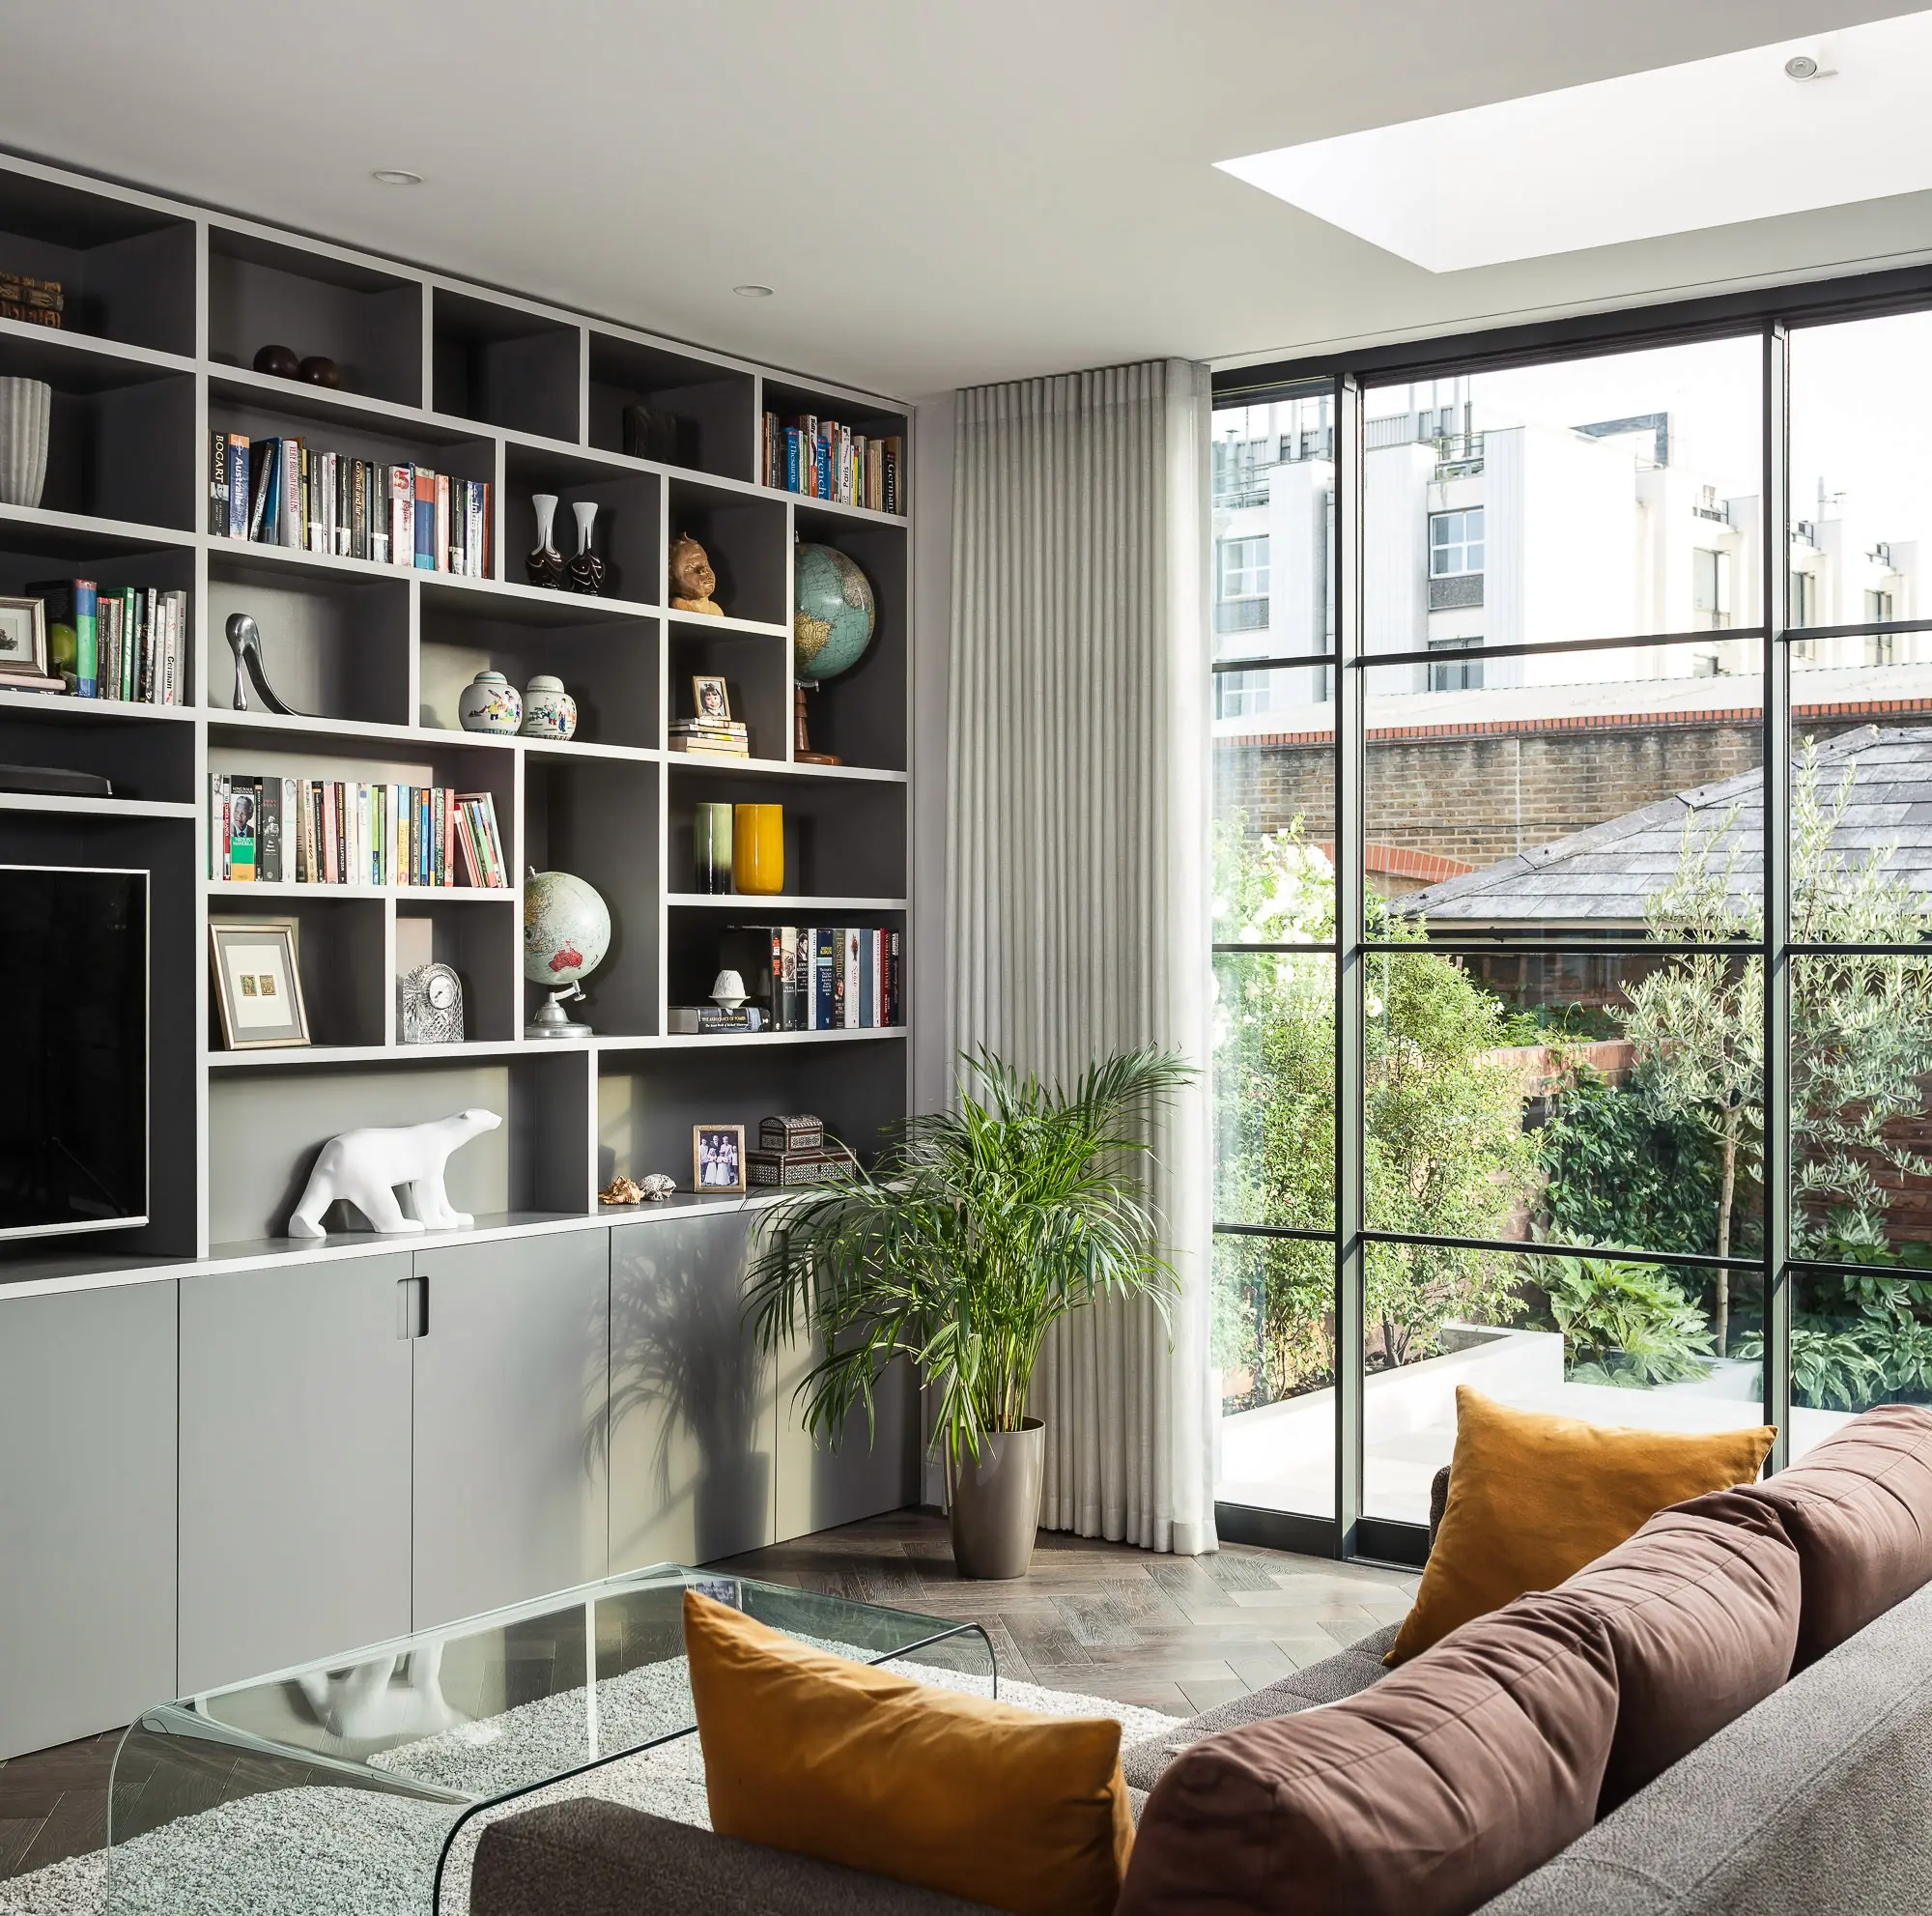
A three-storey townhouse just off the New King's Road, on the Fulham and Chelsea border, with a ground-floor rear extension, a full refurbishment and a garden by EMR.
Start a project like this.
Tell us about the house, the drawings and what you want to build.