
Putney · SW15
Howard's Lane
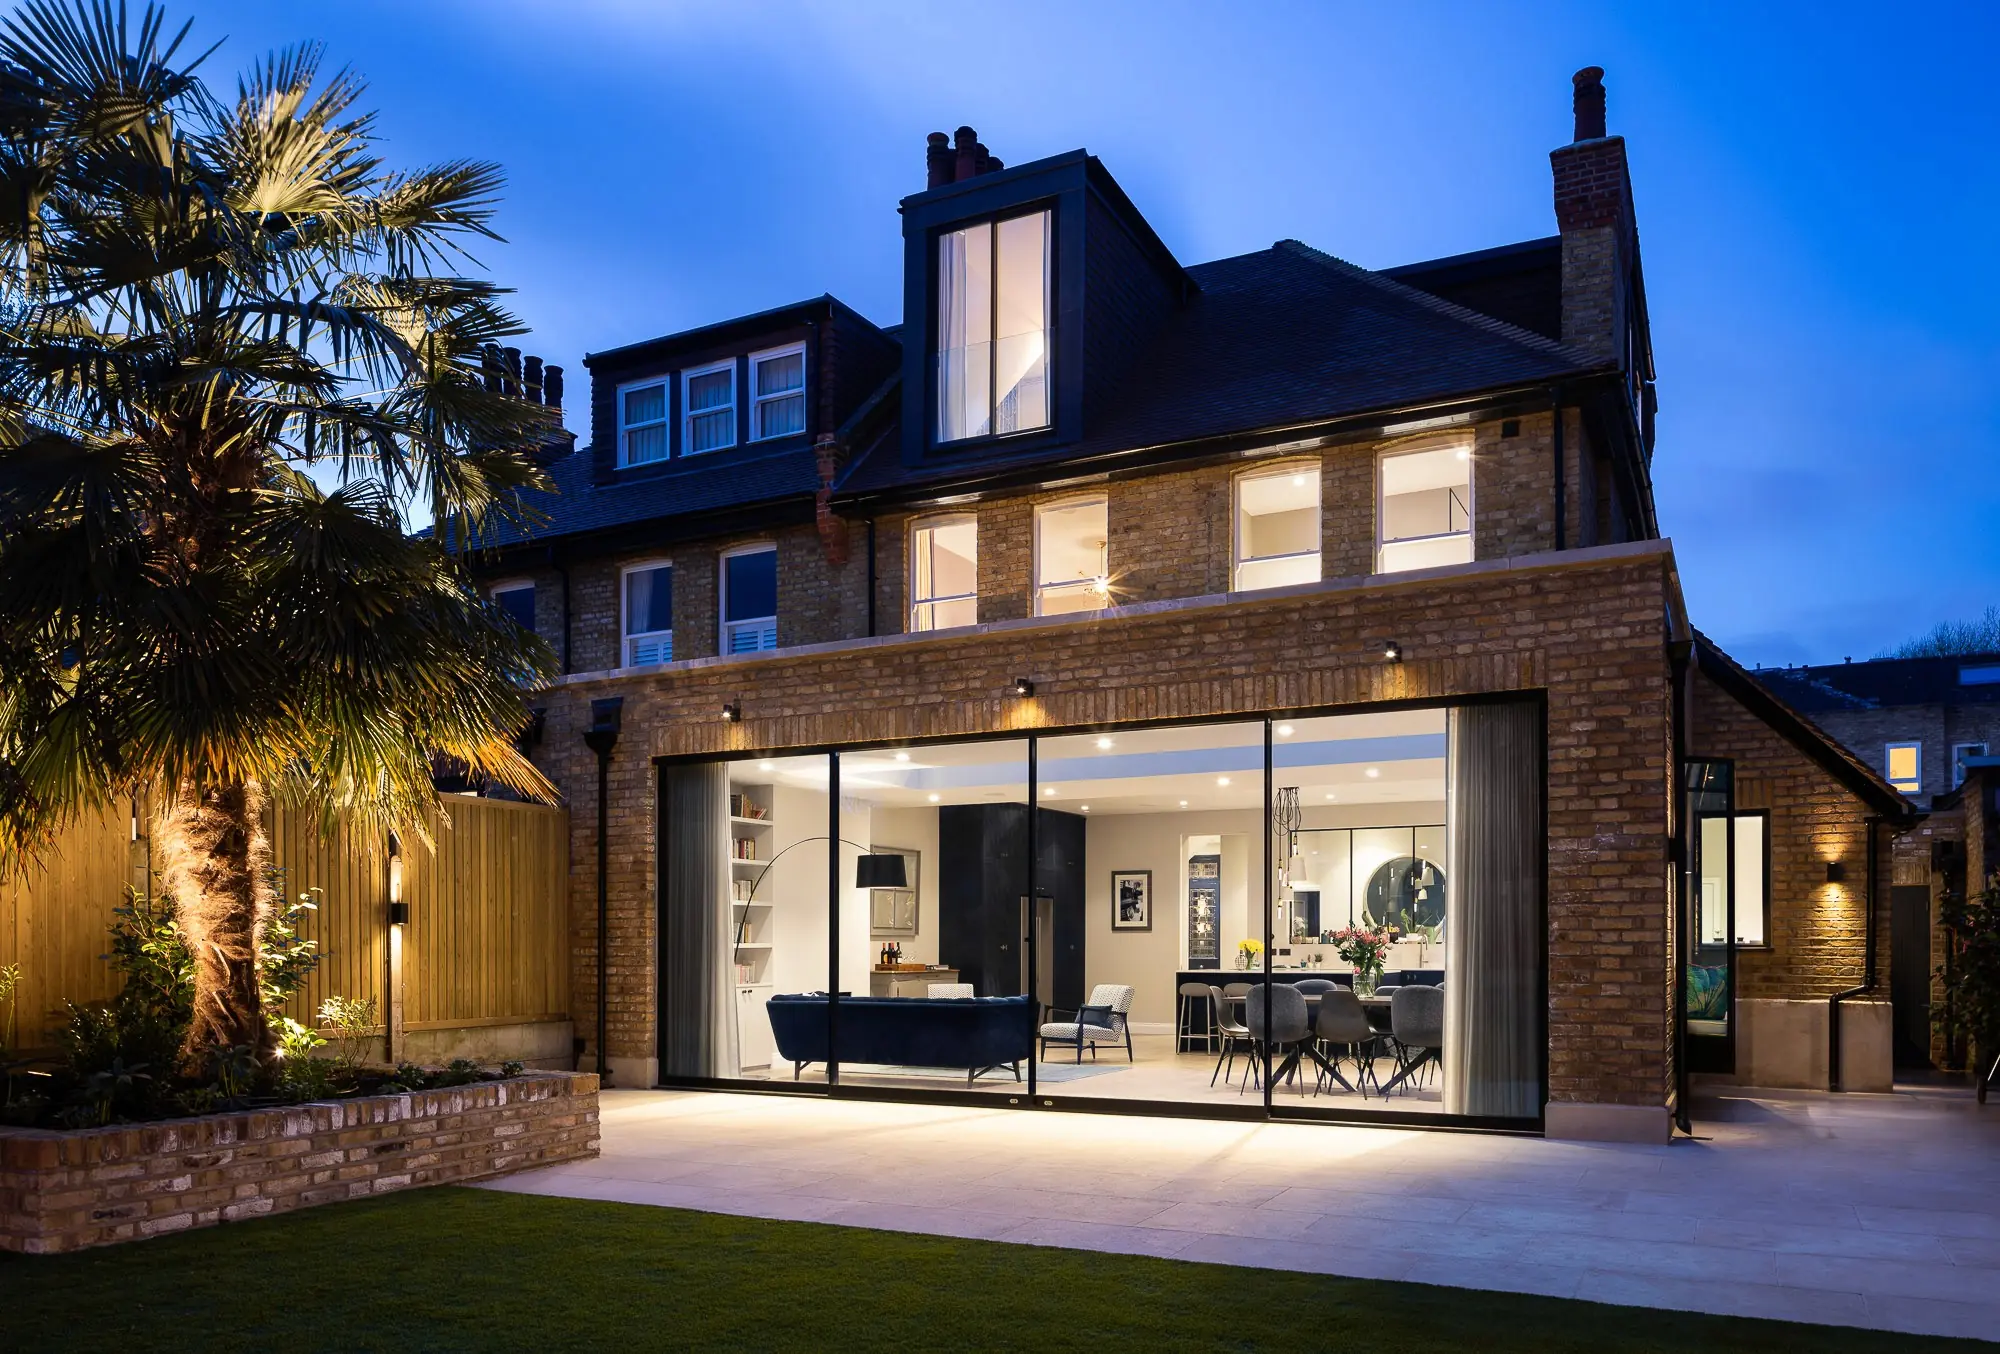
A family home in the West Putney conservation area rebuilt floor by floor, with a 65 m² rear extension and seven-metre sliding doors.
A family house in the West Putney conservation area, built for a couple with four children. EMR Architecture reconfigured every floor and every room. Only the original staircase stayed.
At the rear, a 65-square-metre extension holds the living, kitchen and dining space. The sliding doors are 2.7 metres tall and seven metres wide, and an oriel window on the side picks up more daylight. In the loft we built a dormer that EMR describe as a first for the local planning authority.
A new garage went up as well, sized for the family’s ten bicycles and the plant room. The kitchen, joinery and soft furnishings were all designed bespoke by EMR.
The Independent featured the house. Three years later we were back on site for the same clients, digging out a 70-square-metre basement. It holds a media room, a guest bedroom and en-suite, a cloakroom and a wine cellar.
Gallery
A project like this?
Talk to us about your house.
Three fields. We ring you back.
More like this
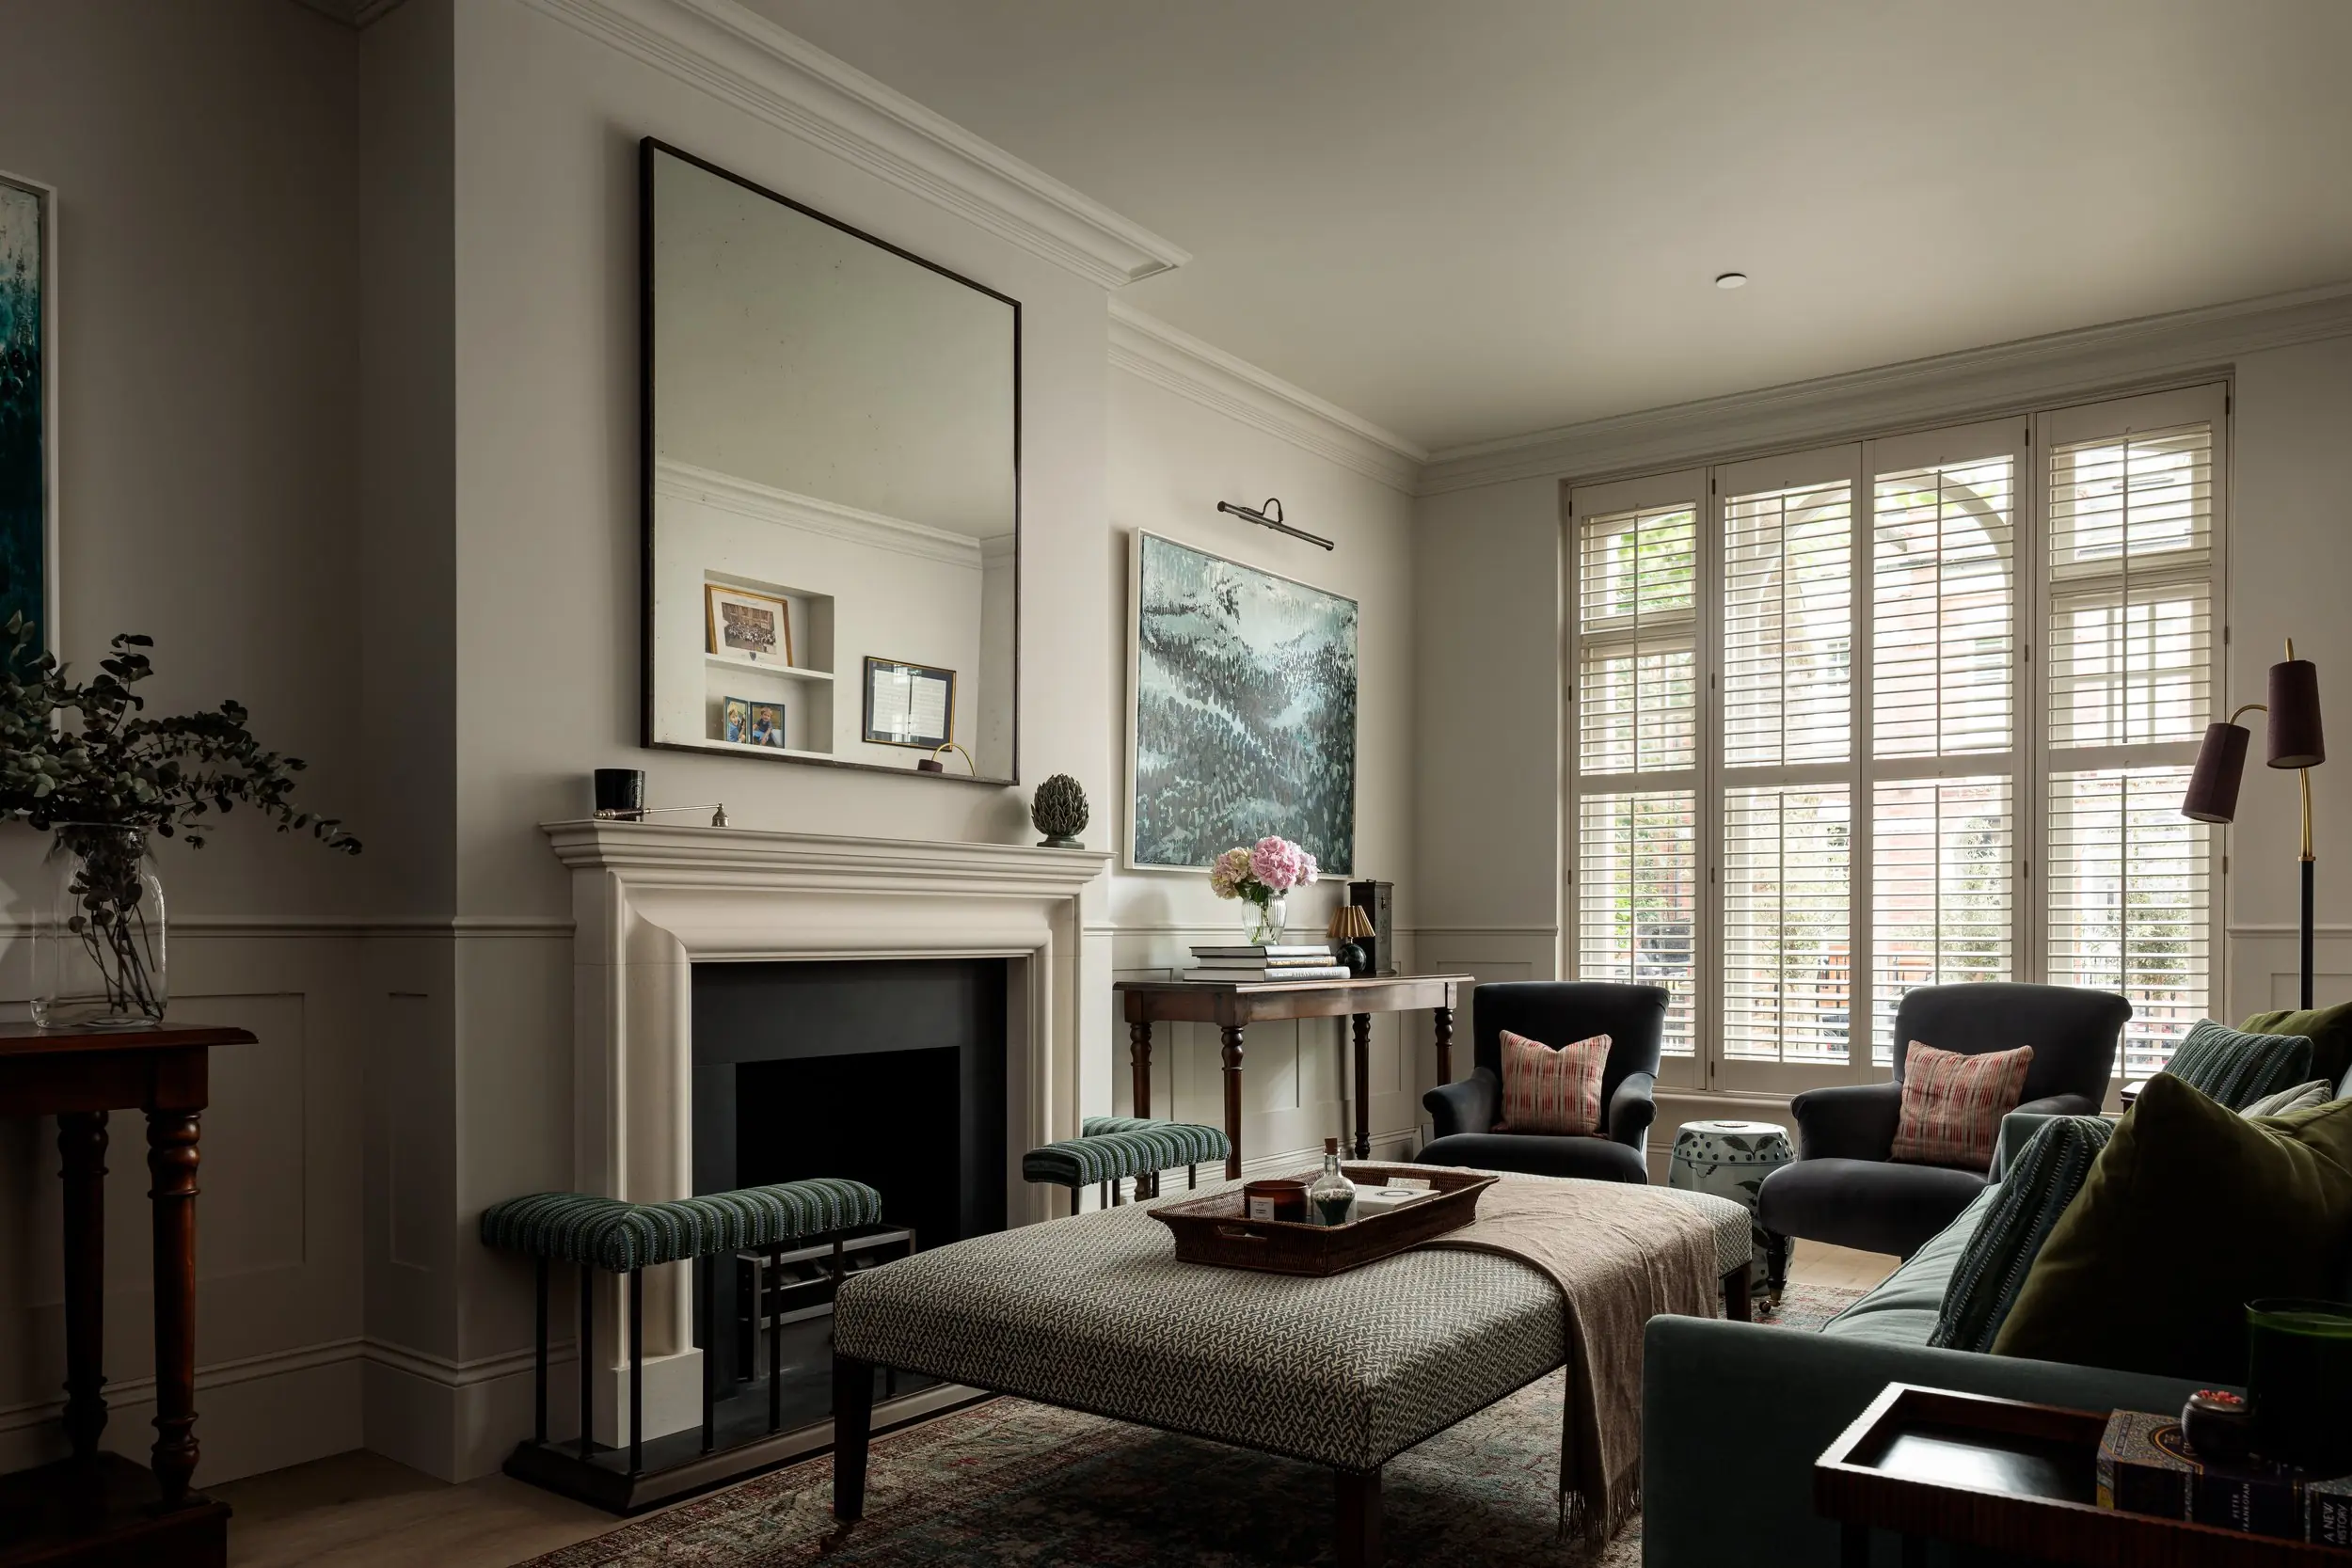
A four-storey Peterborough Estate home in Parsons Green with a 90 m²-plus basement, side and pod extensions, interiors by Emma Milne Interiors.
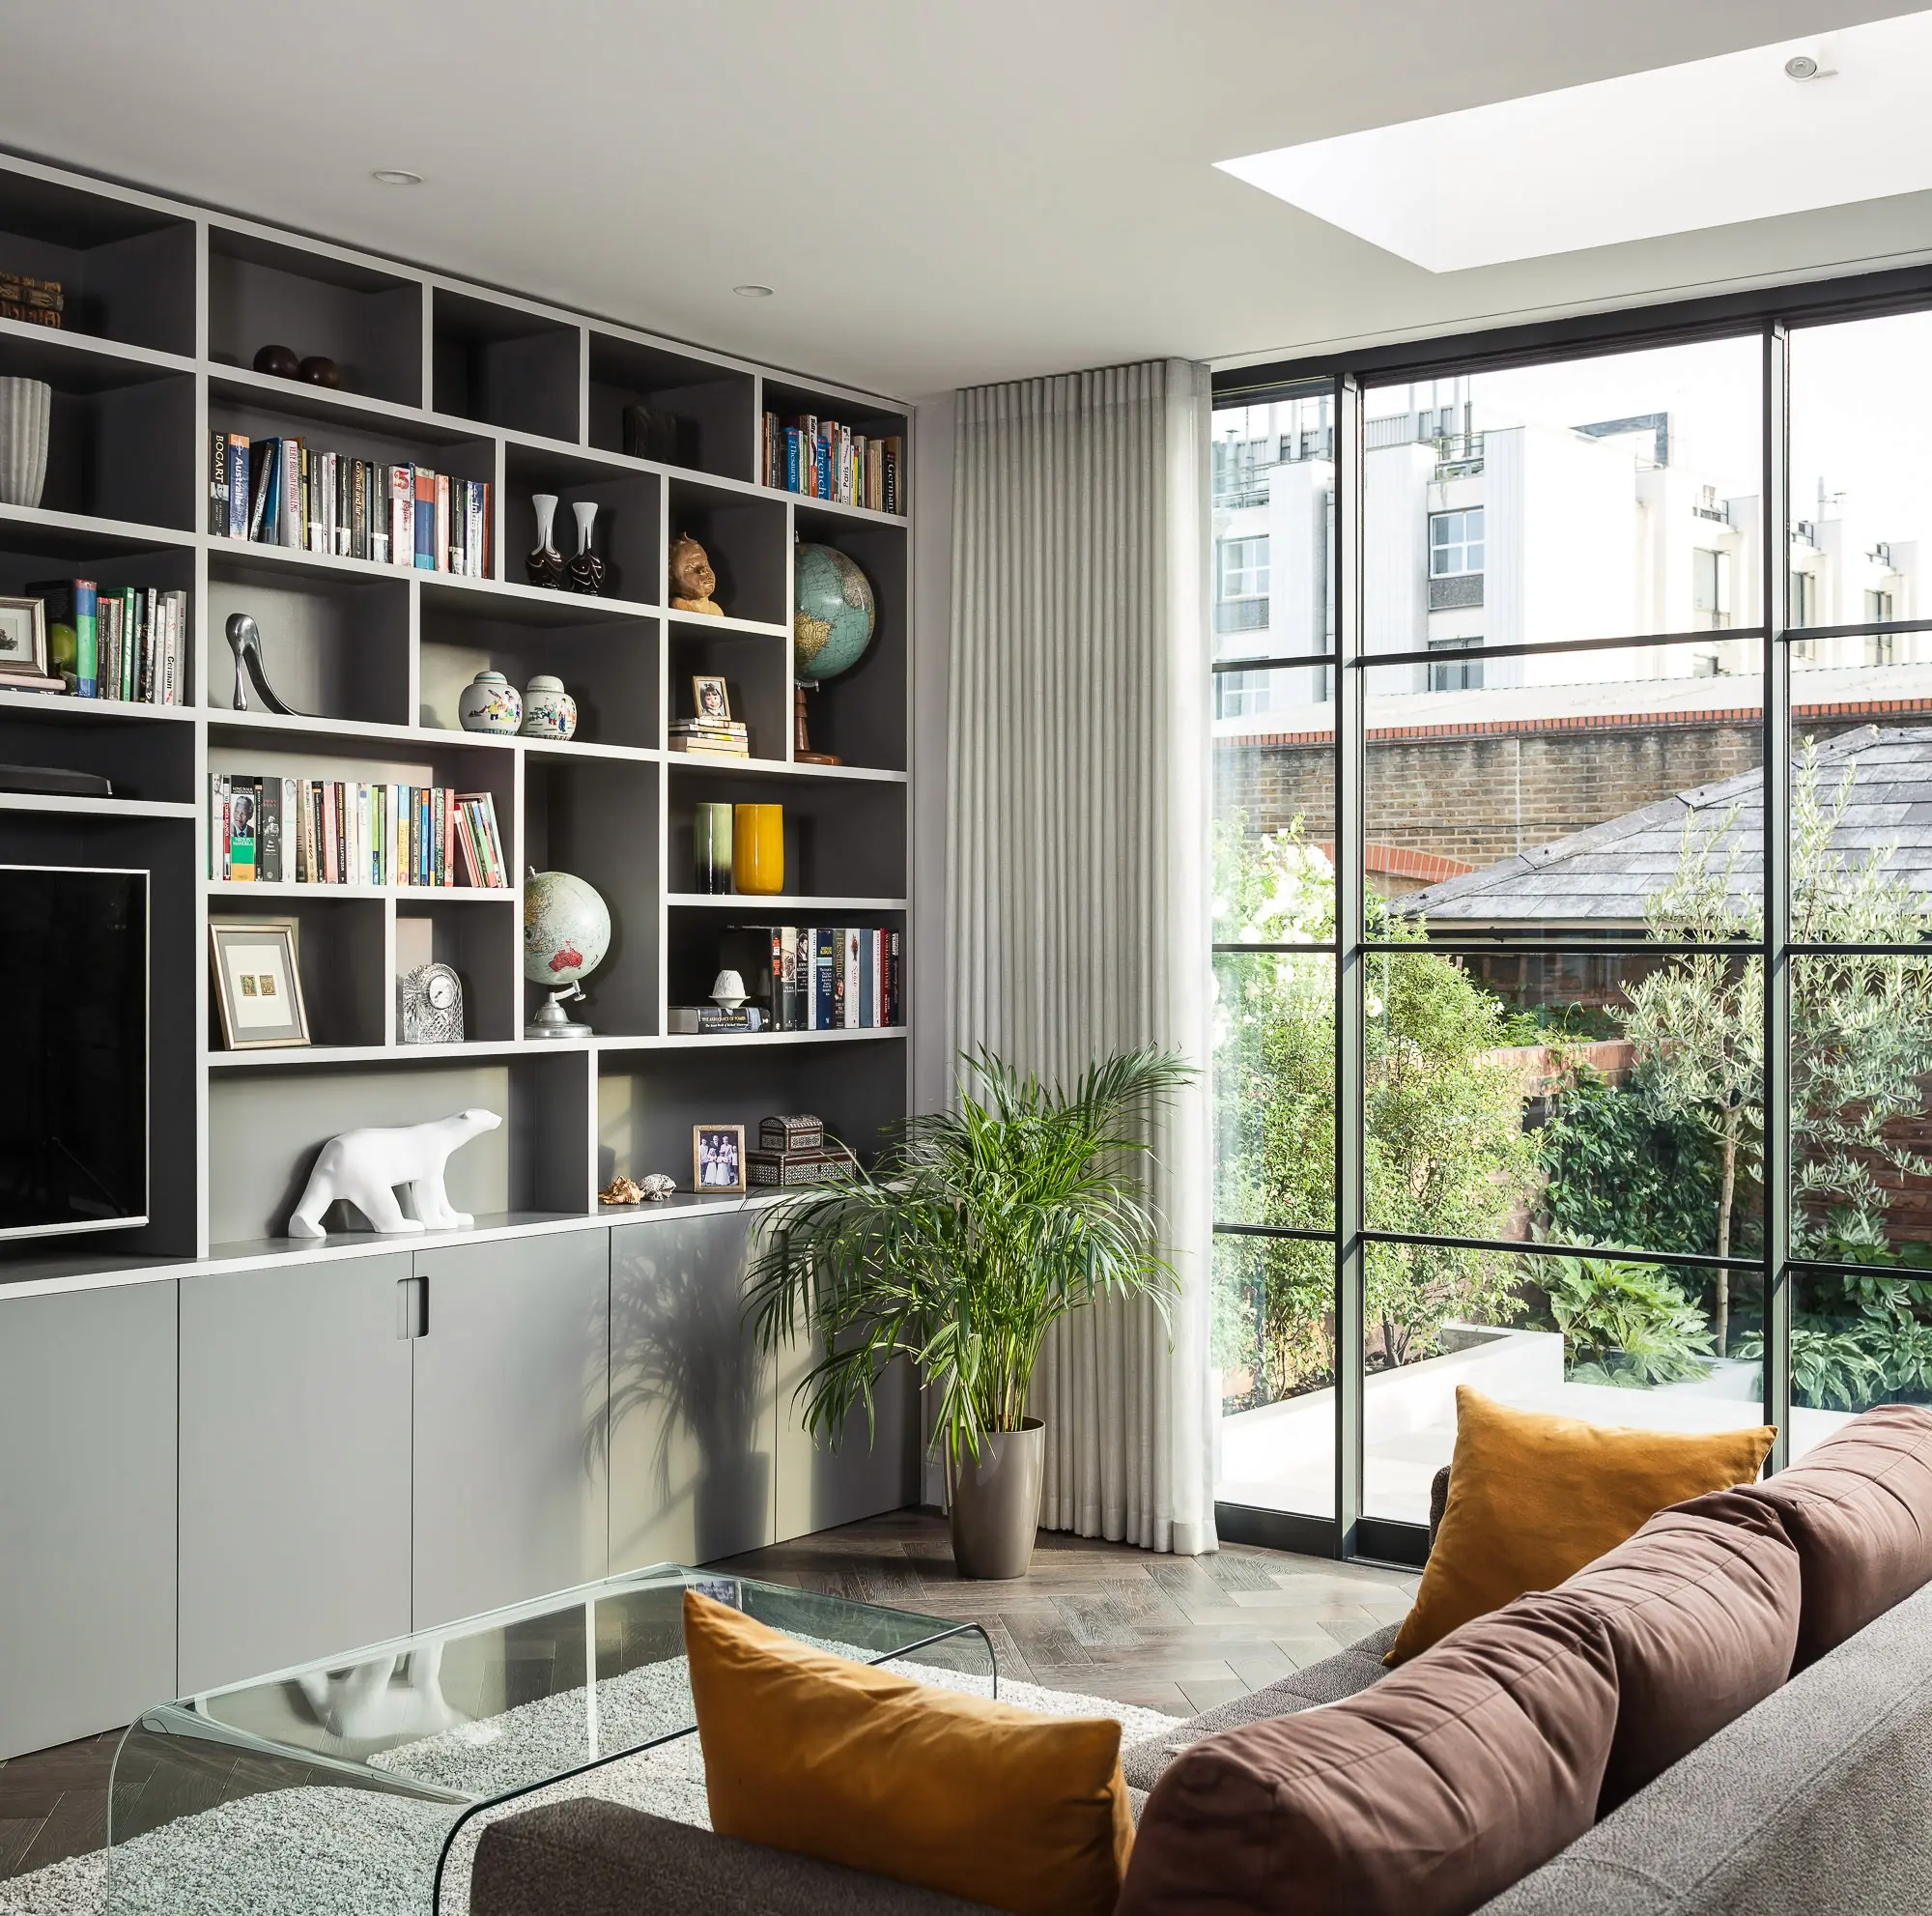
A three-storey townhouse just off the New King's Road, on the Fulham and Chelsea border, with a ground-floor rear extension, a full refurbishment and a garden by EMR.
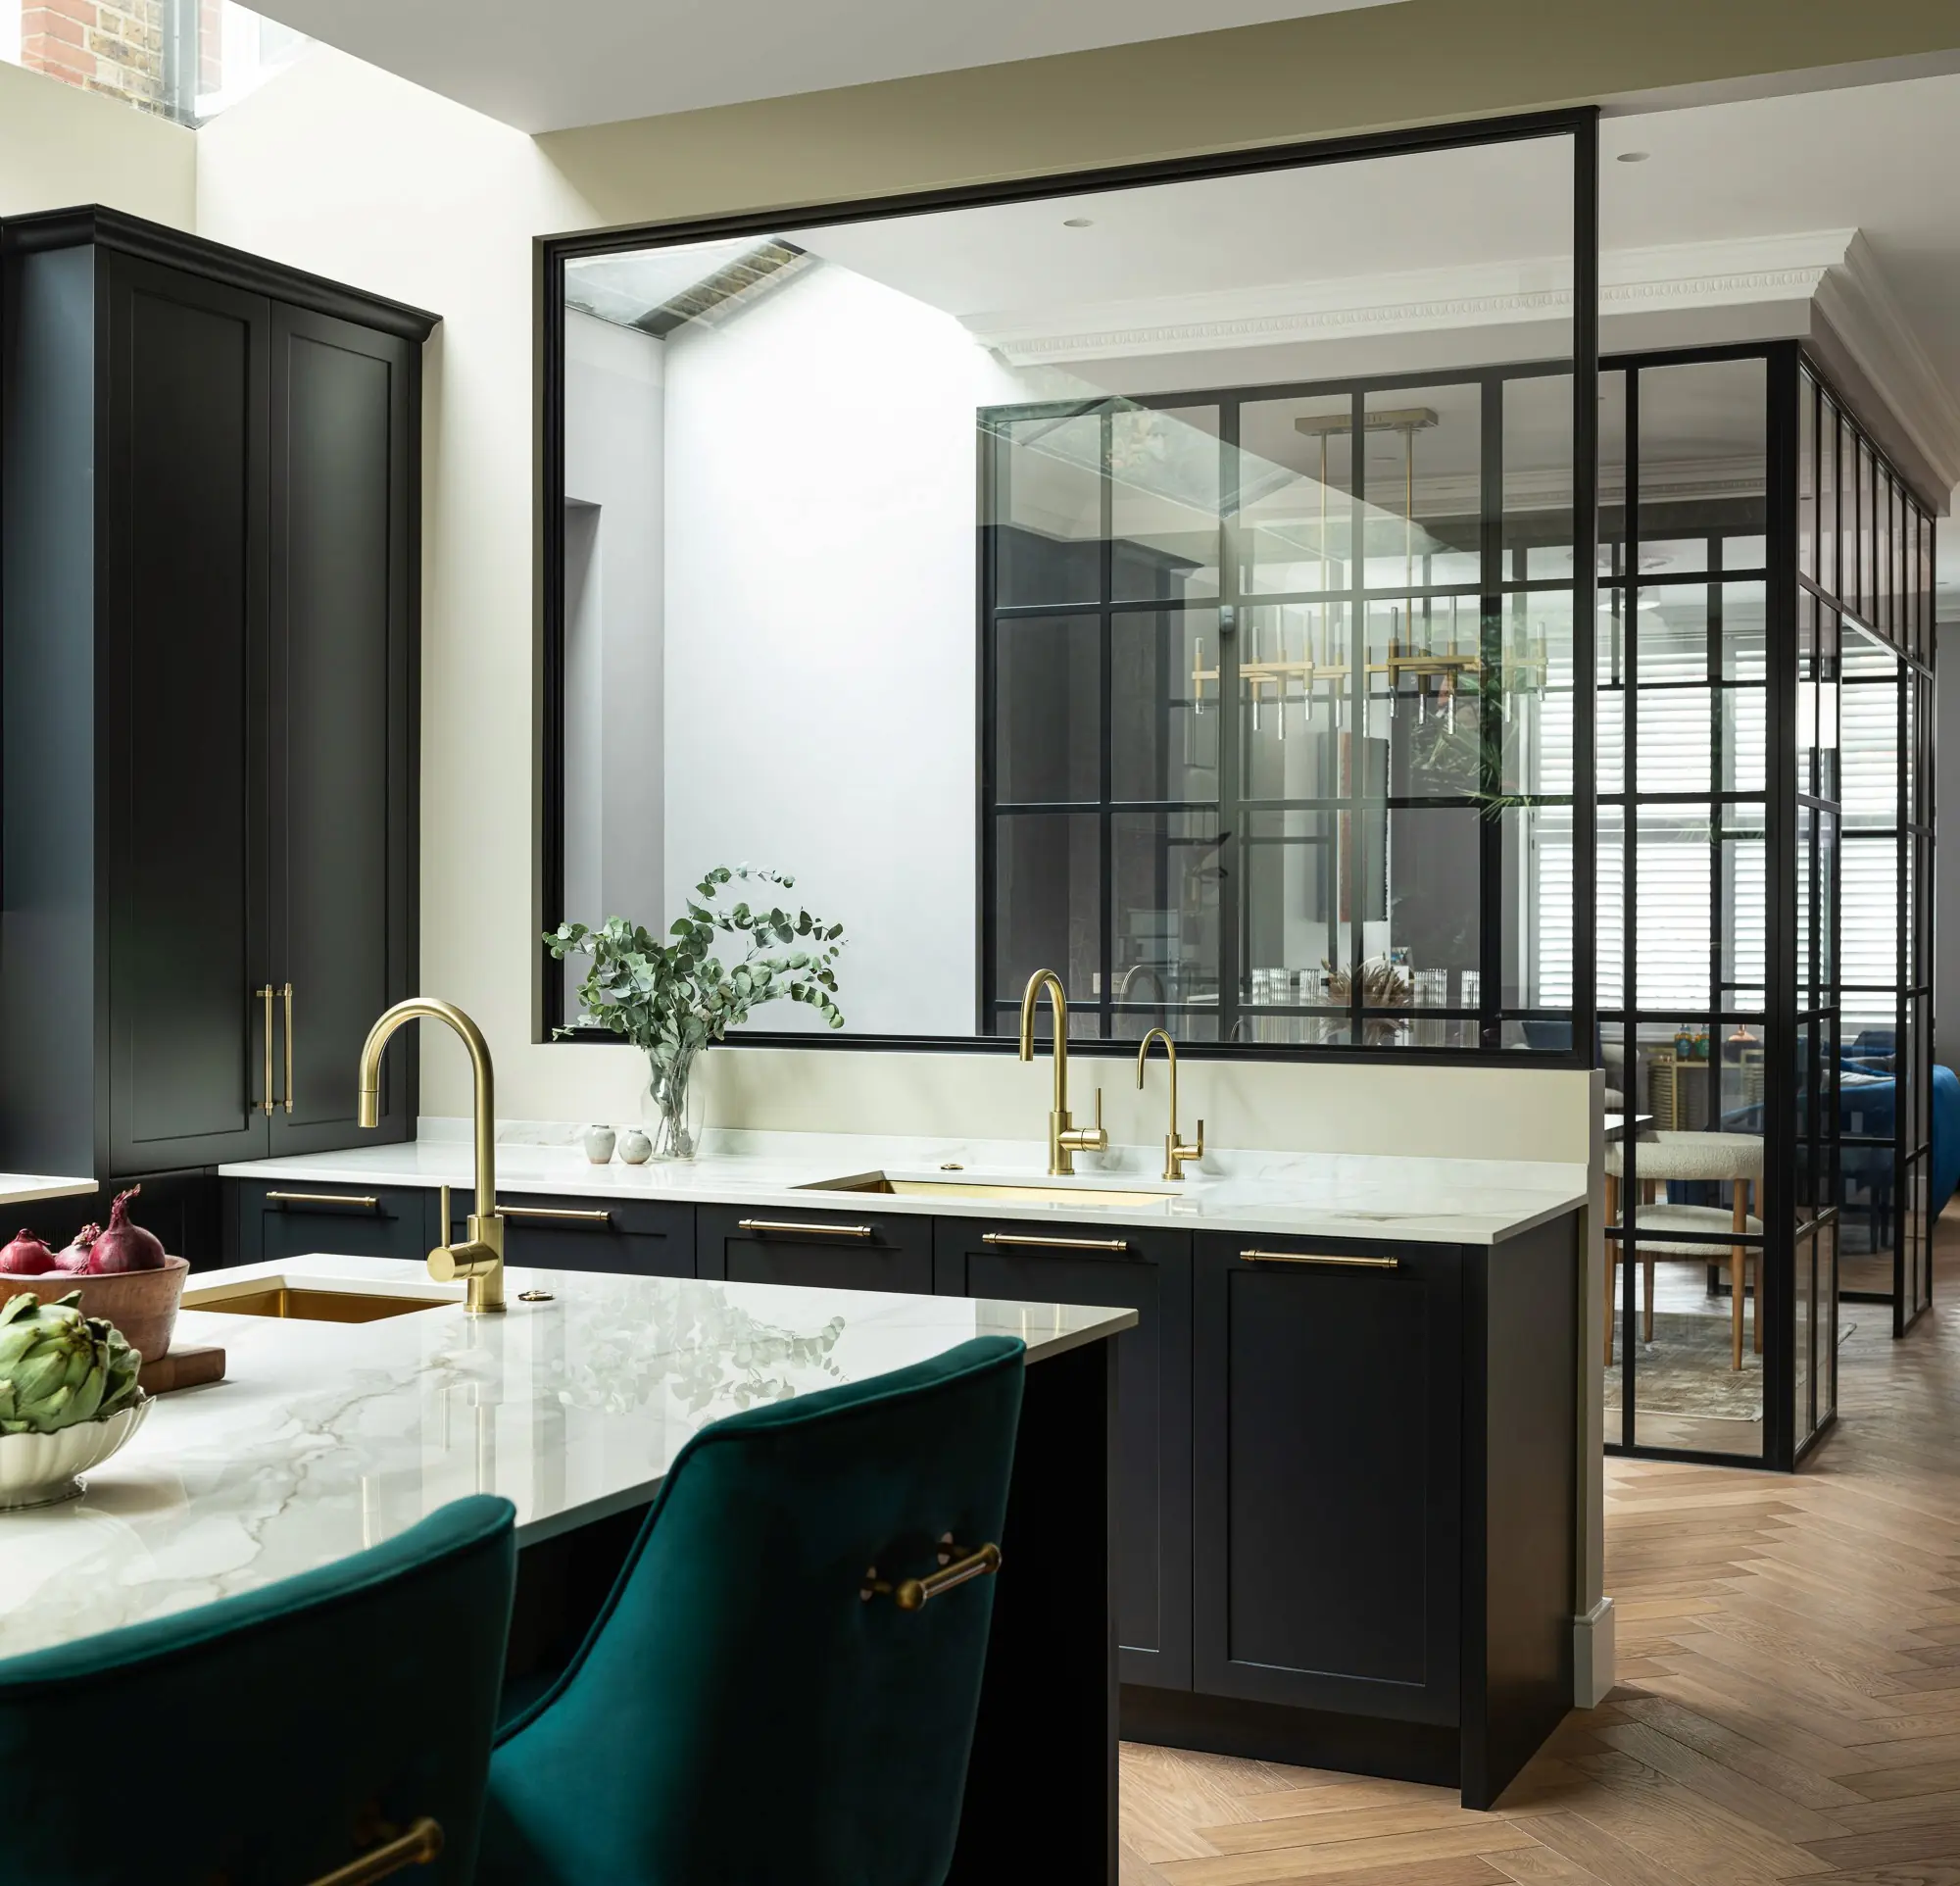
A mid-terrace Victorian house on the Peterborough Estate in Fulham, extended with a full basement, a rear and side extension, and a loft and pod.
Start a project like this.
Tell us about the house, the drawings and what you want to build.