
Chelsea · SW6
Cambria
A three-storey townhouse just off the New King's Road, on the Fulham and Chelsea border, with a ground-floor rear extension, a full refurbishment and a garden by EMR.
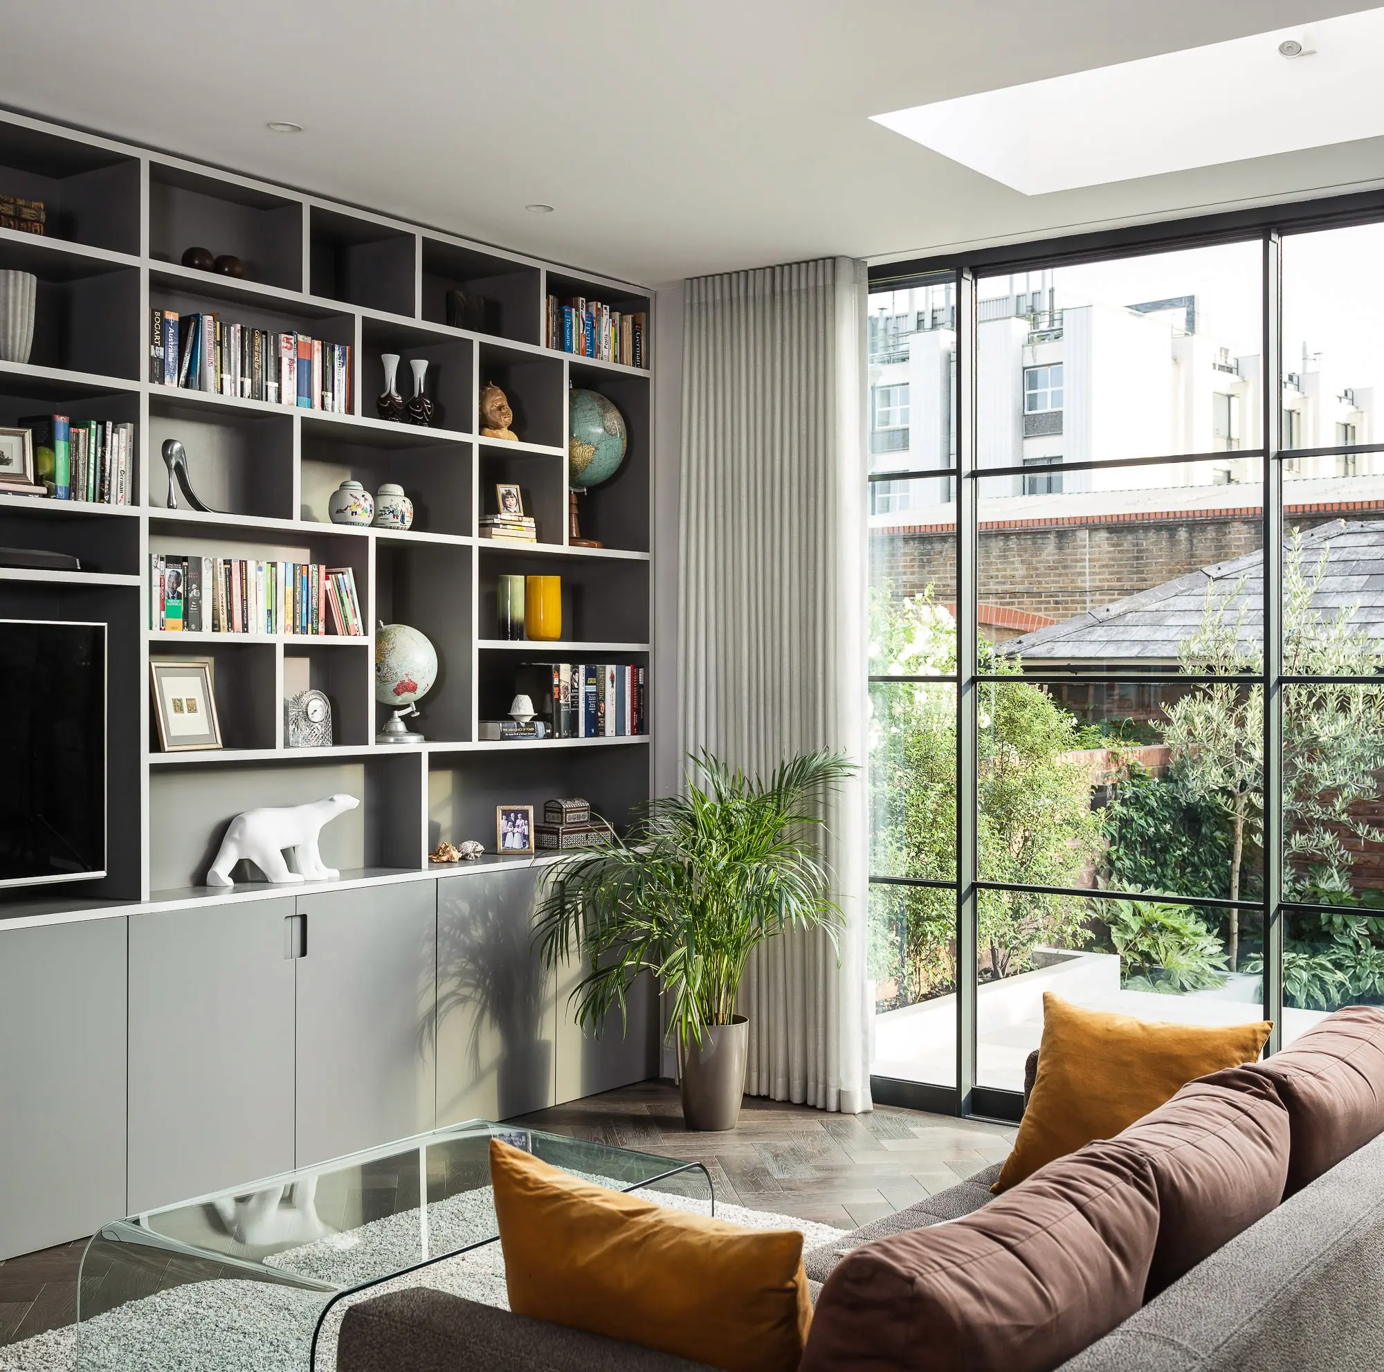
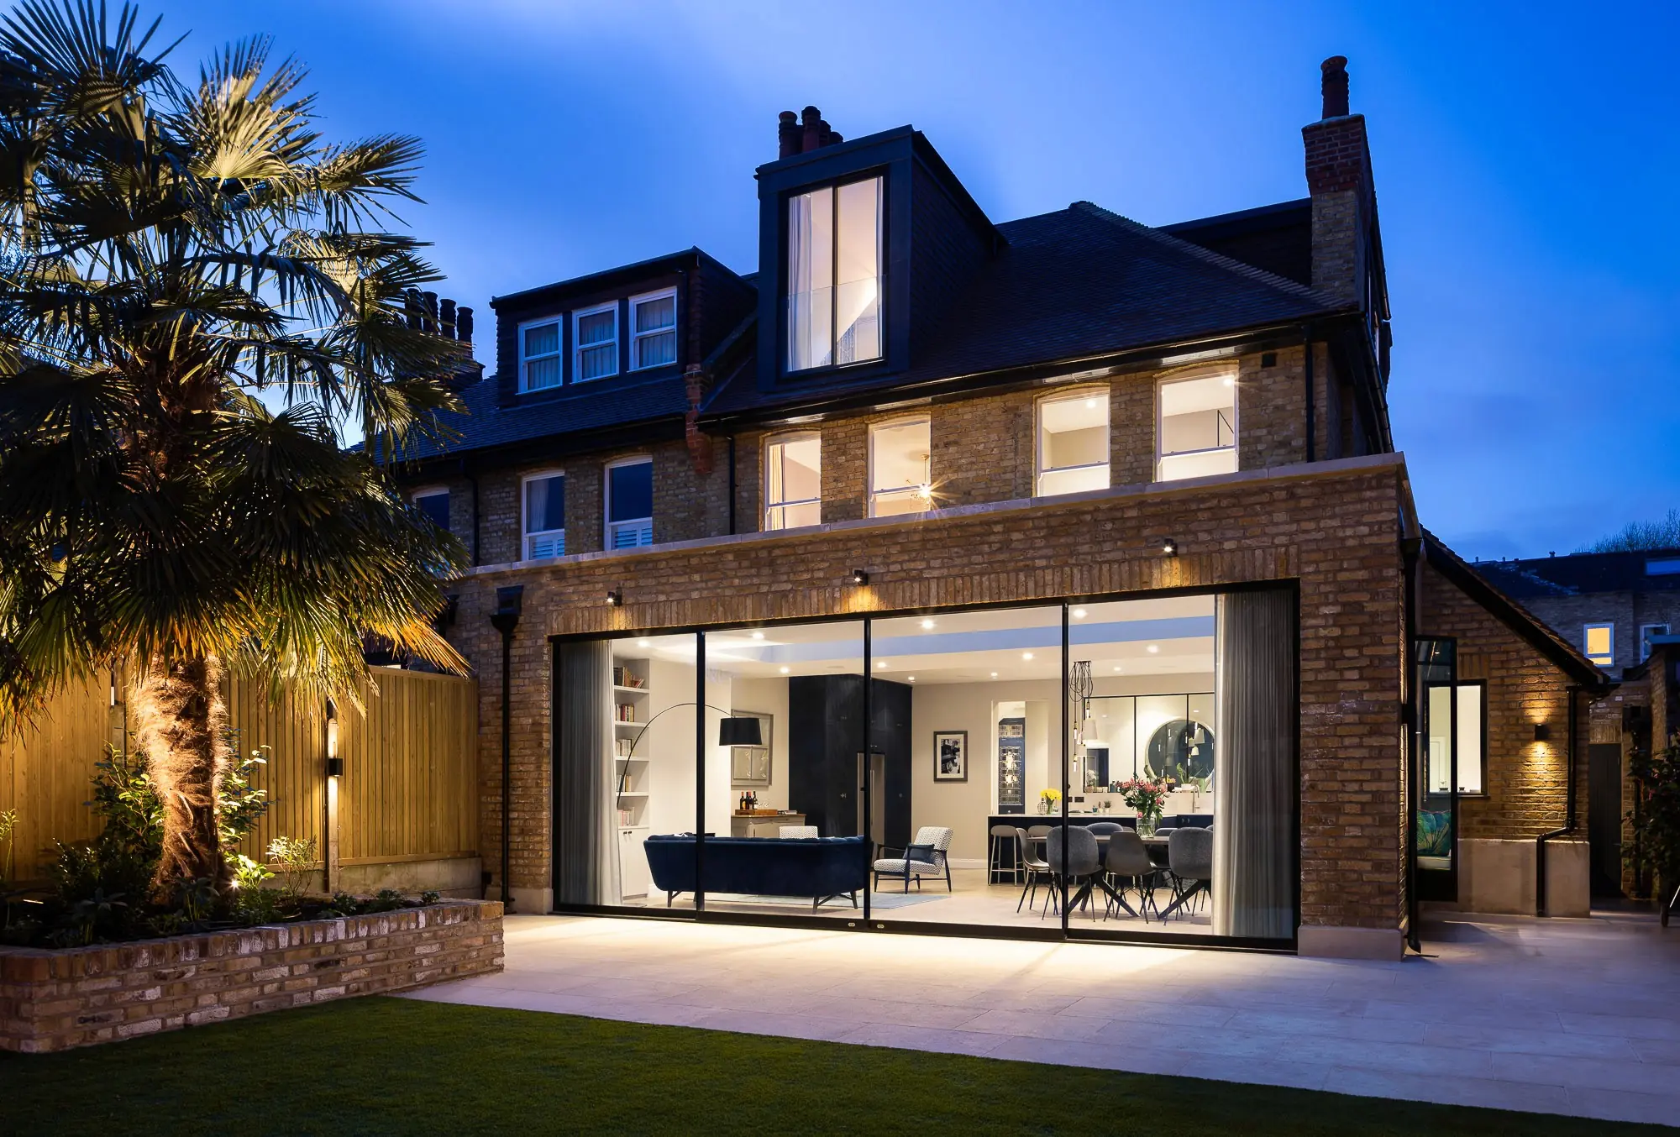
Cambria stands just off the New King’s Road, on the border of Fulham and Chelsea. The house is three storeys. EMR Architecture designed a rear extension at ground-floor level and a full refurbishment of the interior, and it was finished in early 2017.
The extension holds an open-plan kitchen and living space. Its sliding doors are Crittall-style and run the full height of the room, opening straight onto the rear garden.
EMR designed that garden as well, softening the new work with planting and setting out the way through to the garage. Inside, bespoke joinery and fitted storage were built into rooms throughout the house.
Gallery
A project like this?
Talk to us about your house.
Three fields. We ring you back.
More like this
A family home in the West Putney conservation area rebuilt floor by floor, with a 65 m² rear extension and seven-metre sliding doors.
A four-storey Peterborough Estate home in Parsons Green with a 90 m²-plus basement, side and pod extensions, interiors by Emma Milne Interiors.
A mid-terrace Victorian house on the Peterborough Estate in Fulham, extended with a full basement, a rear and side extension, and a loft and pod.
Start a project like this.
Tell us about the house, the drawings and what you want to build.