
How we work
From first conversation to finished house.
A substantial renovation brings together the client, architect, engineers, specialist makers and the people building it. These are the five stages of an Extend project.
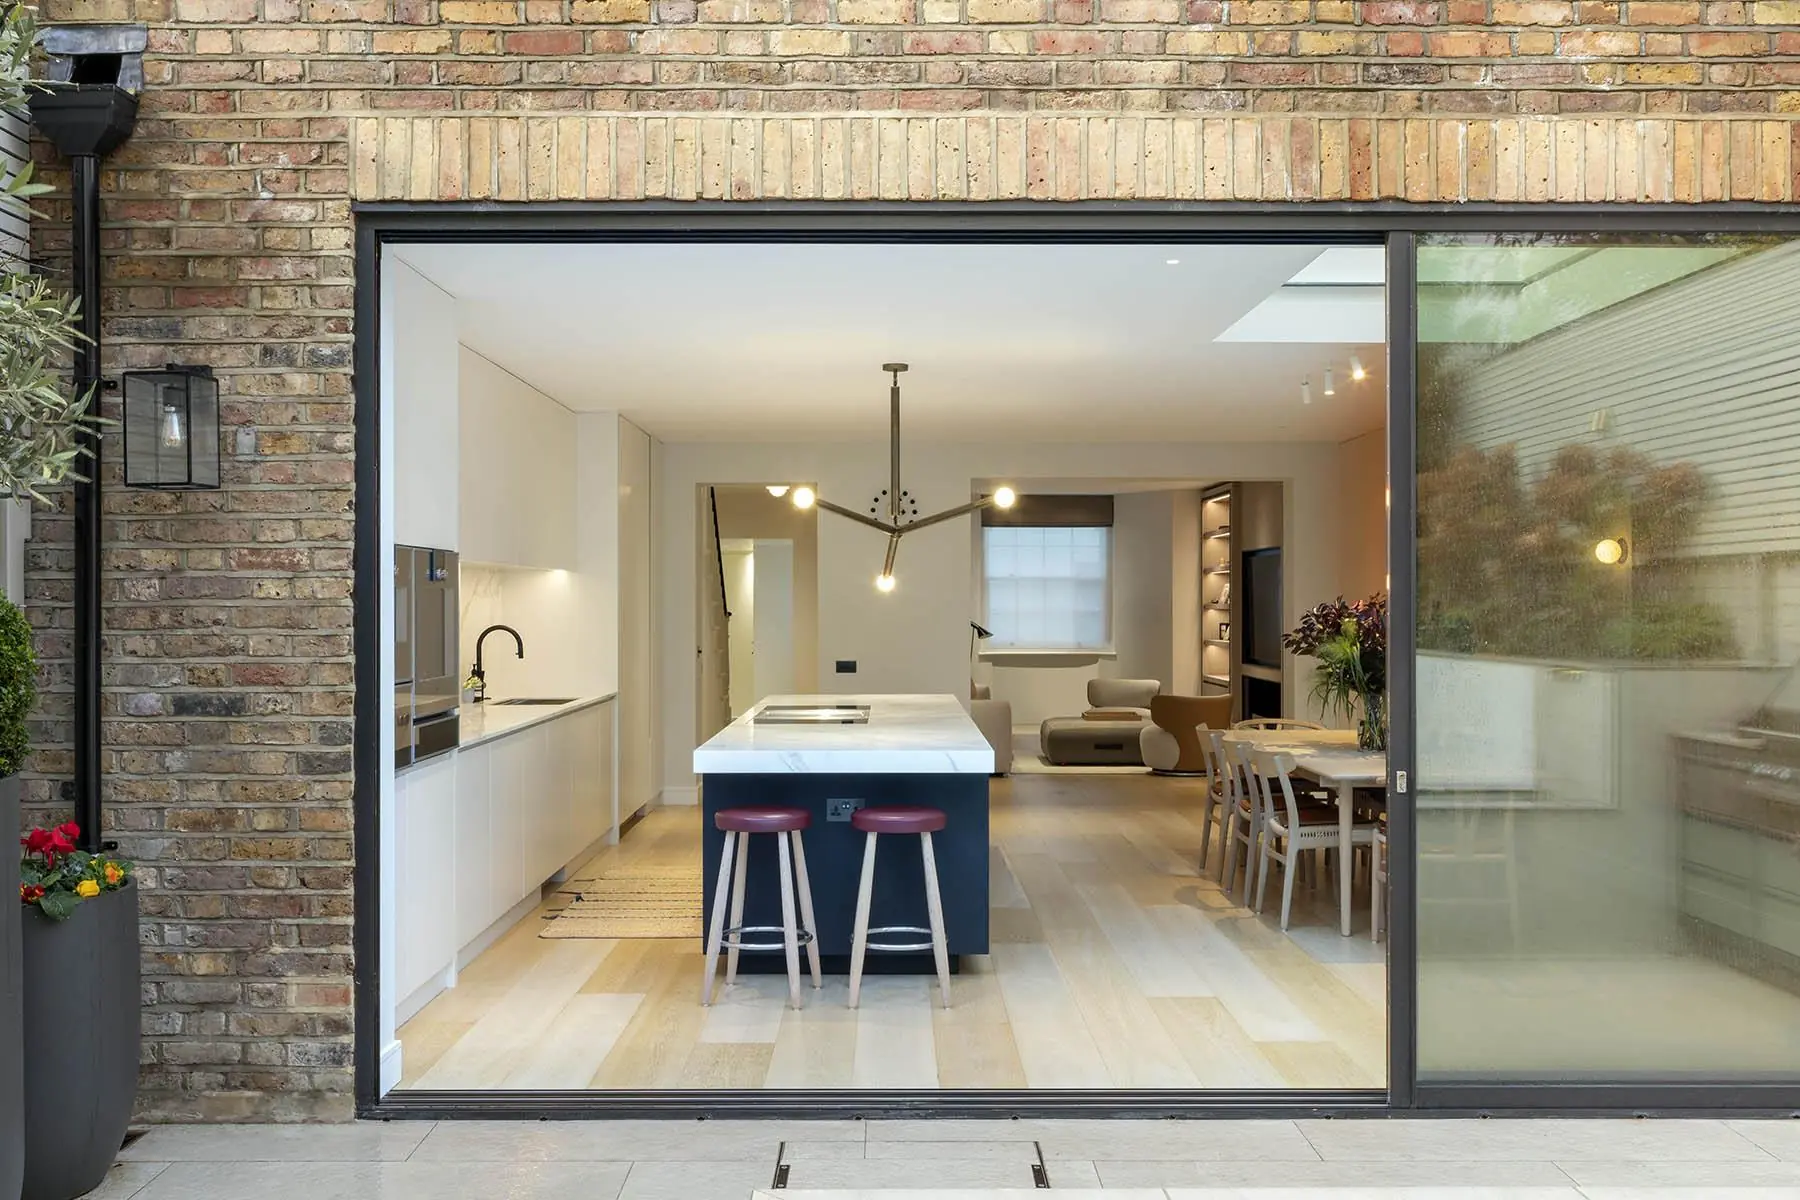
Vicarage, Kensington · Architect — Icon Architects
01 Consultation
We start at your house. If you already have an architect or drawings, we review them with you. If the project is earlier, we discuss the brief and the information needed before it can be priced.
This first conversation is about your existing house, what you want to change and how far the design has progressed.
Who you will meet
- Someone from Extend, at your house.
- Your architect, if you have already appointed one. Bring them, or send us their drawings.
What we need from you
- The address of your house.
- Whatever you have: drawings, a planning decision, or a description of what you want.
02 Design & planning
The architect designs the house and makes the planning application. We have worked with EMR Architecture, Malin & Lynn, Icon Architects and ING Architects.
The design responds to the house and its planning context. At Howard's Lane, EMR Architecture reconfigured every floor and designed a large rear extension, an oriel window and a loft dormer. At Bowerdean, the practice worked within the Peterborough Conservation Area.
Structural information, party-wall matters and building-control requirements sit alongside the architectural drawings. The exact appointments depend on the project.
Who you will meet
- The architect — designs the house, draws it and submits the application.
- A structural engineer — works out the steel and foundations once walls come out.
- A party-wall surveyor — where the work affects a wall or boundary you share with a neighbour.
- The planning officer at the council decides the application and sets its conditions.
What we need from you
- Your decisions on the brief, so the drawings stop moving.
- To be reachable while the application is with the council.
03 Costing
We use the drawings and specification to define and price the construction work. The scope records what the price includes and what sits outside it.
Specialist packages affect the construction around them. Humphrey Munson made the kitchen at Chipstead; other projects have involved Luke McHardy & Co, 202 Design and Qube West. Their information needs to be coordinated with the main drawings.
Ask us how a price is put together when we meet.
Who you will meet
- Extend, pricing from the architect's drawings and specification.
- The architect, who will have views on specification and where to spend.
What we need from you
- The drawings and specification you want priced.
- Your choices on the items that carry a cost: glazing, kitchen, stone, finishes.
04 The build
Extend takes responsibility for the construction. We coordinate the structural work, services, specialist installations and finishes against the agreed drawings and specification.
The sequence depends on the house. It may involve excavation, structural alterations, new services, an extension and detailed finishing work. Existing features are retained or restored where the project calls for them.
Architects, interior designers and makers remain involved as their work reaches site. Extend coordinates the construction information and raises decisions with the client and design team.
Who you will meet
- Extend — responsible for the construction work.
- Building control — inspects the work against the building regulations as it goes up.
- Suppliers and makers — the kitchen company, the glazing company, the joiners.
- London Structures, our sister company, on a basement dig.
What we need from you
- Decisions on colours and finishes when we ask for them.
- Access to the house, and a way to reach you.
05 Handover & aftercare
The final stage completes the agreed construction work and brings together the services, specialist installations and finishes across the house.
Ask us what handover, snagging and aftercare would include for your project.
Who you will meet
- Extend, at the finished house.
- Building control, who inspect the completed work.
What we need from you
- Your questions. Anything about how the house works is better asked than guessed at.
How responsibility is organised.
A large residential project involves several professional and specialist appointments. The important distinction is who is responsible for each part.
- Extend leads the construction. We are responsible for delivering the agreed building work and coordinating it on site.
- The design remains properly credited. Architects, interior designers and engineers retain responsibility for their own work.
- Specialist work has a clear place. Kitchen makers, joiners and glazing firms contribute their packages; London Structures undertakes the basement work on the projects shown here.
Of the clients at Chipstead, their kitchen maker wrote that they “wanted a team that … had the experience to override the technical issues that inevitably crop up”.
Humphrey Munson, on Chipstead
Who does what
- Architect
- Designs the house, draws it and makes the planning application. Usually your appointment, not ours.
- Structural engineer
- Works out the steel, the foundations and how the house stands up once walls and floors come out.
- Party-wall surveyor
- Agrees in writing what may happen where the work affects a wall or boundary shared with a neighbour.
- Building control
- Inspects the work against the building regulations as it goes up, and again when it is finished.
- Planning officer
- The council officer who decides the planning application and sets the conditions attached to it.
- Extend
- Leads and coordinates the construction. Basement work on the projects shown here was undertaken with our sister company, London Structures.
Book a consultation.
Tell us about the house, the drawings and what you want to build.