
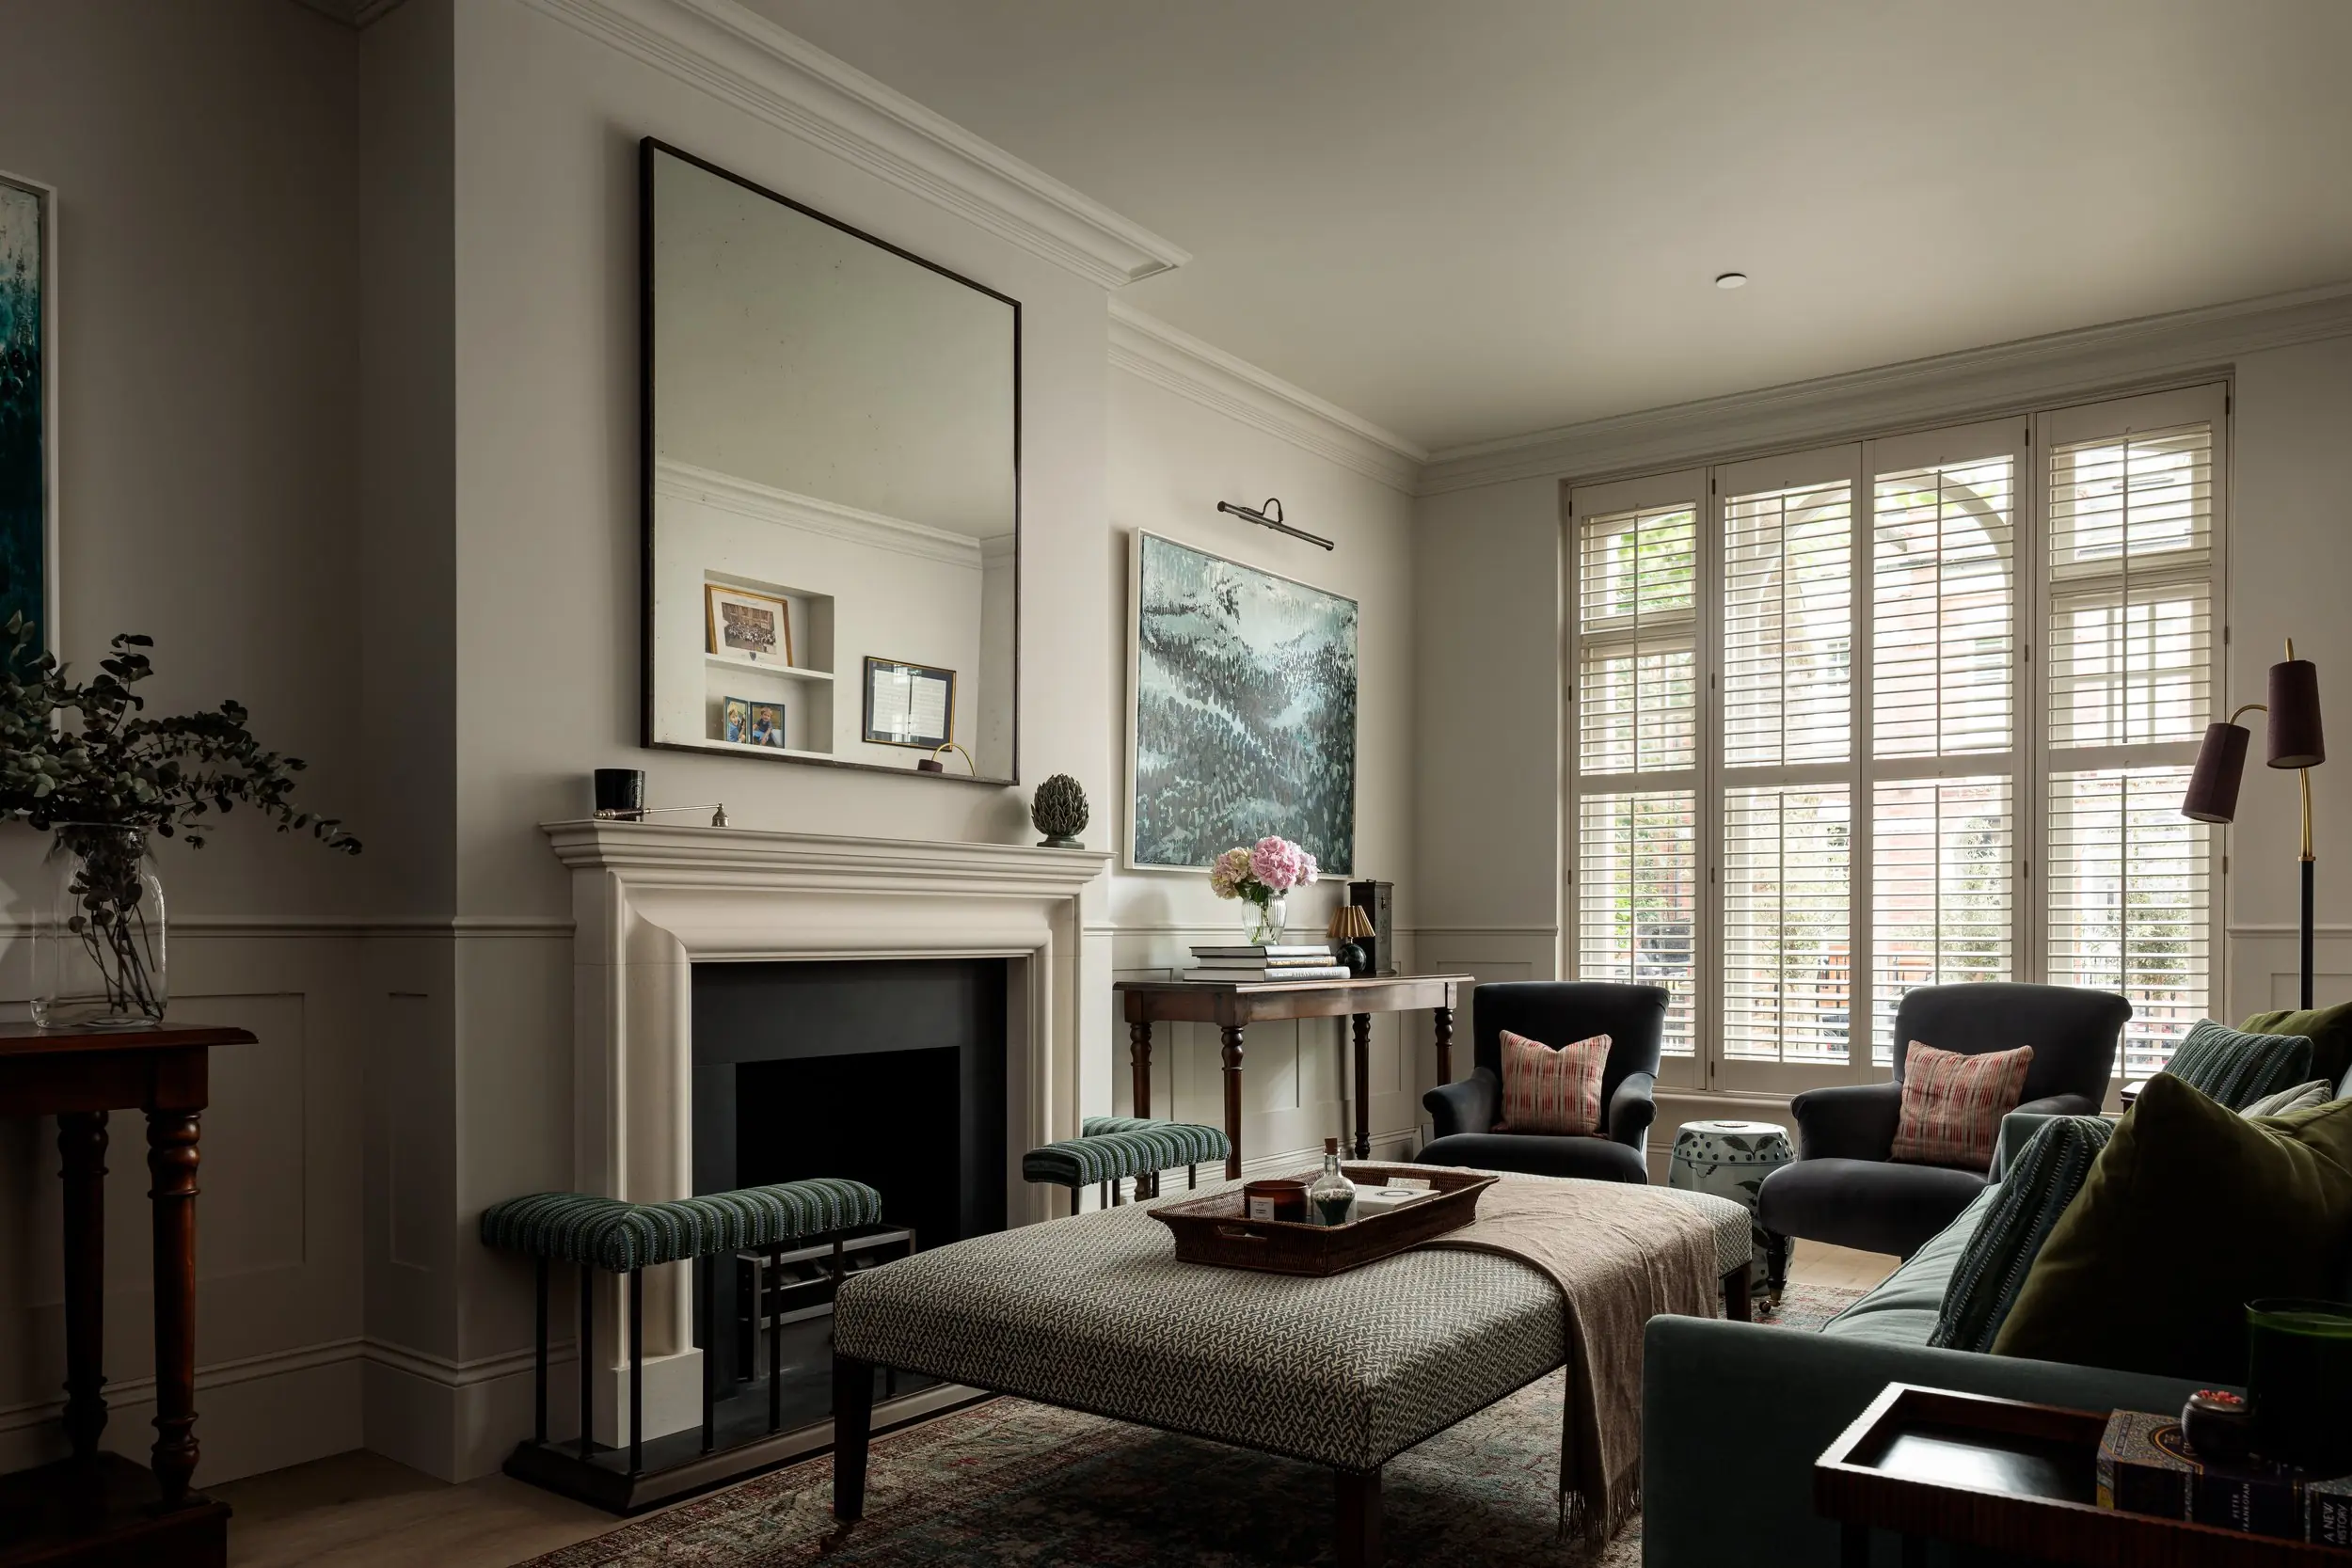
Parsons Green · SW6
Chipstead
A four-storey Peterborough Estate home in Parsons Green with a 90 m²-plus basement, side and pod extensions, interiors by Emma Milne Interiors.
Chipstead is a four-storey family home on the Peterborough Estate in Parsons Green. Malin & Lynn designed the renovation and extensions and Emma Milne Interiors was the interior designer. We built it with our structural company, London Structures. Fourteen months on site.
The old cellar was small and dark. In its place is a basement of more than 90 square metres. It holds the family room, a glazed wine store and a reformer Pilates room. A new rear staircase brings daylight down from the garden.
Above ground we built a side extension at ground-floor level and a pod at second floor. The Humphrey Munson kitchen is built around a tall storage run known on site as dawn to dusk. Its doors pocket away on both sides. The bespoke joinery elsewhere includes a concealed cocktail bar.
Humphrey Munson supplied the flooring too: engineered oak in plank and herringbone through most of the house, with Wilton porcelain in the utility areas.
Gallery
A project like this?
Talk to us about your house.
Three fields. We ring you back.
More like this
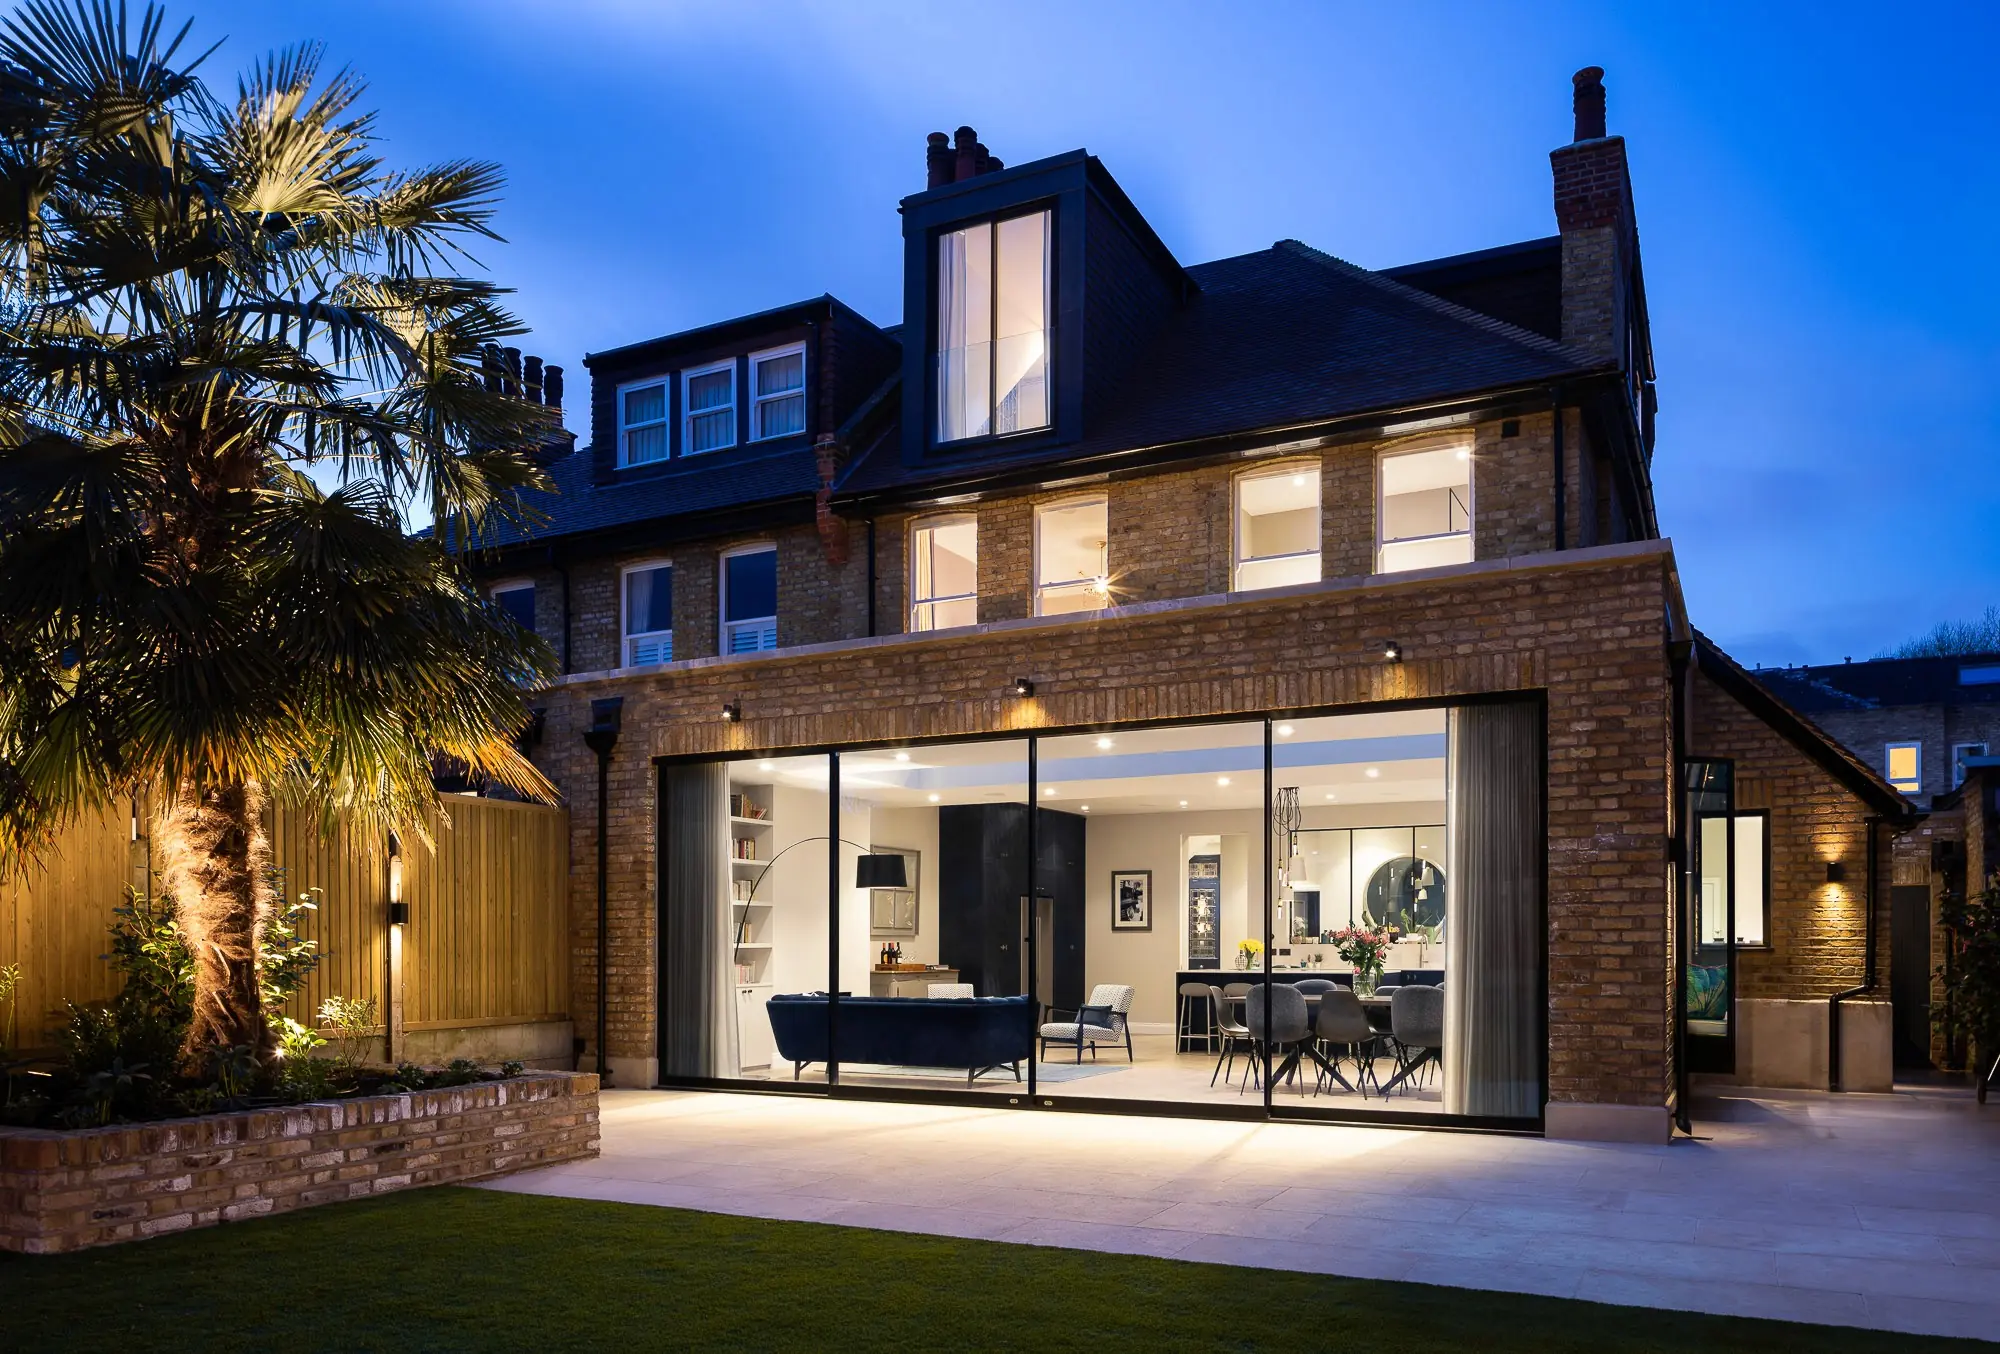
A family home in the West Putney conservation area rebuilt floor by floor, with a 65 m² rear extension and seven-metre sliding doors.
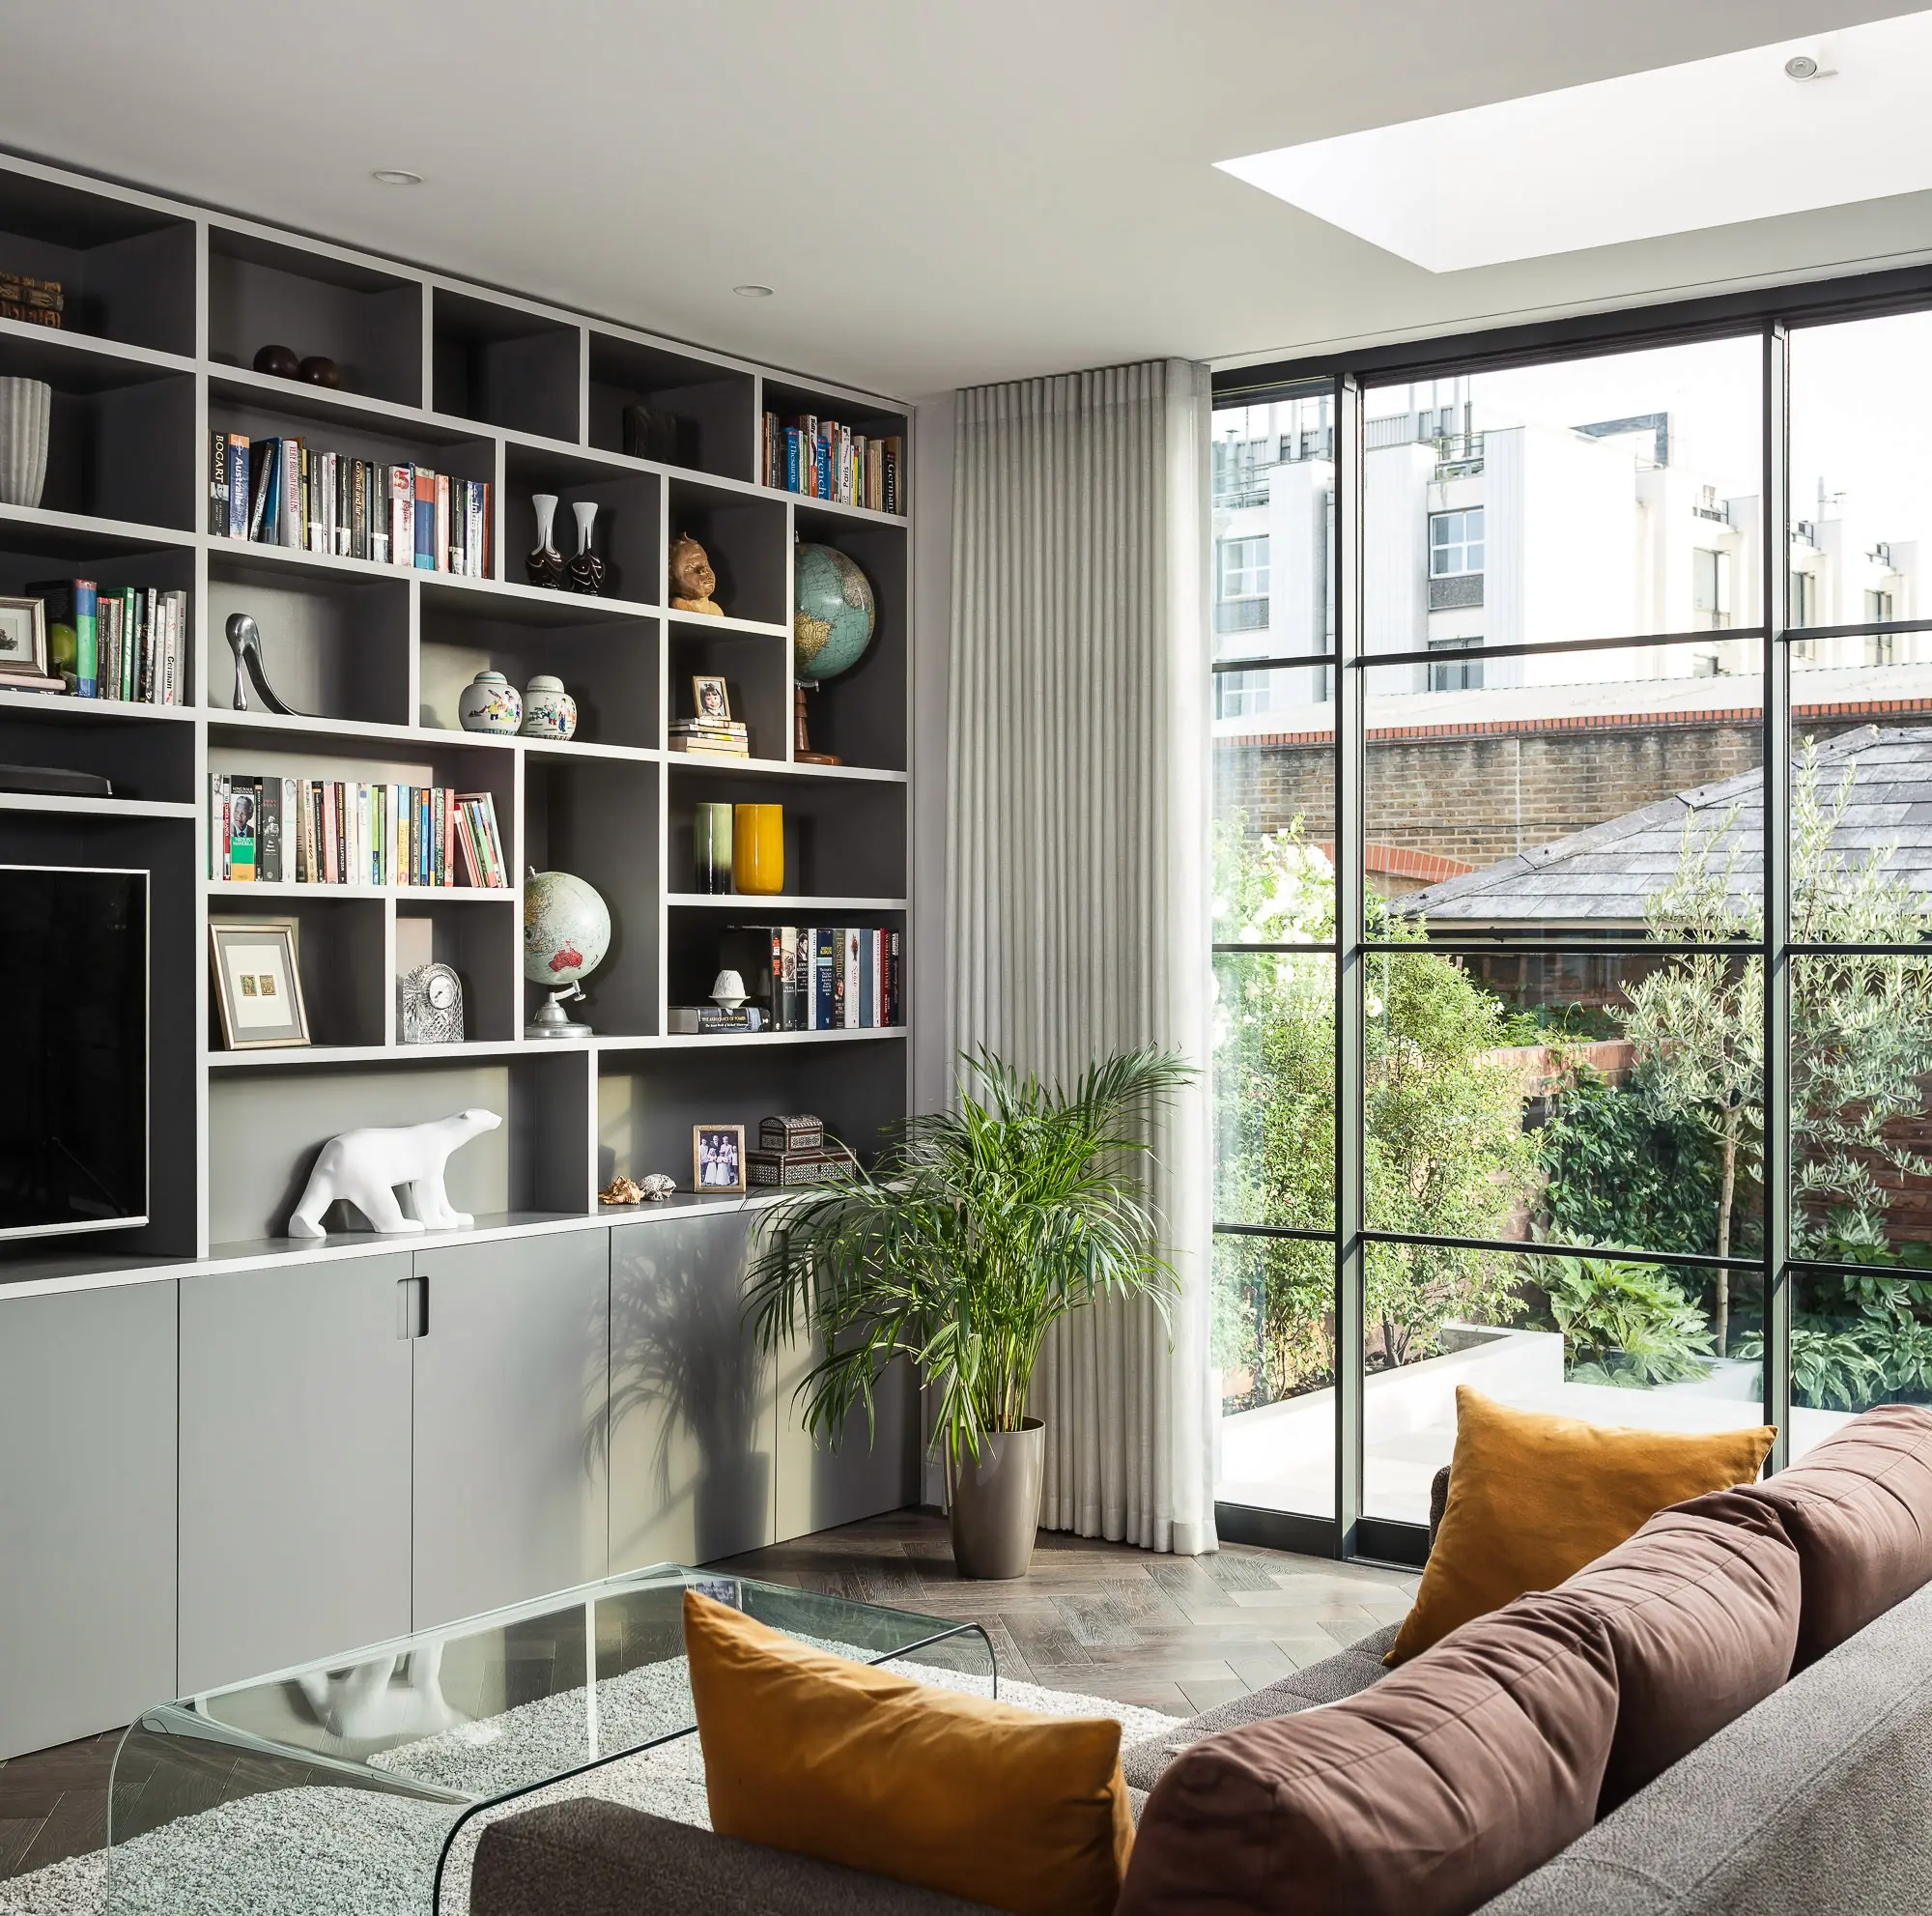
A three-storey townhouse just off the New King's Road, on the Fulham and Chelsea border, with a ground-floor rear extension, a full refurbishment and a garden by EMR.
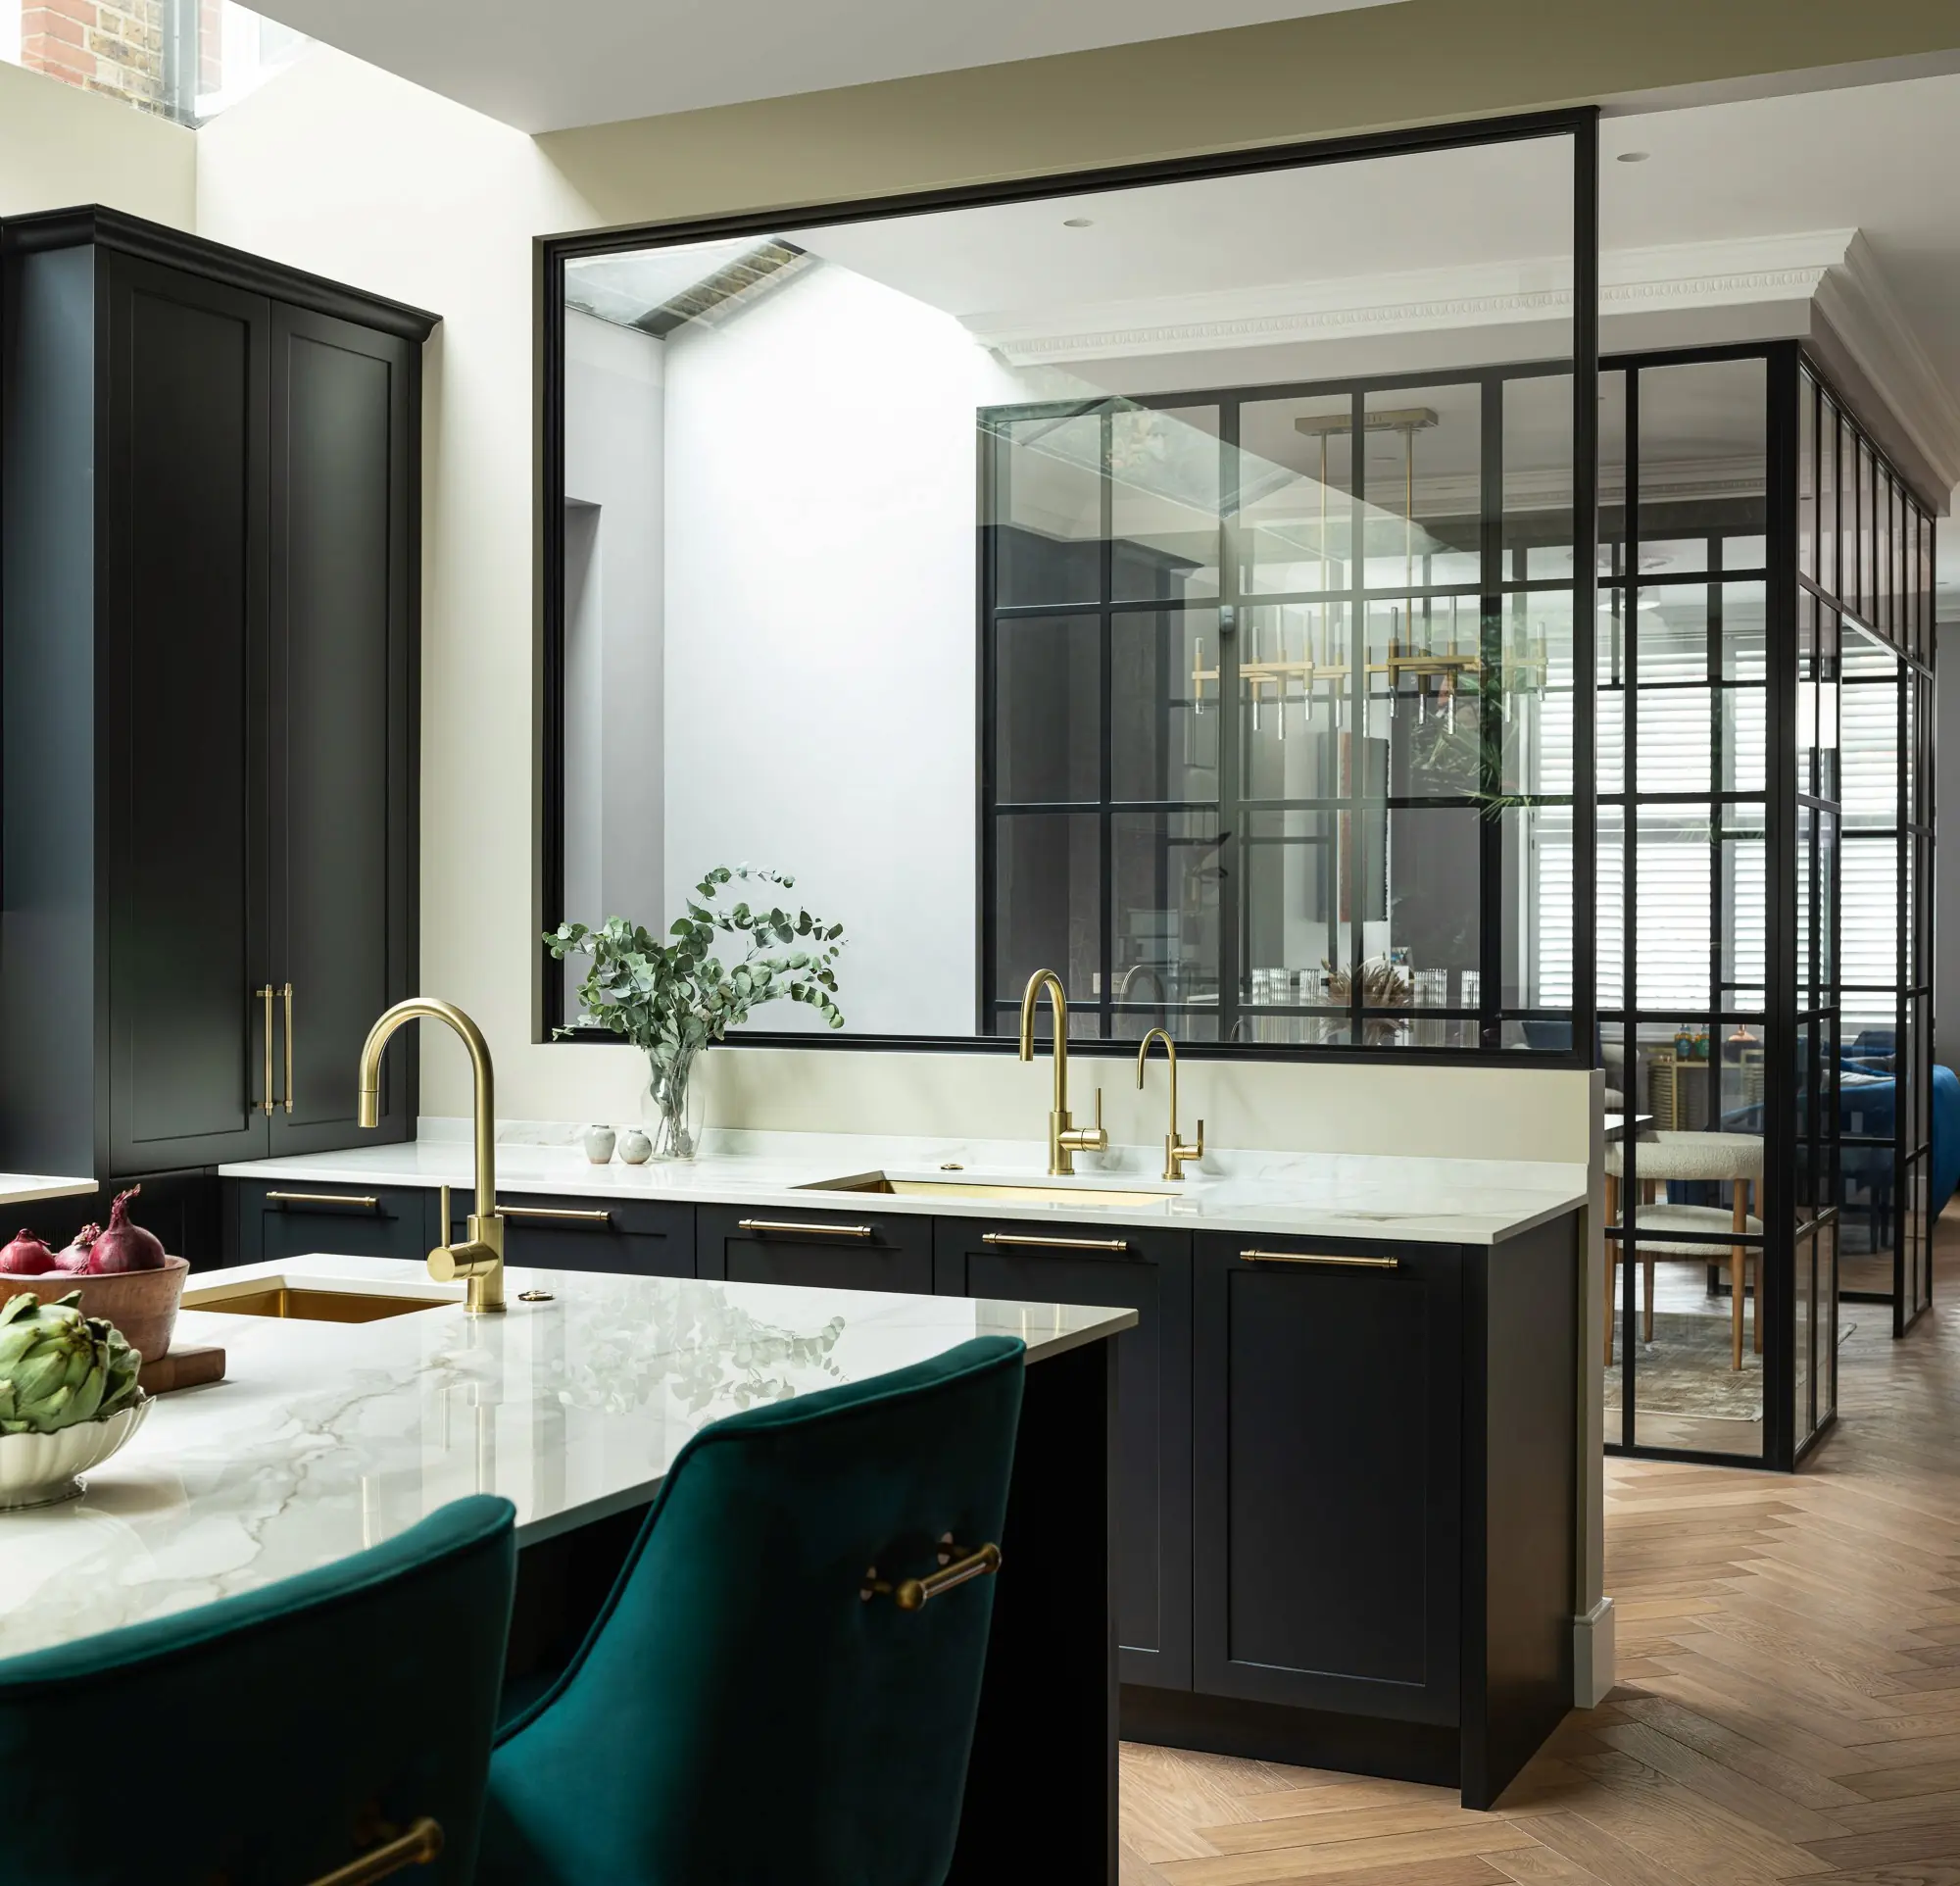
A mid-terrace Victorian house on the Peterborough Estate in Fulham, extended with a full basement, a rear and side extension, and a loft and pod.
Start a project like this.
Tell us about the house, the drawings and what you want to build.