
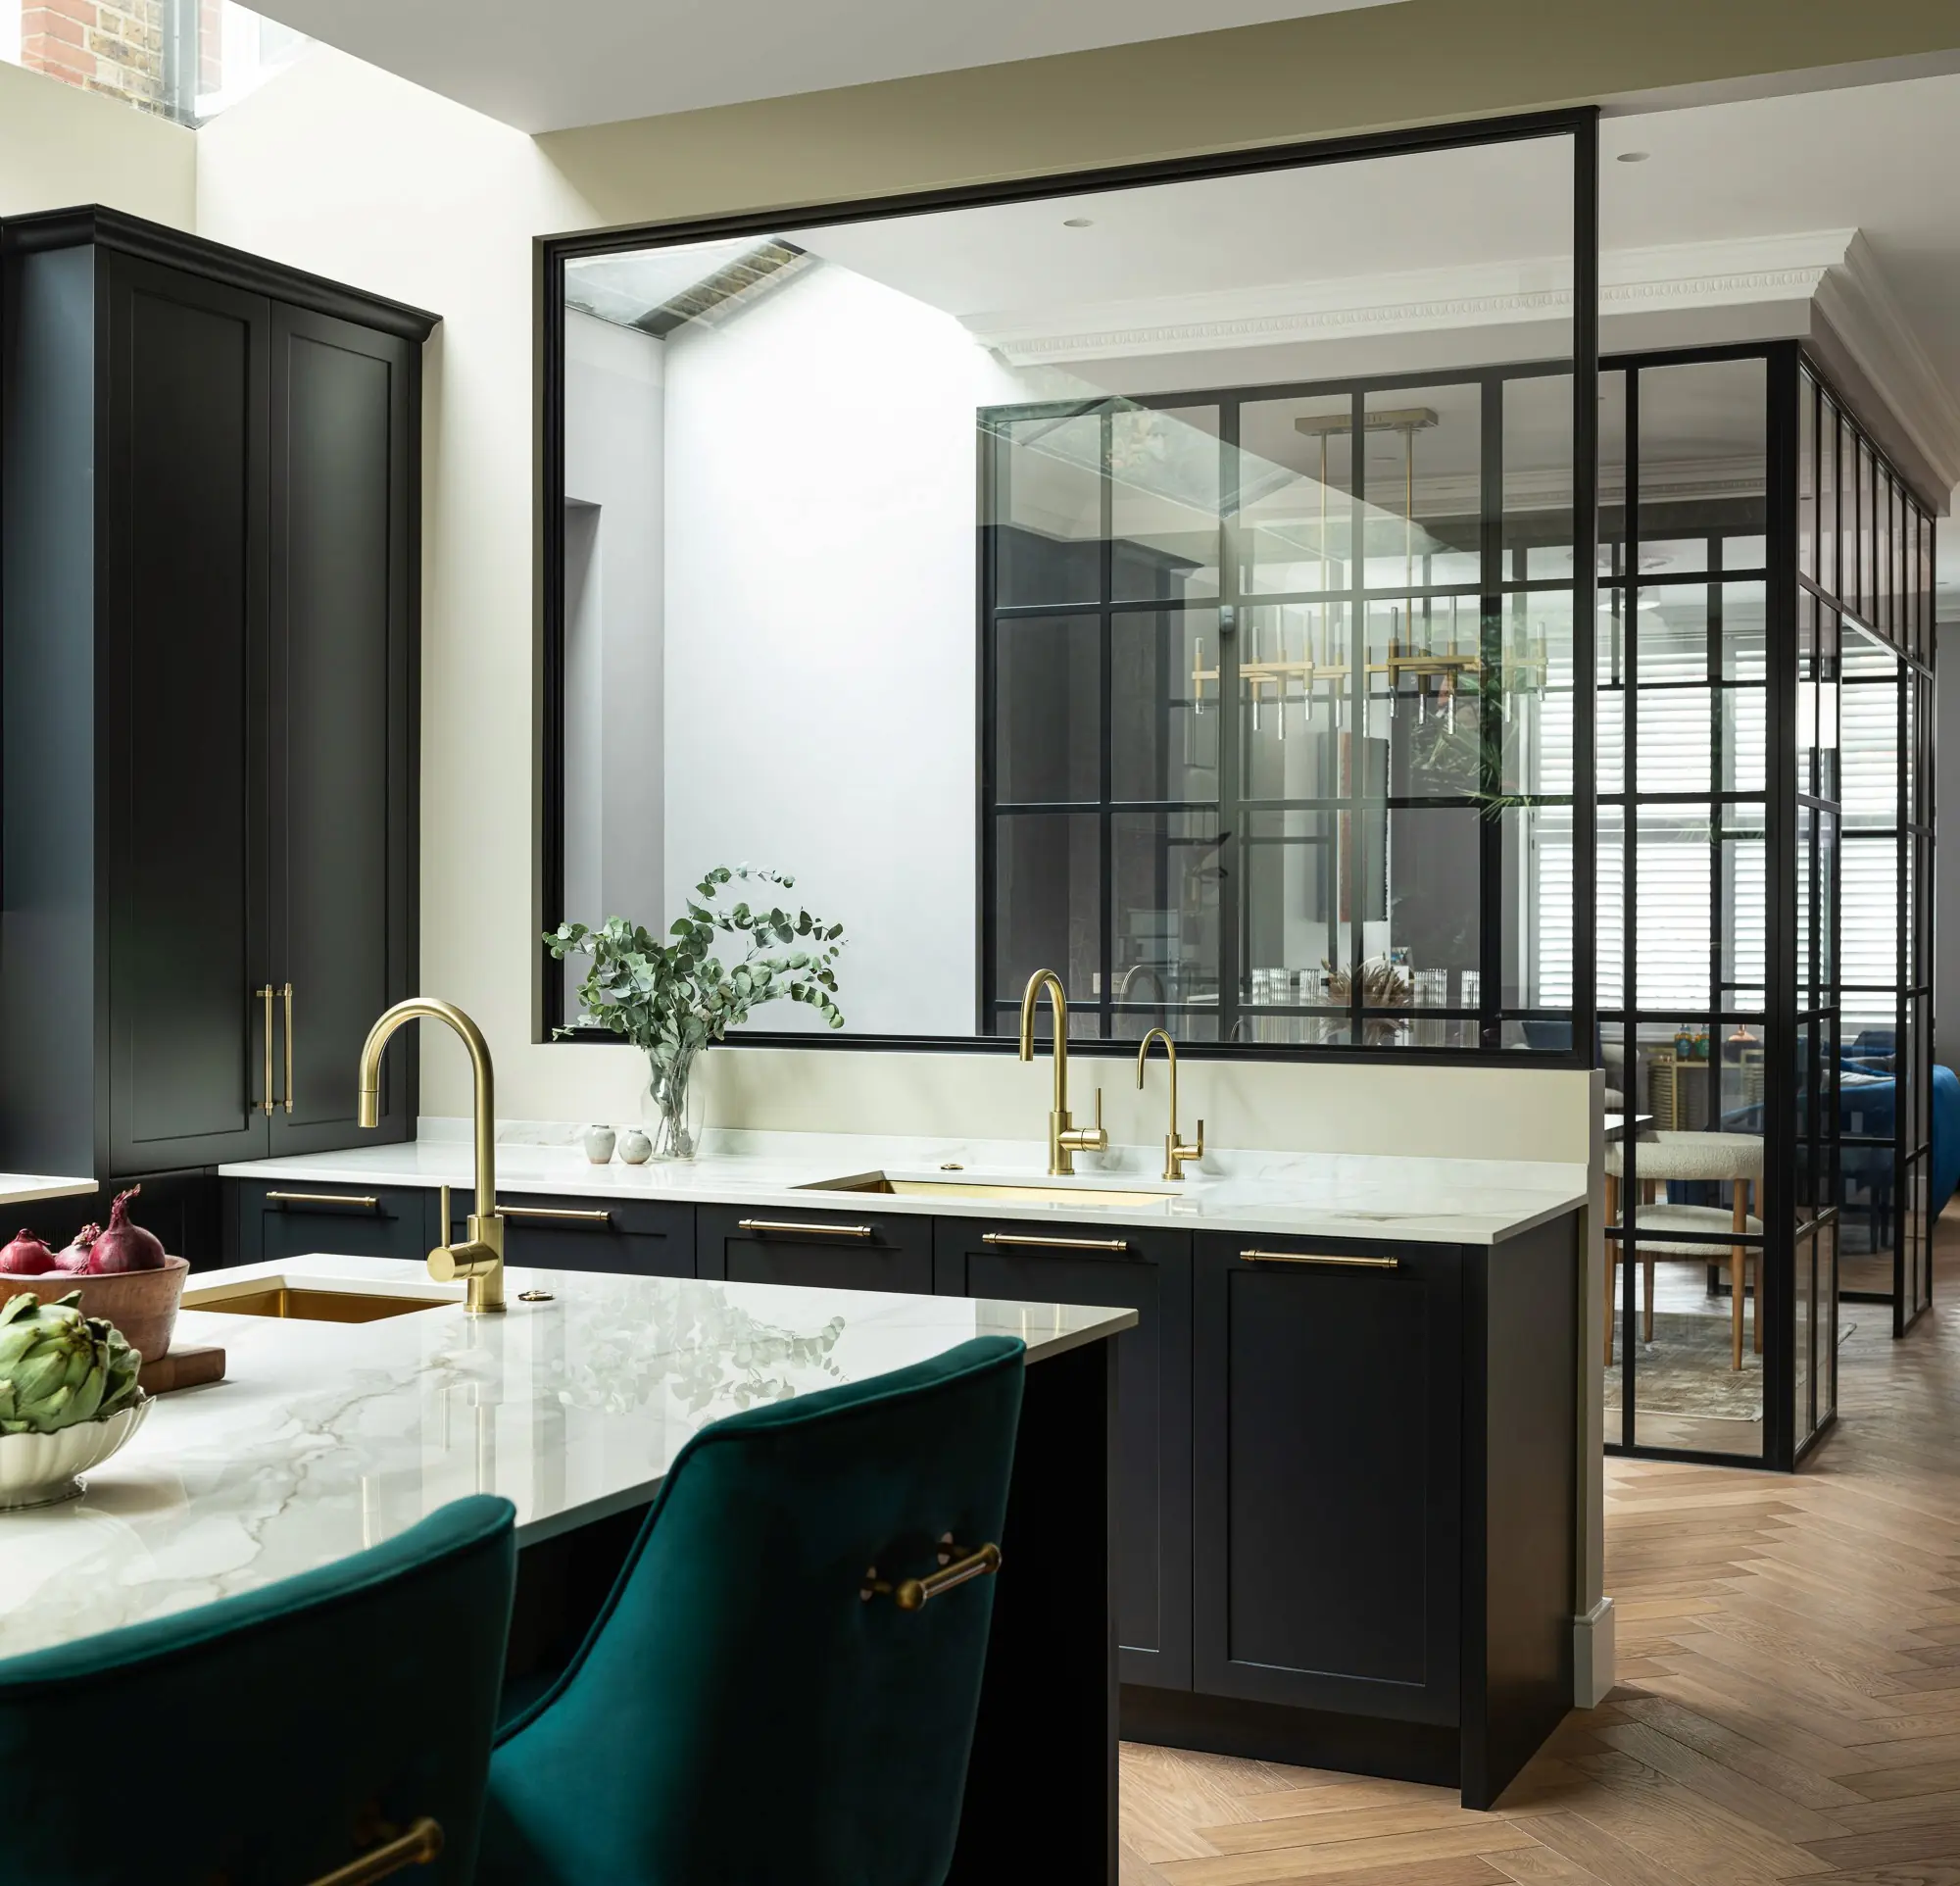
Fulham · SW6
Chiddingstone
A mid-terrace Victorian house on the Peterborough Estate in Fulham, extended with a full basement, a rear and side extension, and a loft and pod.
A mid-terrace Victorian house on the Peterborough Estate in Fulham, built out on three levels in one fourteen-month programme. The clients host family and friends from Britain and overseas, so the plan had to work from the front door to the garden.
Malin & Lynn took all three through planning and we built them together. We excavated a full basement and extended the ground floor to the rear and across the side return. A loft and pod went on at second-floor level. The dining room sits in the middle of the ground floor with glazed screens either side. From it you can see the front living room, the kitchen and the garden.
One fixed rooflight covers the whole side return. A second staircase, set away from the main one, drops into the basement under a rooflight of its own. Its handrail was hand-carved in timber, with metal spindles.
The kitchen units are dark with ribbed fronts, under light stone worktops and a matching splashback. The extractor hood was made bespoke in antique brass. Fluted timber and brass carry through the vanity units and fitted storage upstairs.
Gallery
A project like this?
Talk to us about your house.
Three fields. We ring you back.
More like this
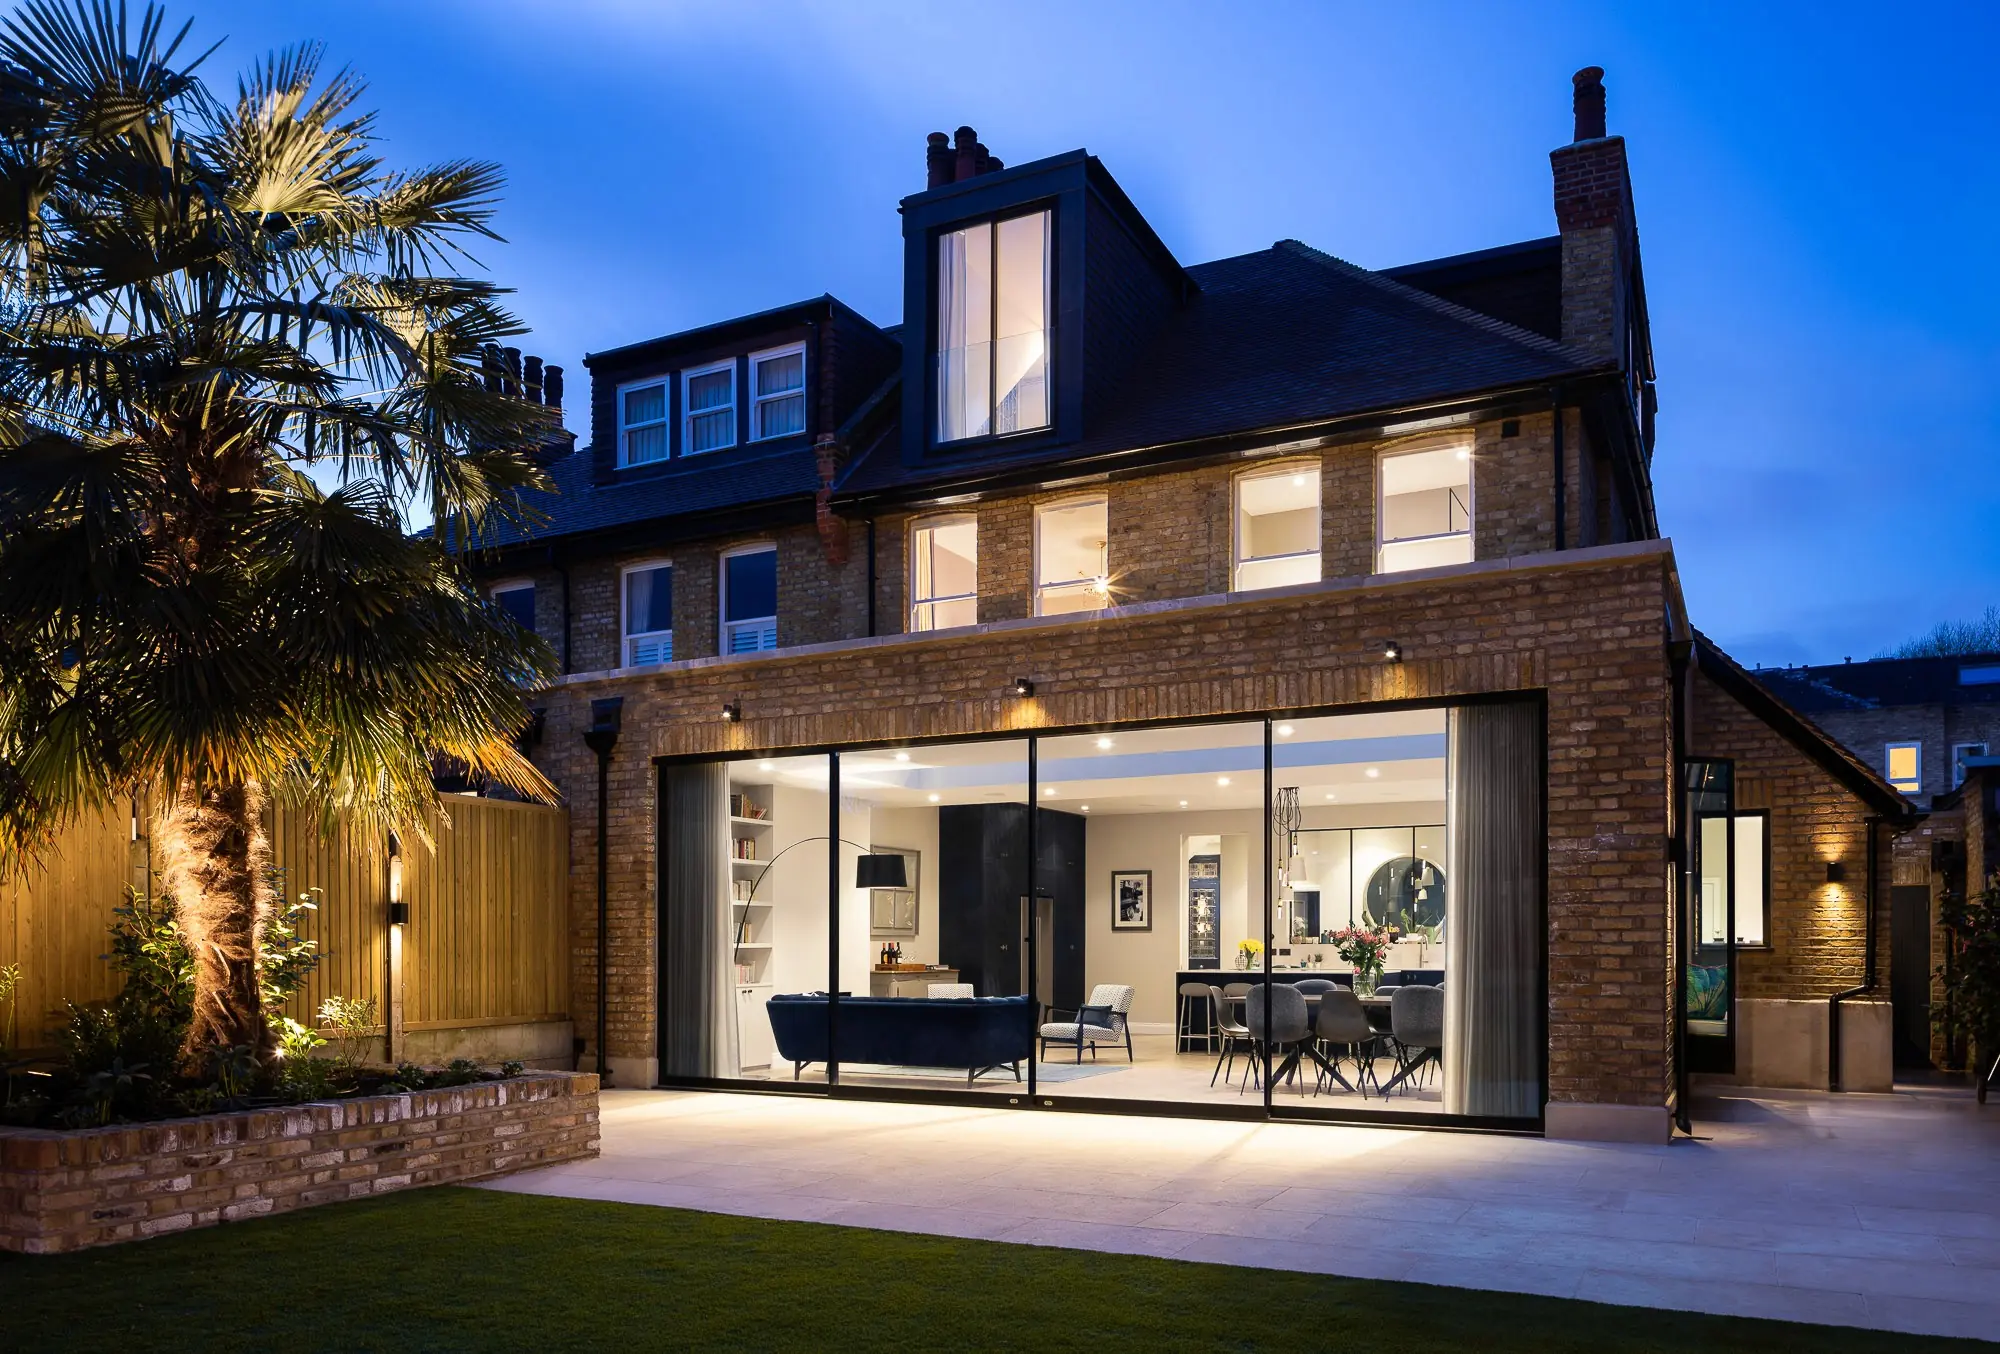
A family home in the West Putney conservation area rebuilt floor by floor, with a 65 m² rear extension and seven-metre sliding doors.
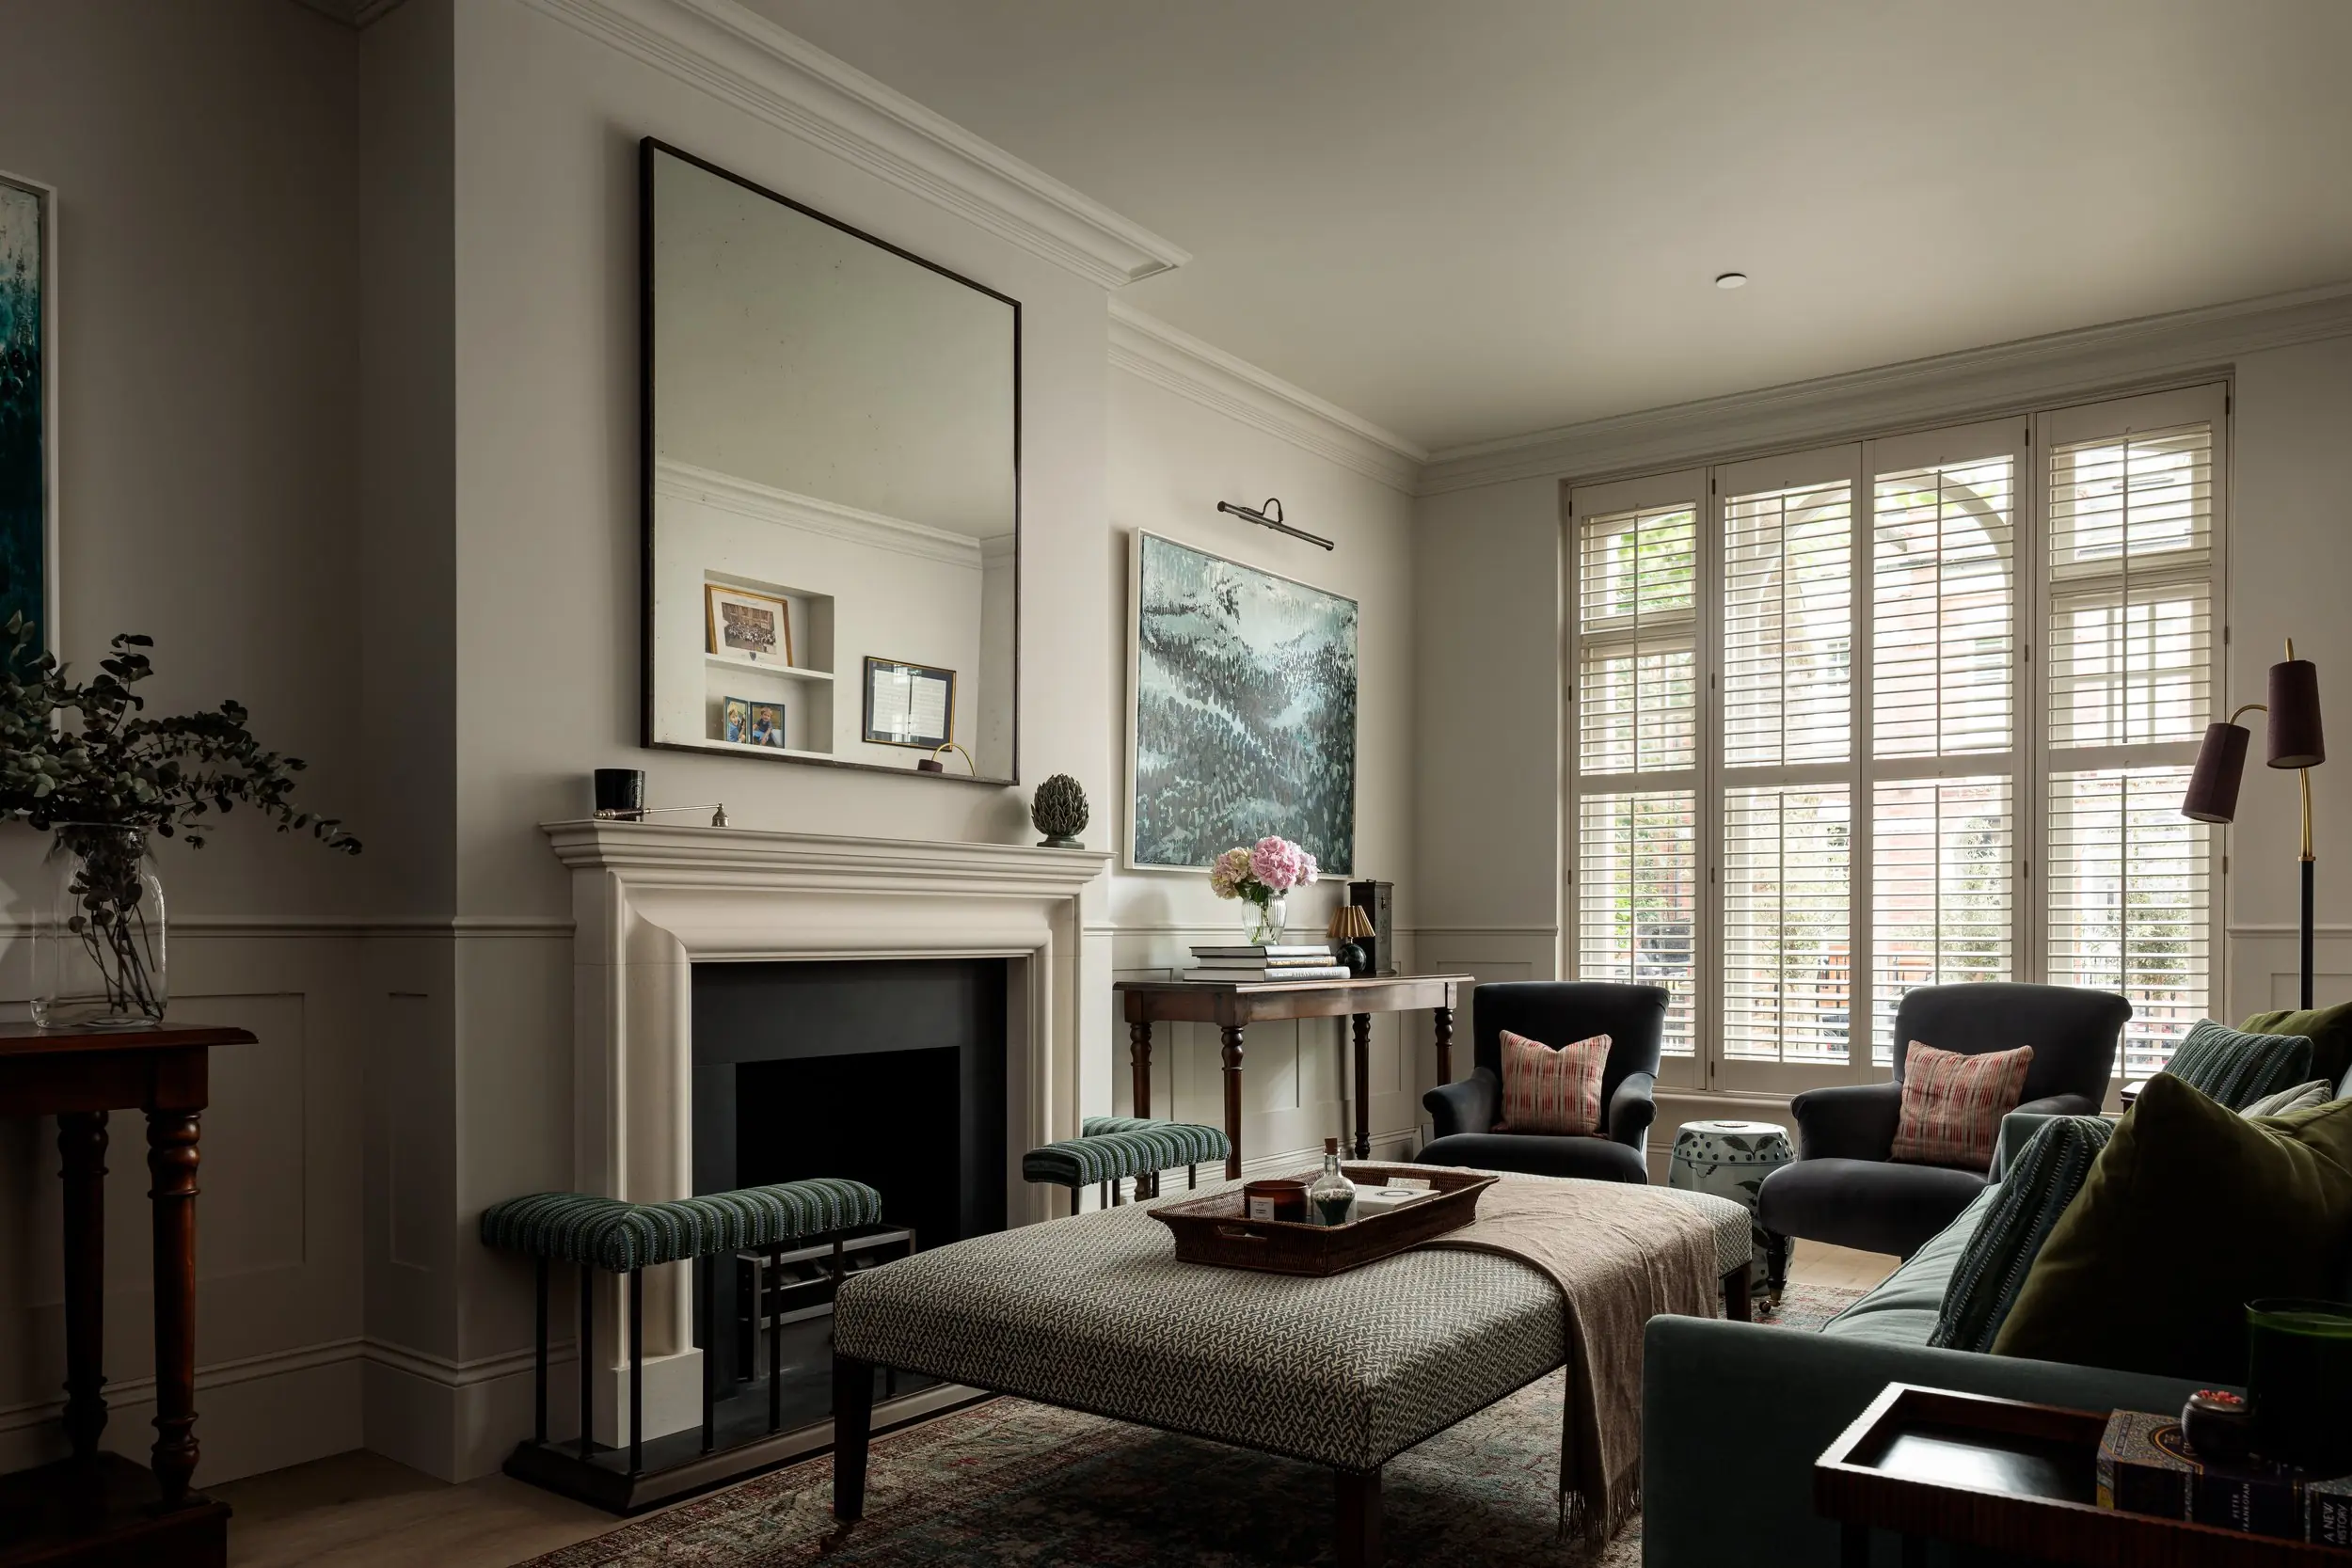
A four-storey Peterborough Estate home in Parsons Green with a 90 m²-plus basement, side and pod extensions, interiors by Emma Milne Interiors.
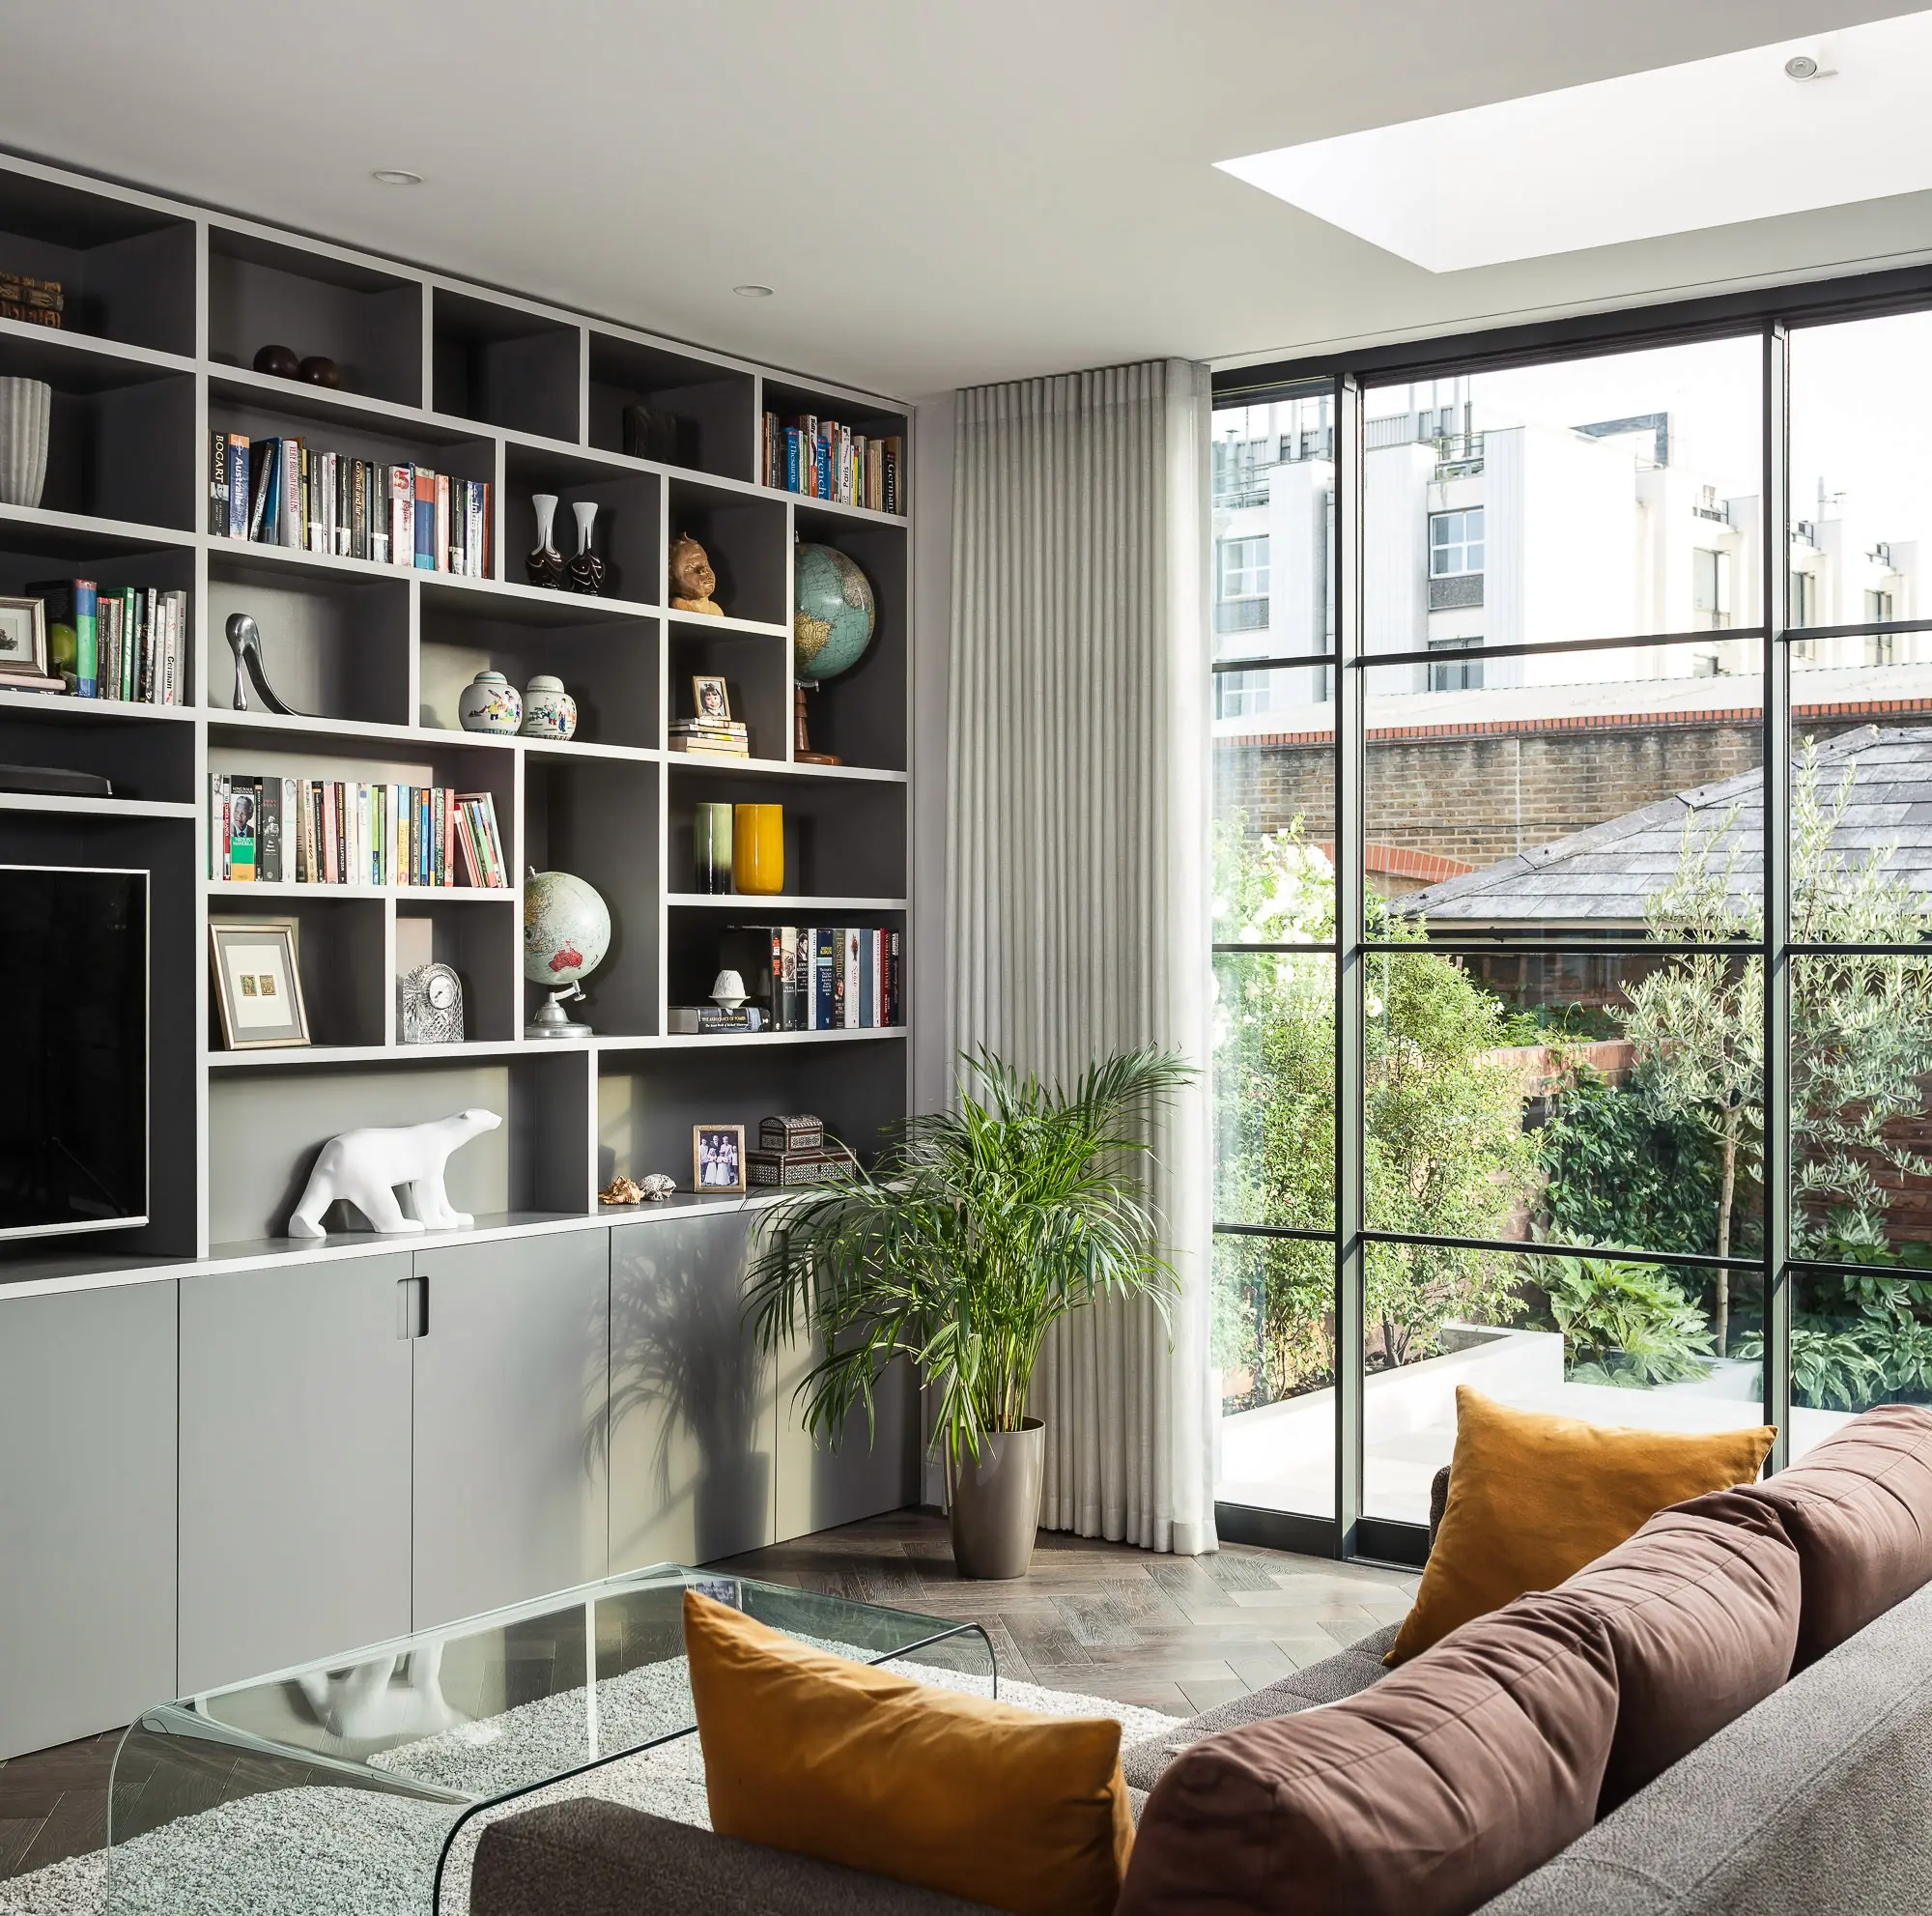
A three-storey townhouse just off the New King's Road, on the Fulham and Chelsea border, with a ground-floor rear extension, a full refurbishment and a garden by EMR.
Start a project like this.
Tell us about the house, the drawings and what you want to build.