
Stockwell · SW8
Hartington
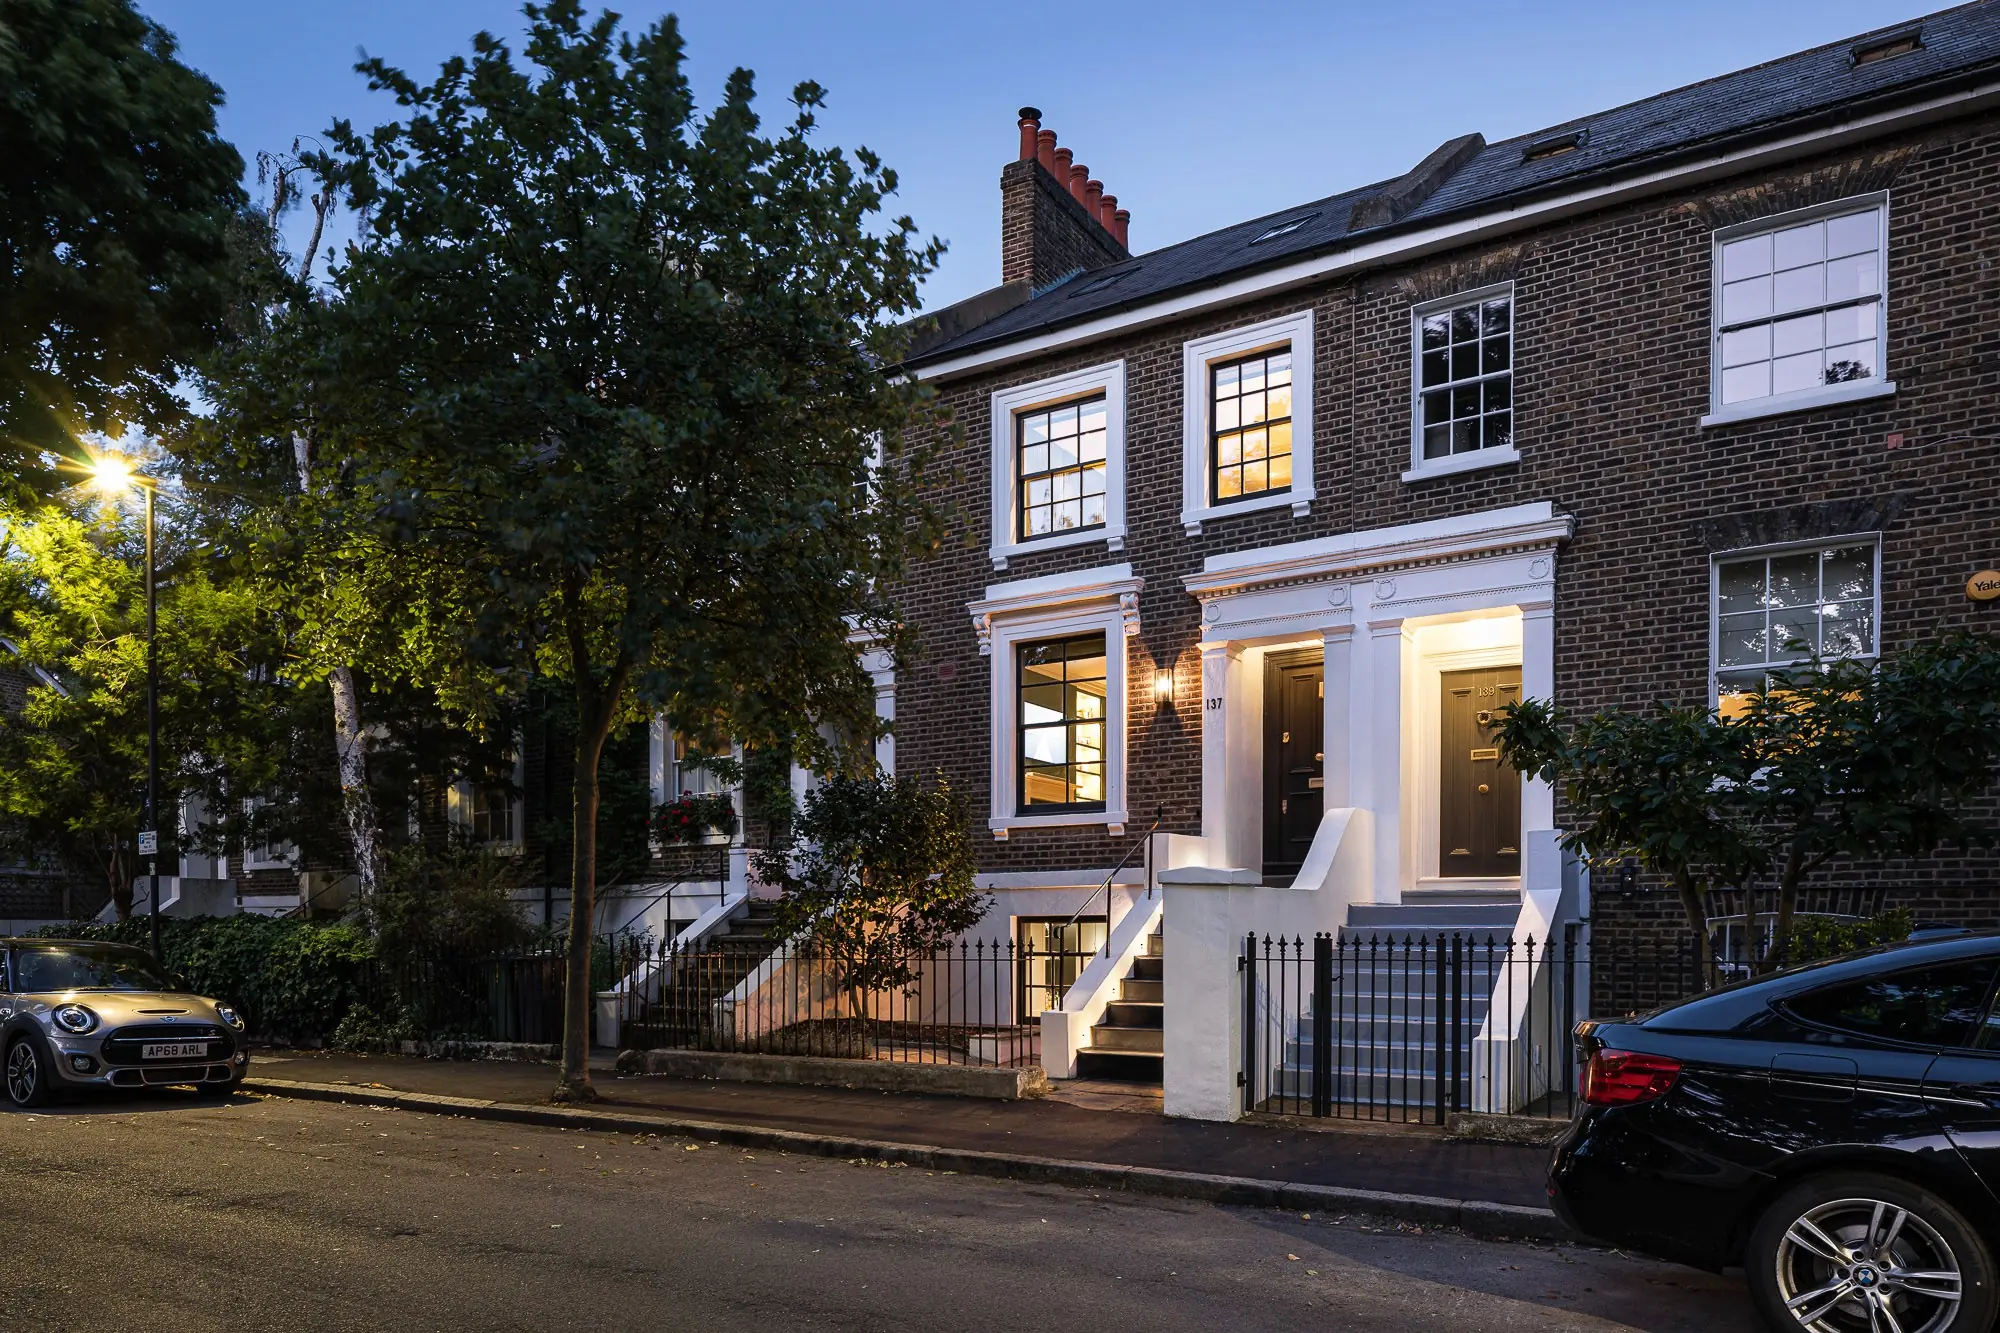
A four-storey Georgian terrace from around 1840 in Stockwell, reconfigured from lower ground to second floor in six months.
A mid-terrace Georgian house in the Lansdowne Gardens Conservation Area in Stockwell, built around 1840 and divided over the years into small dark rooms. ING Architects did the architecture. Malin & Lynn ran design, tender and interior design. All the building work was ours, over six months.
Every floor was opened up to the large windows at the front and rear. On the raised ground floor the wall between the reception room and the hallway came out. A large Crittall screen from Fabco Sanctuary went in its place. Light from the rear window now reaches the hall and the original stair. The herringbone flooring is Havwoods.
That room sits level with the trees at both ends of the house. It is painted Green Smoke by Farrow & Ball, with the 25-metre garden beyond it.
The staircase is over 150 years old and stayed. We sanded, treated and painted the handrails and spindles in Off Black, added half-height panelling and a bespoke runner. A local joiner built the new kitchen with marble and stone from Manchester. A mirrored drinks cabinet at the head of the dining room bounces light through the half-sunken lower ground floor.
Gallery
A project like this?
Talk to us about your house.
Three fields. We ring you back.
More like this
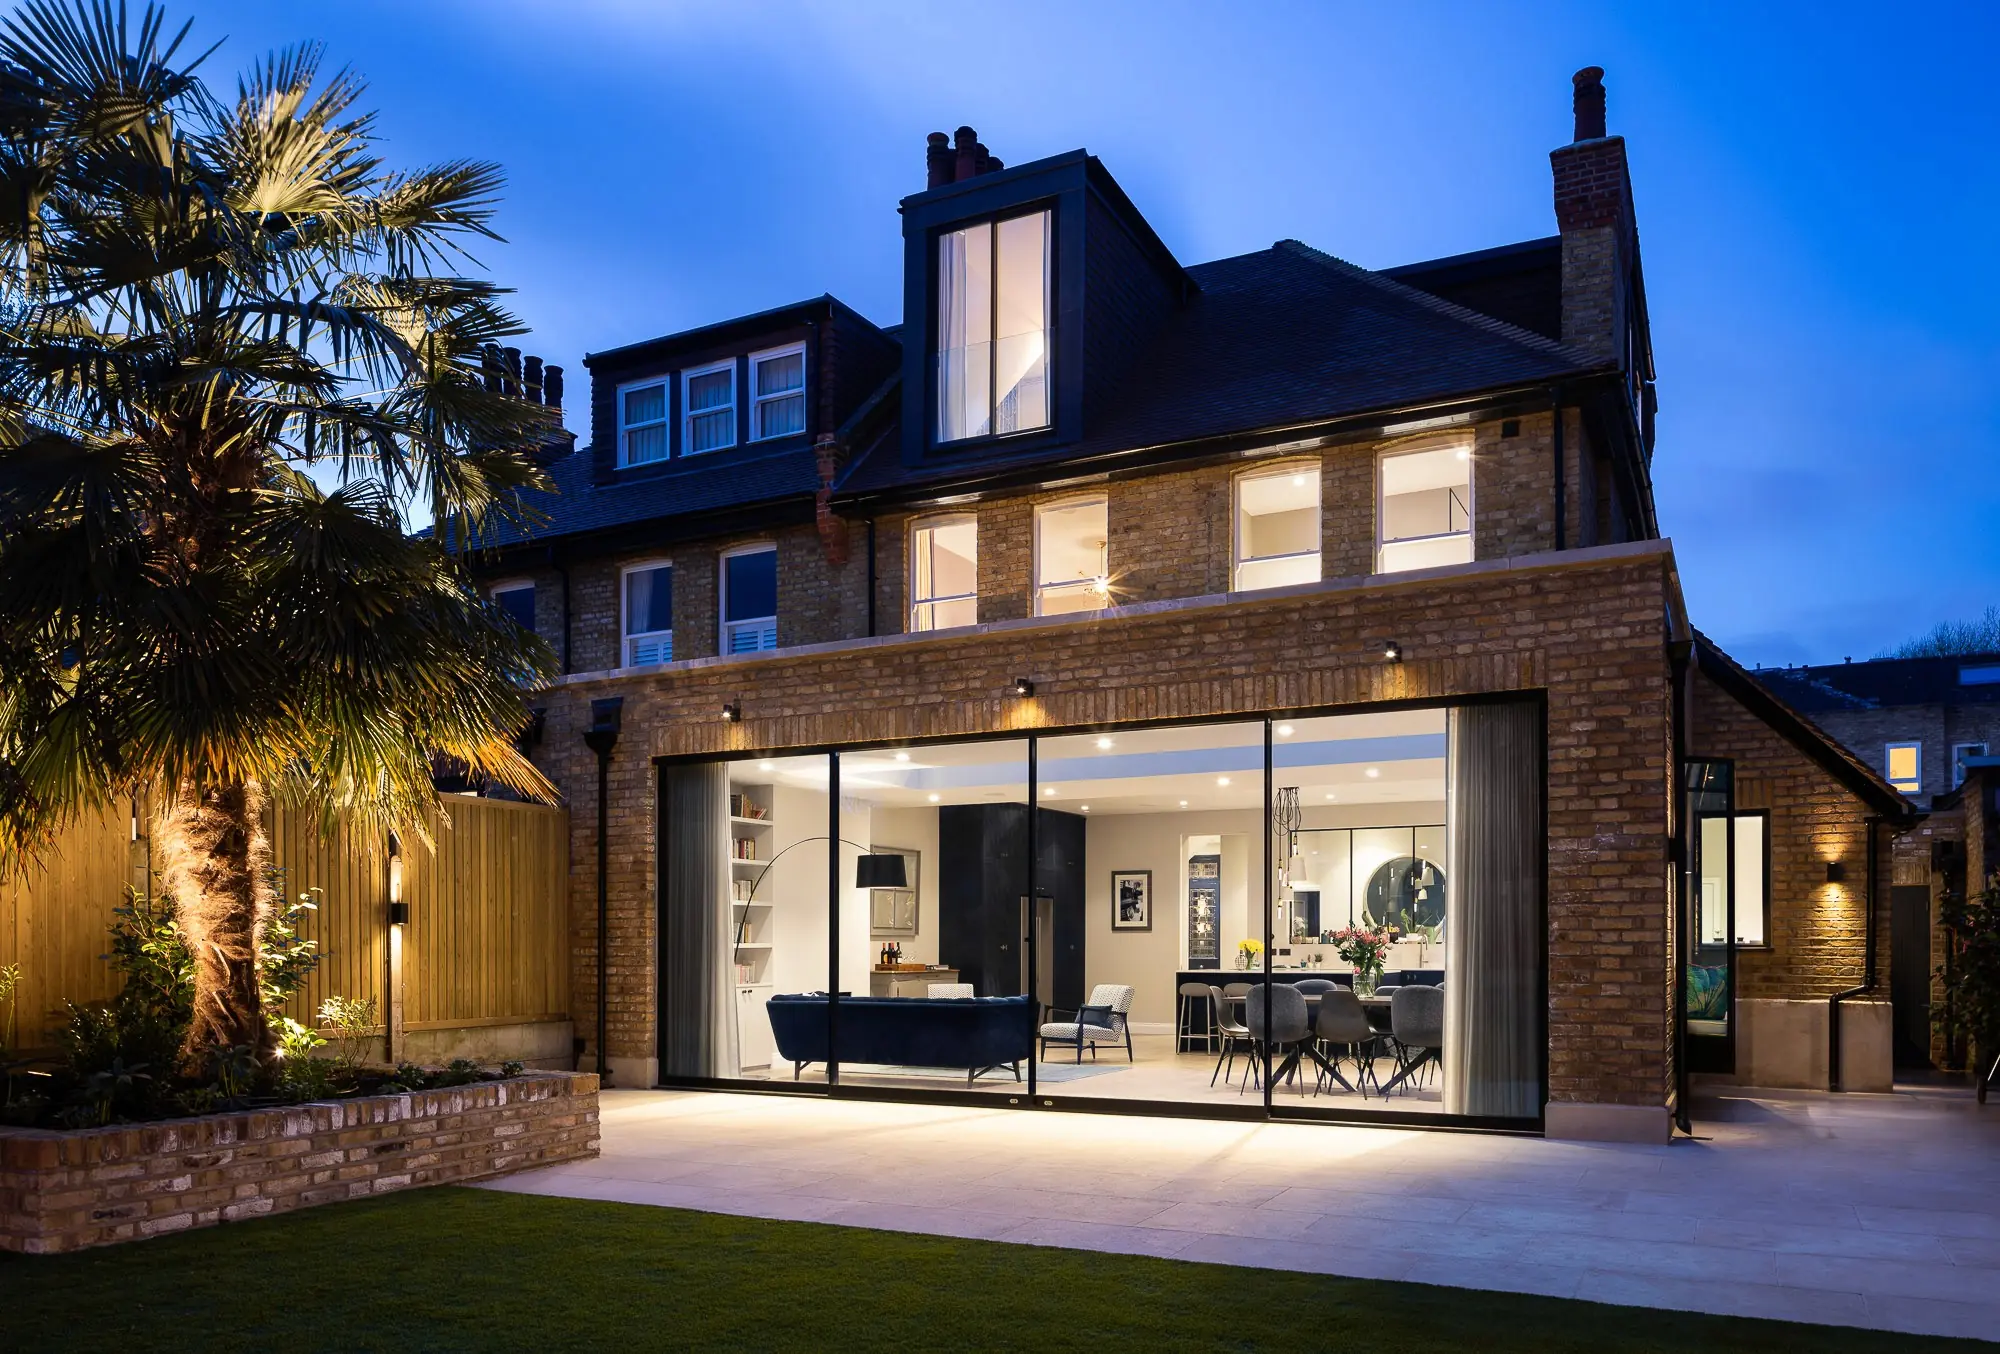
A family home in the West Putney conservation area rebuilt floor by floor, with a 65 m² rear extension and seven-metre sliding doors.
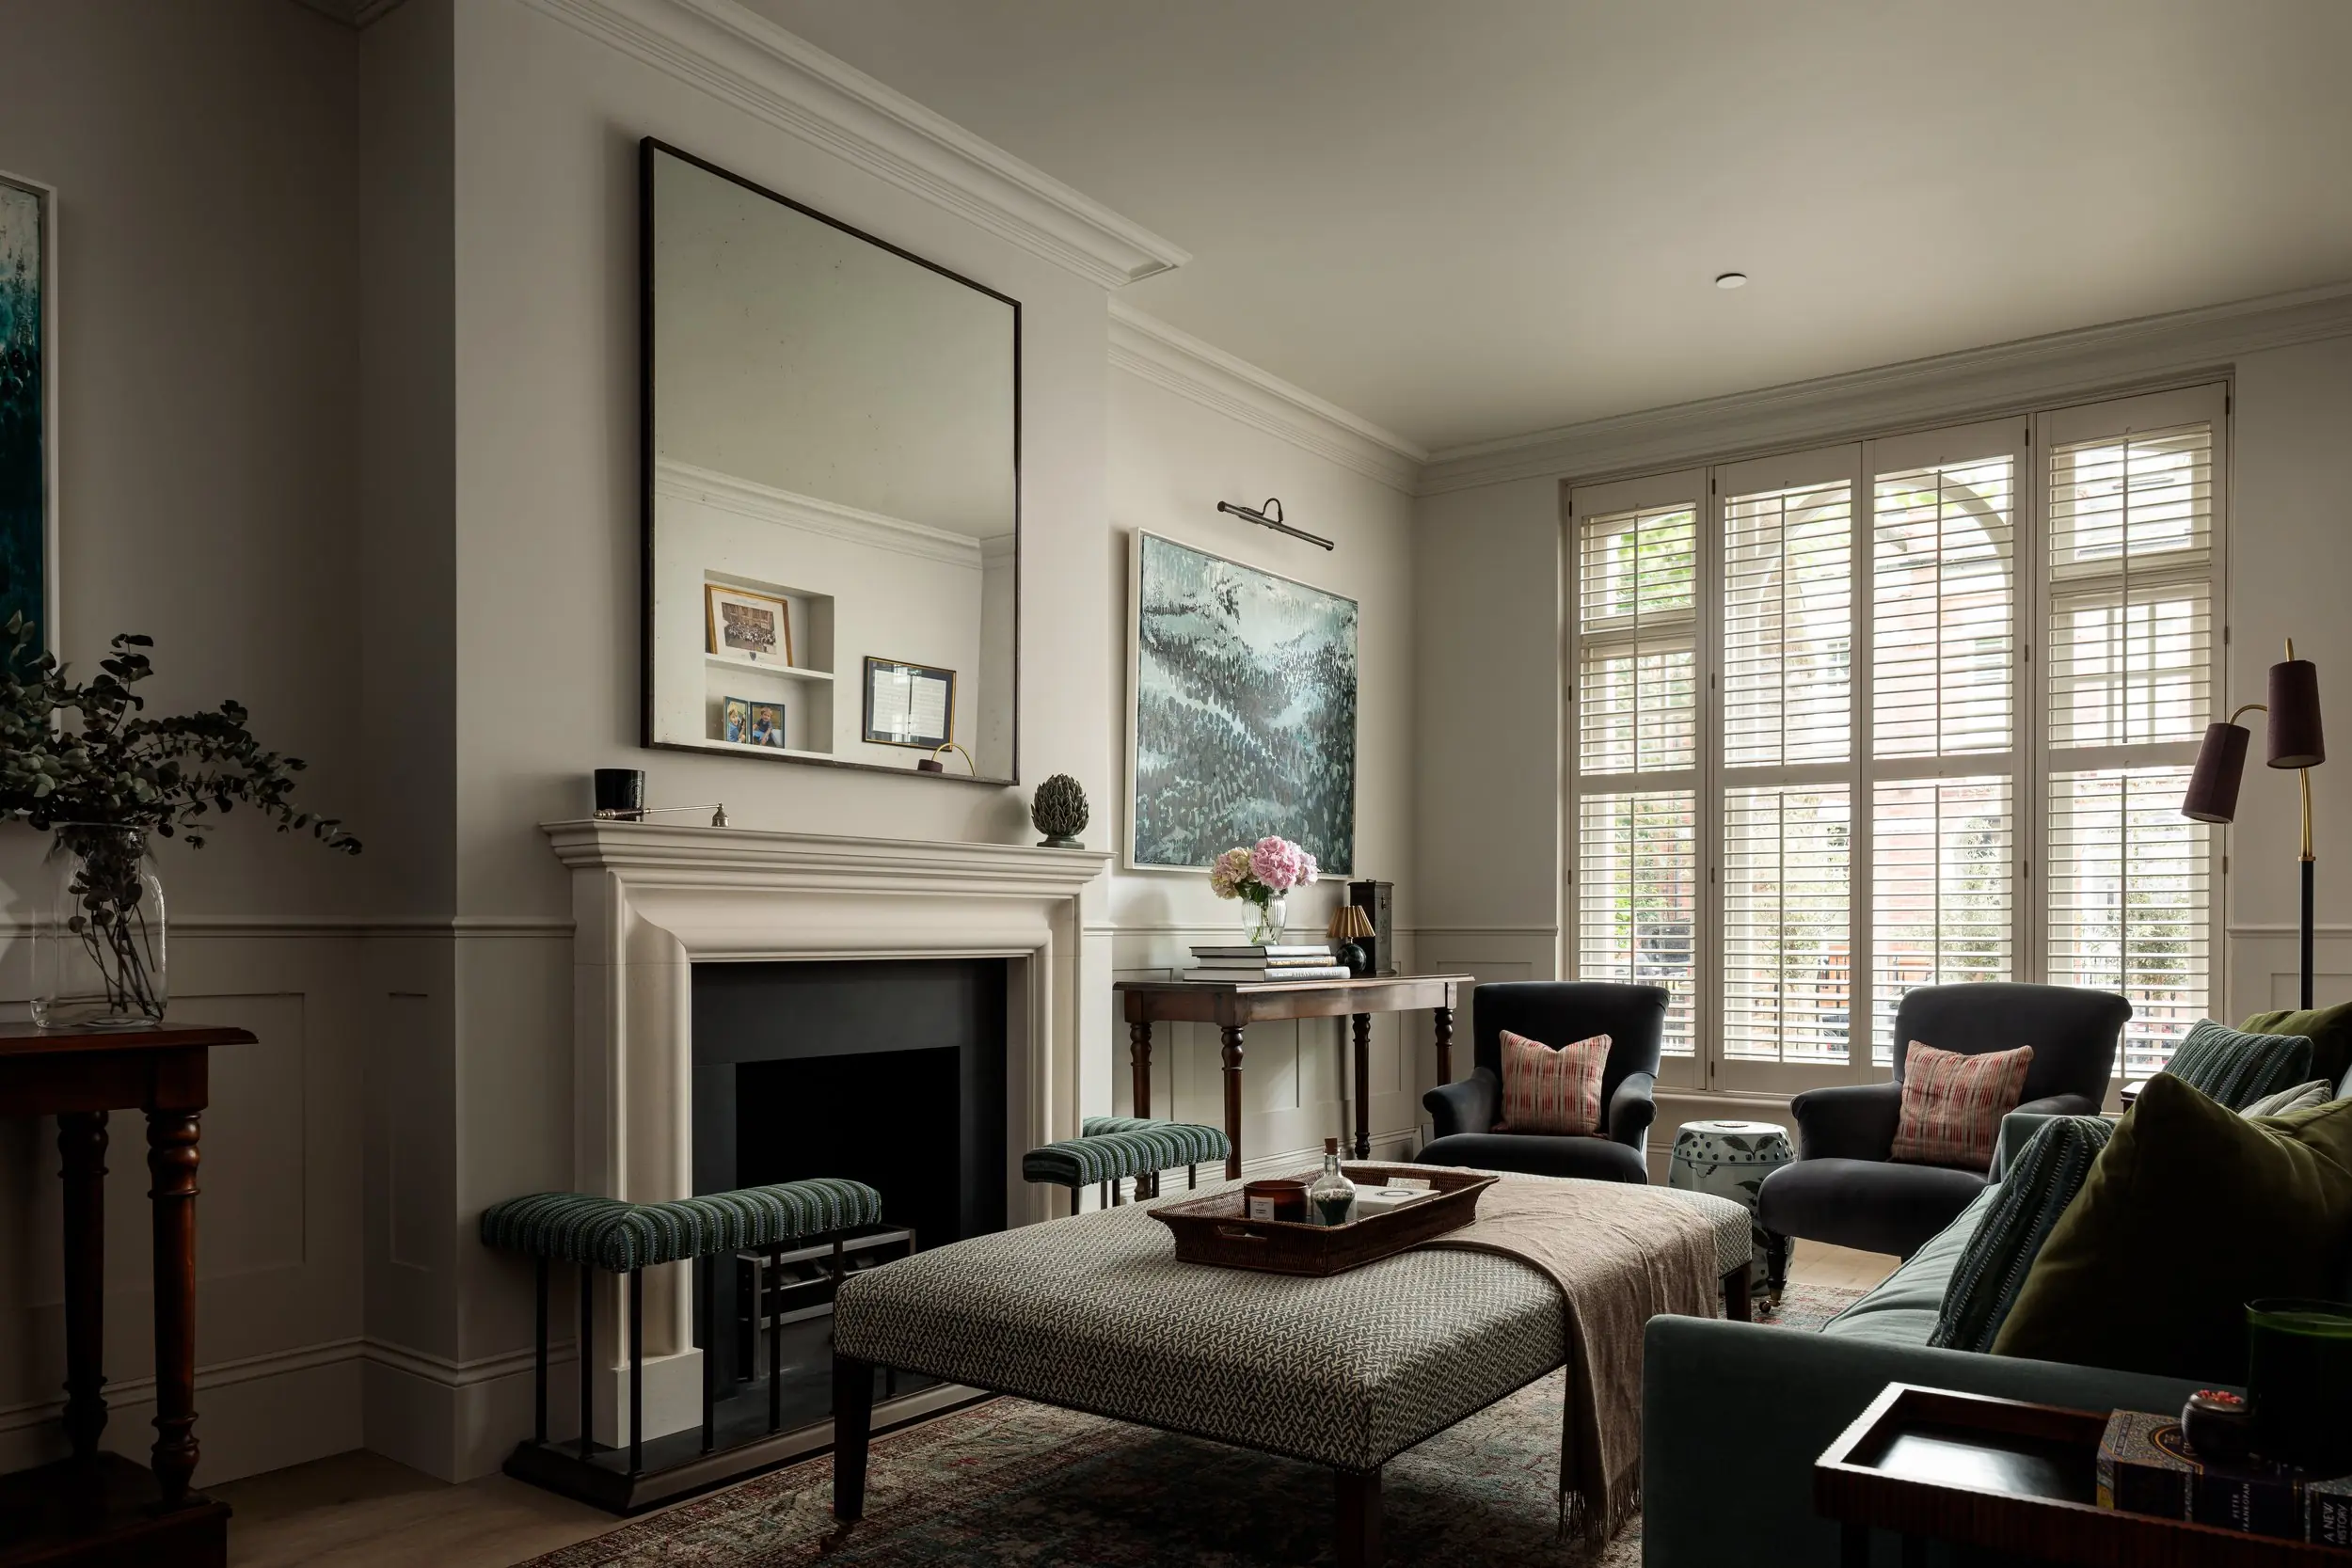
A four-storey Peterborough Estate home in Parsons Green with a 90 m²-plus basement, side and pod extensions, interiors by Emma Milne Interiors.
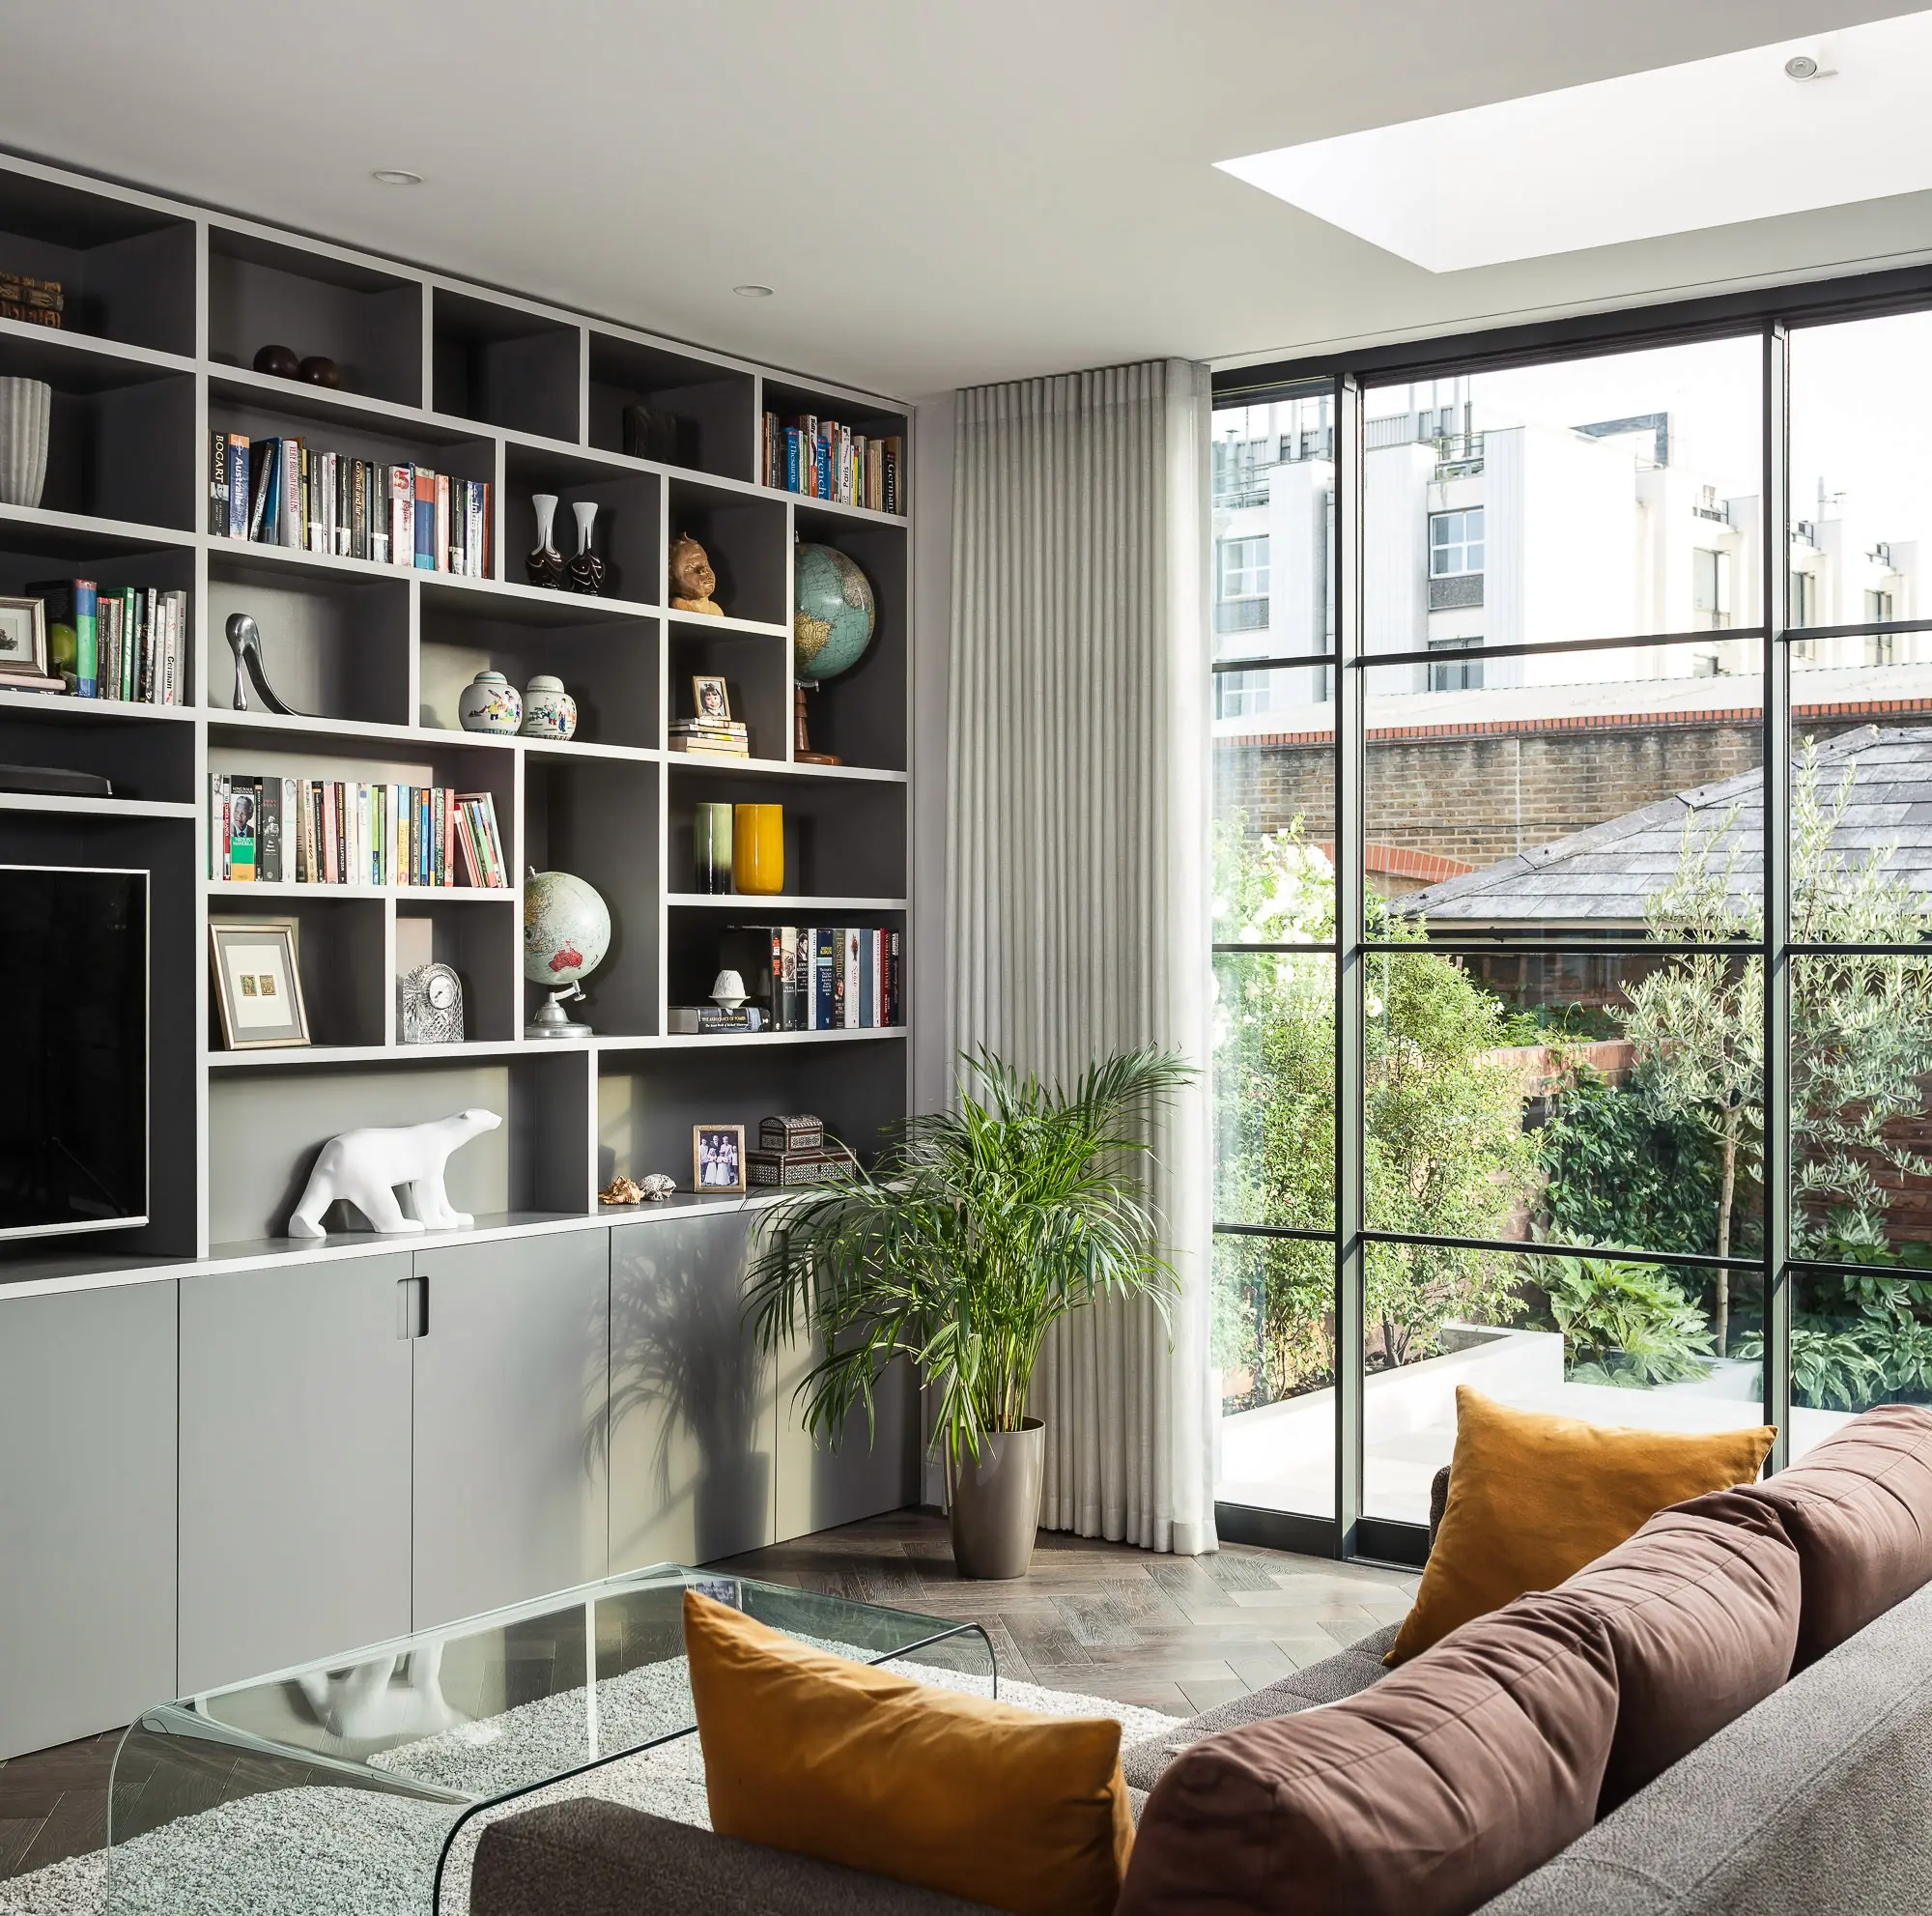
A three-storey townhouse just off the New King's Road, on the Fulham and Chelsea border, with a ground-floor rear extension, a full refurbishment and a garden by EMR.
Start a project like this.
Tell us about the house, the drawings and what you want to build.