
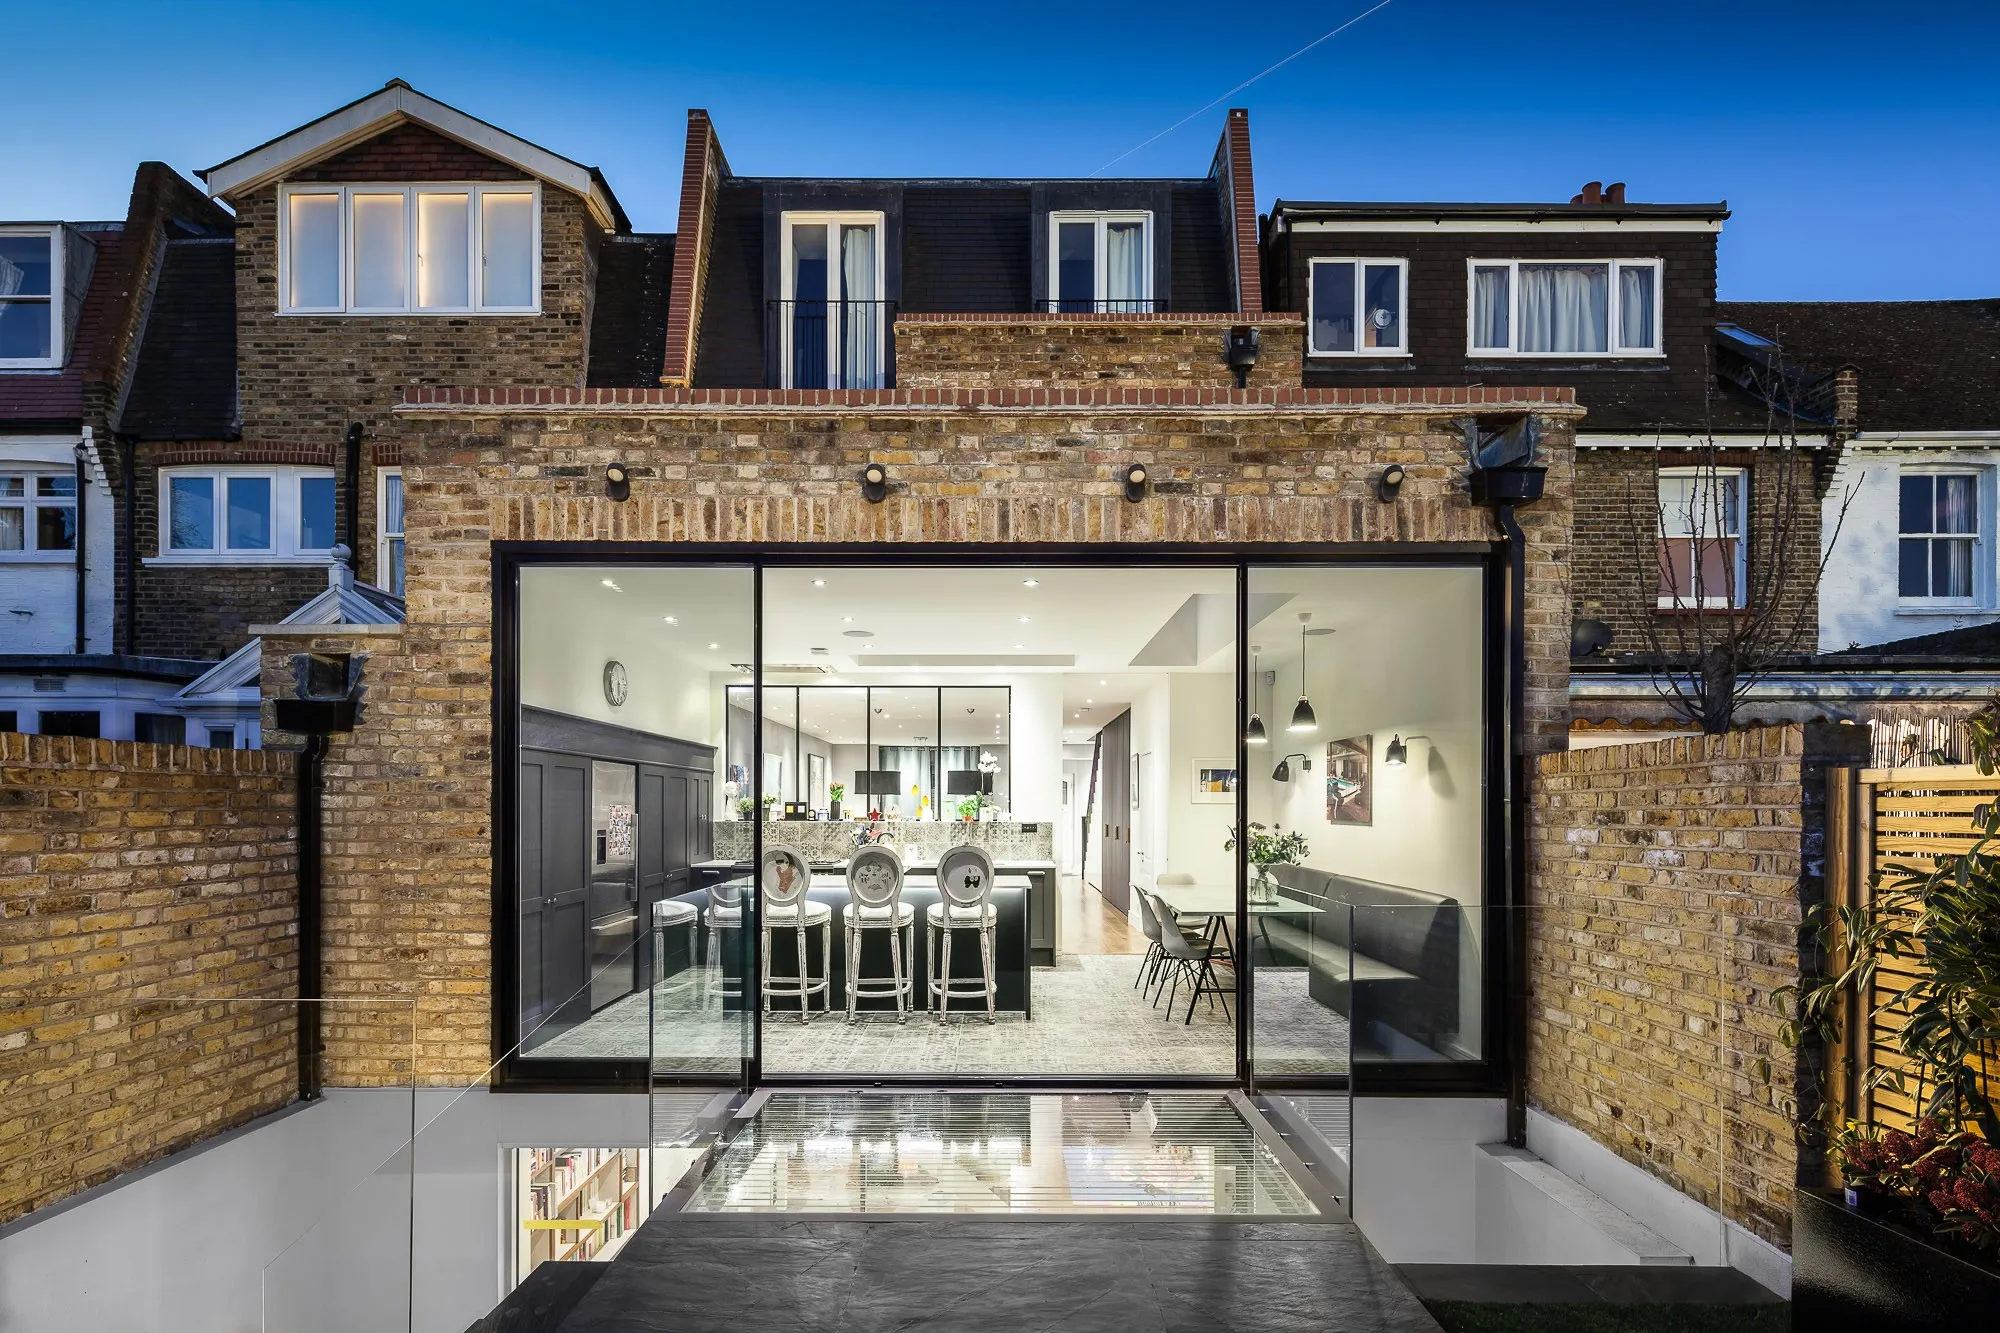
Fulham · SW6
Daisy Lane
A glass-box rear extension with a cantilevered open-tread stair and a floating rooflight, on a terrace opened up for family living.
A rear extension built almost entirely of glass, so the kitchen and dining space sit in the garden rather than beside it. Inside, an open-tread staircase cantilevers from the wall, and a rooflight above it is detailed to look as if it floats free of the roof.
The rest of the ground floor was reconfigured around the new room, with a low bar and steel-framed glazing keeping sight lines through the house.
Gallery
More like this
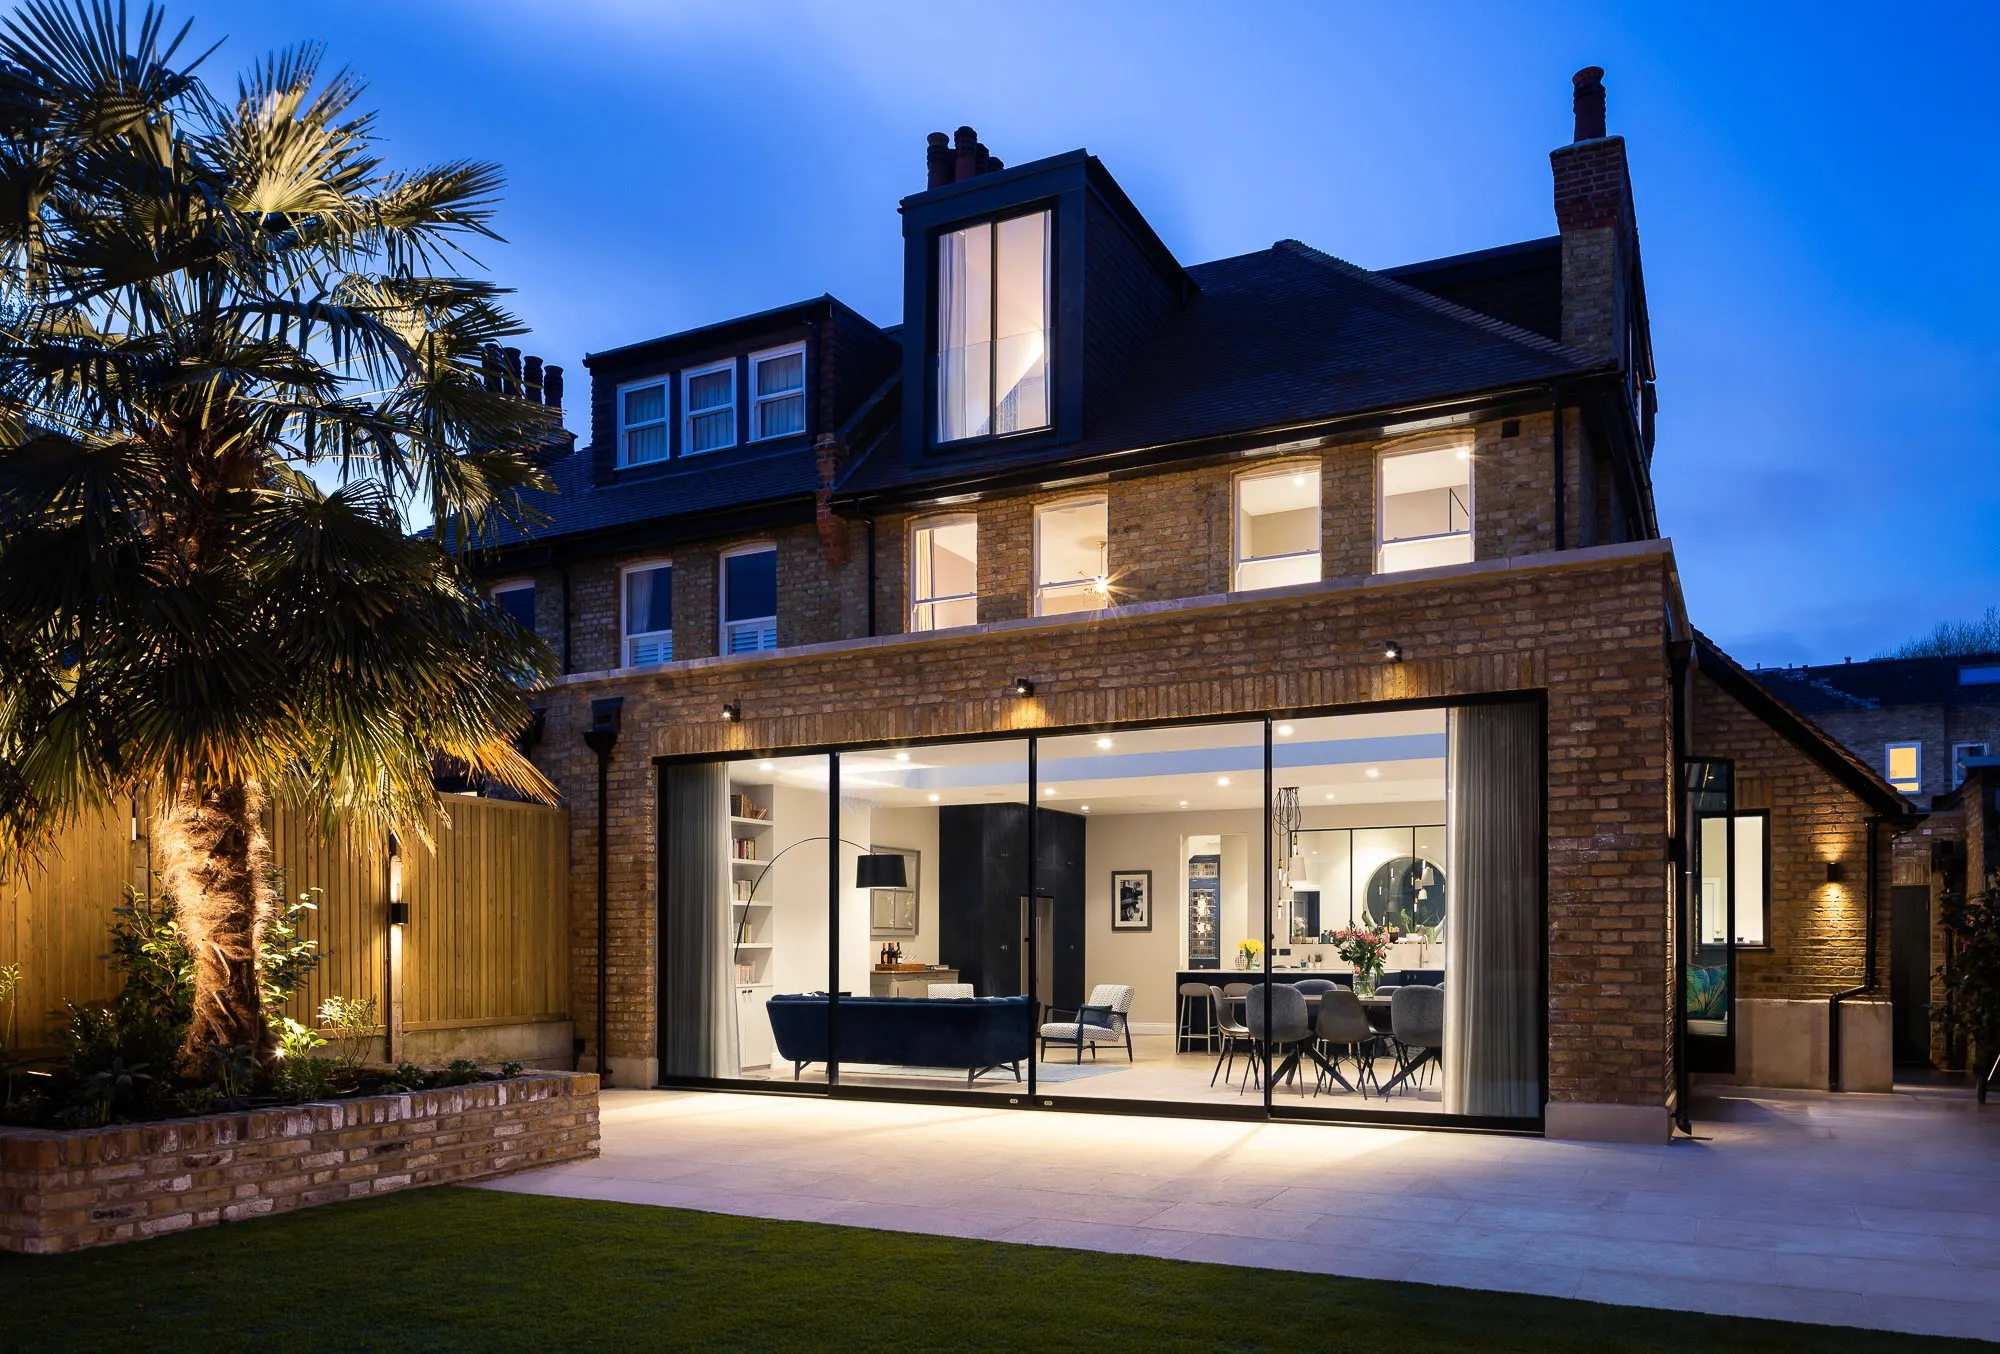
Whole-house reimagining of a Victorian family home with a 65 m² rear extension and seven-metre sliding doors onto the garden.
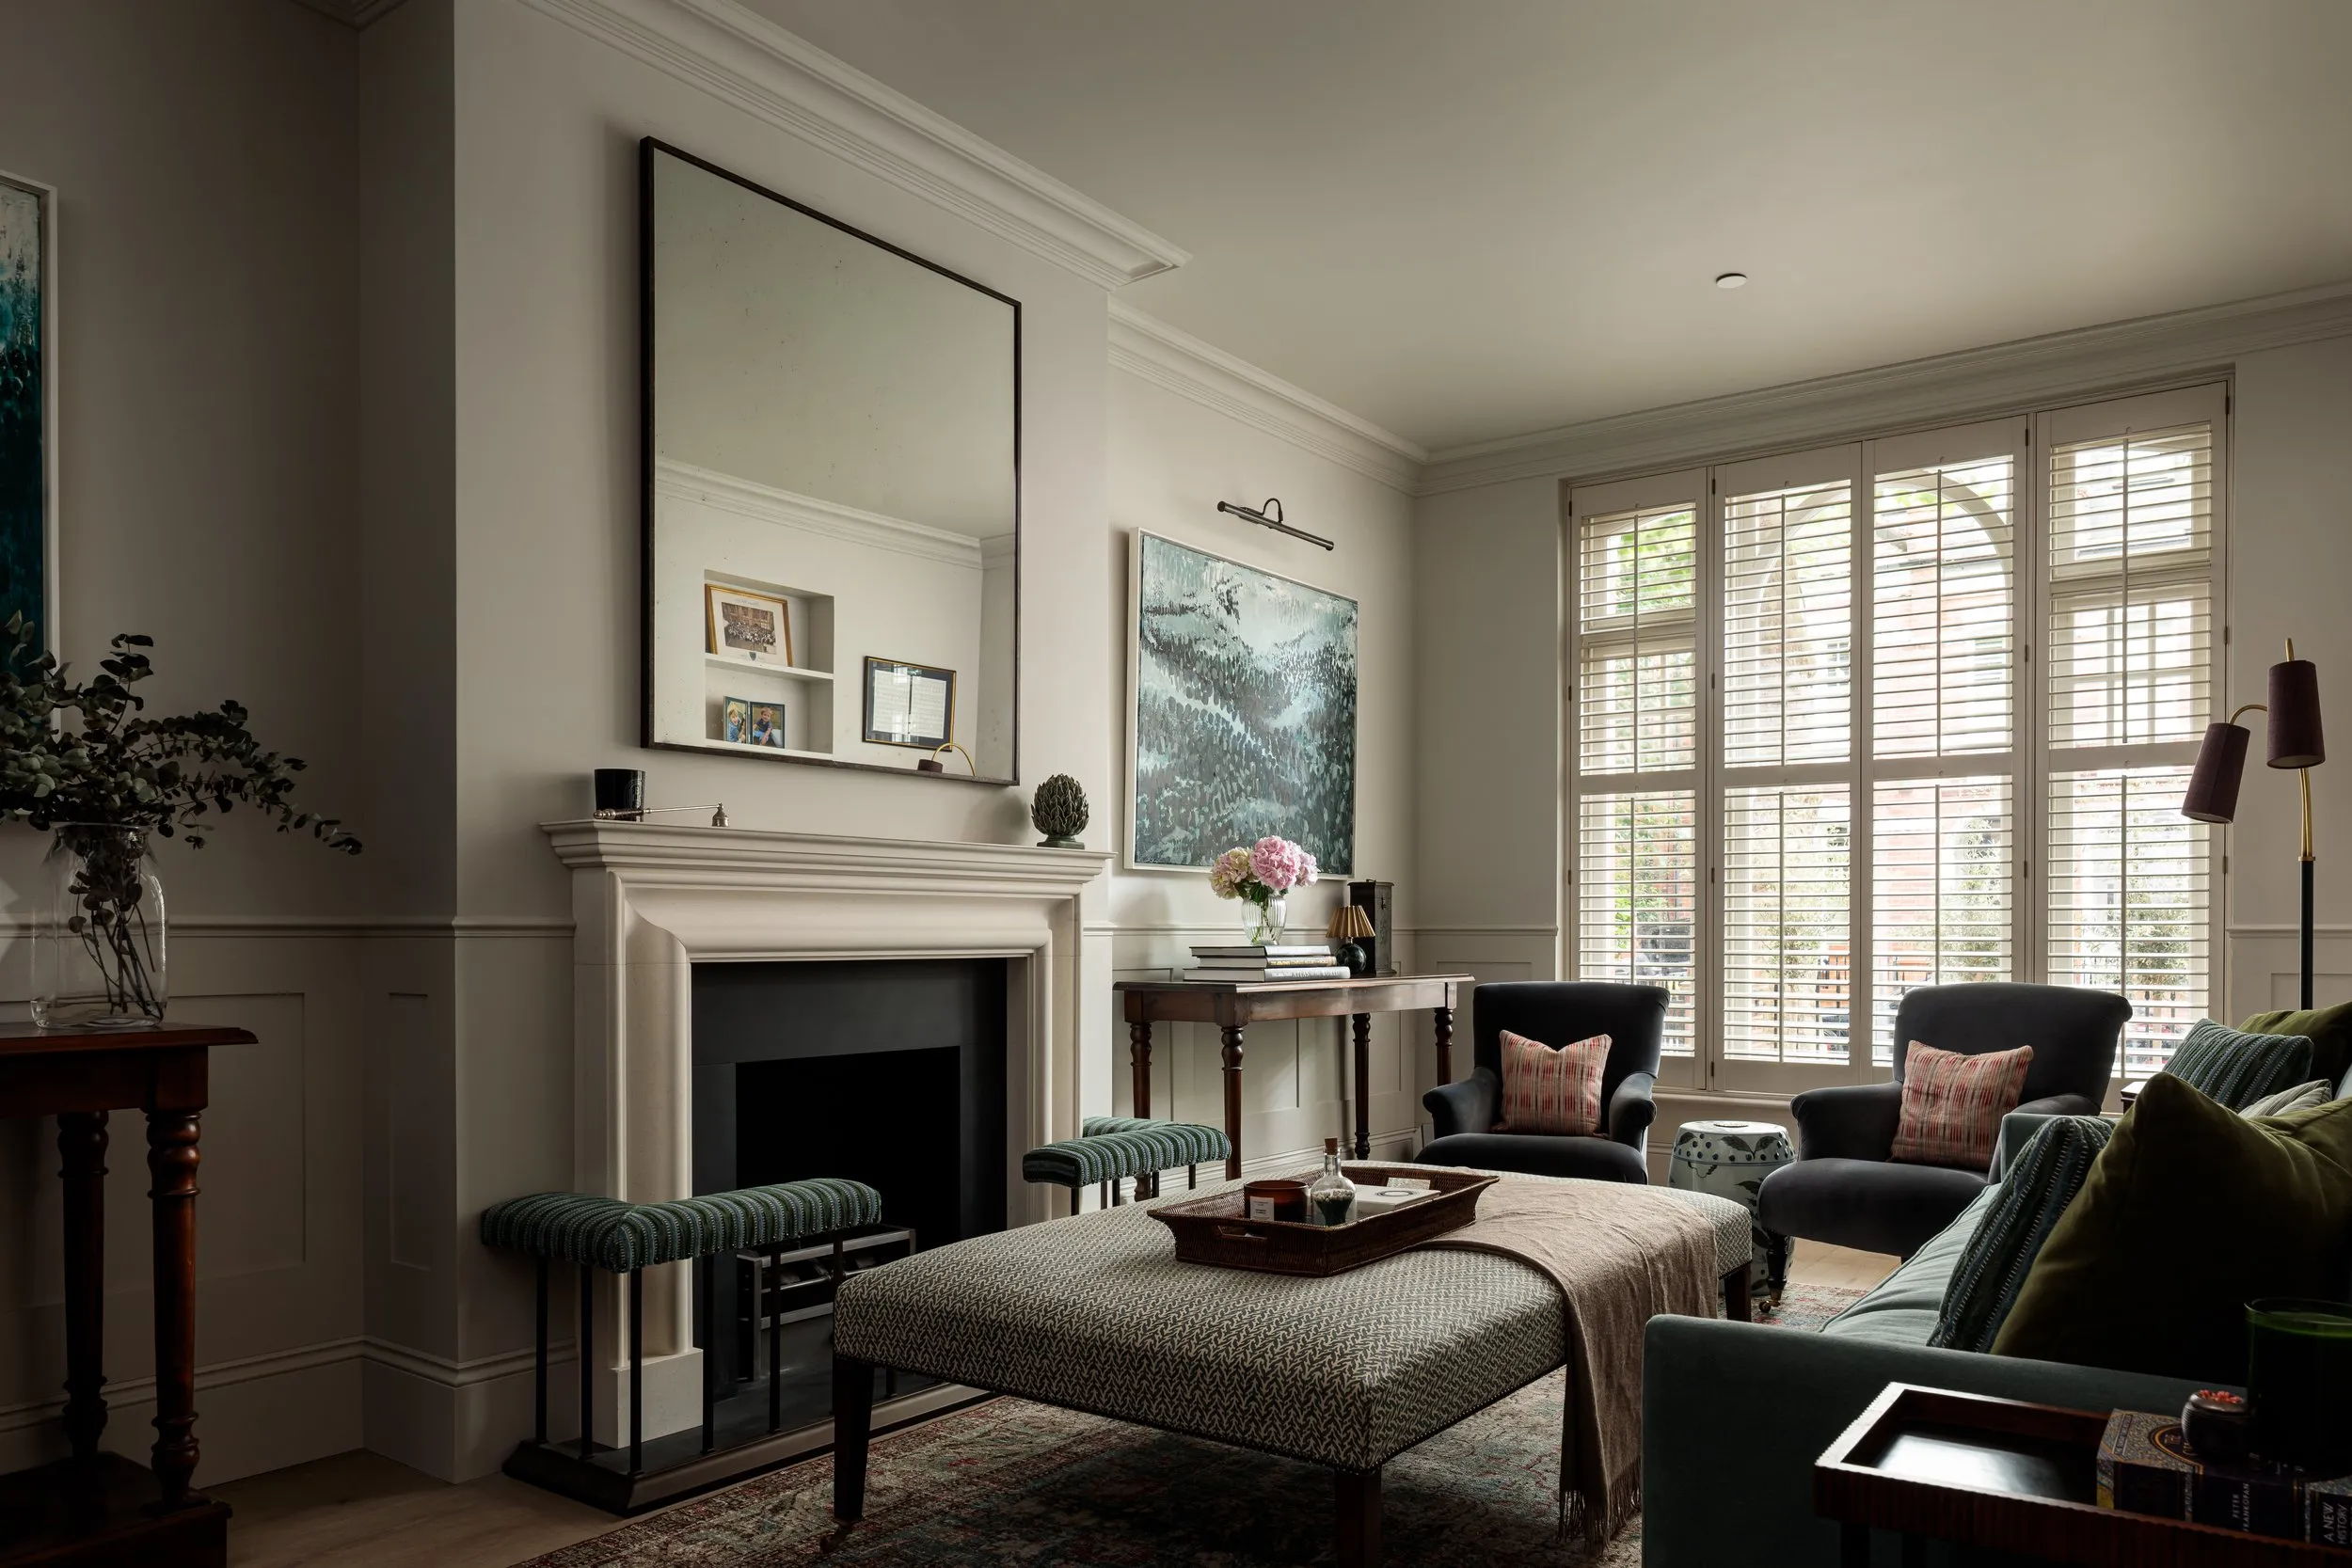
Extension, new basement and full renovation of a Lion House in Parsons Green, with a Humphrey Munson kitchen and interiors by Malin & Lynn.
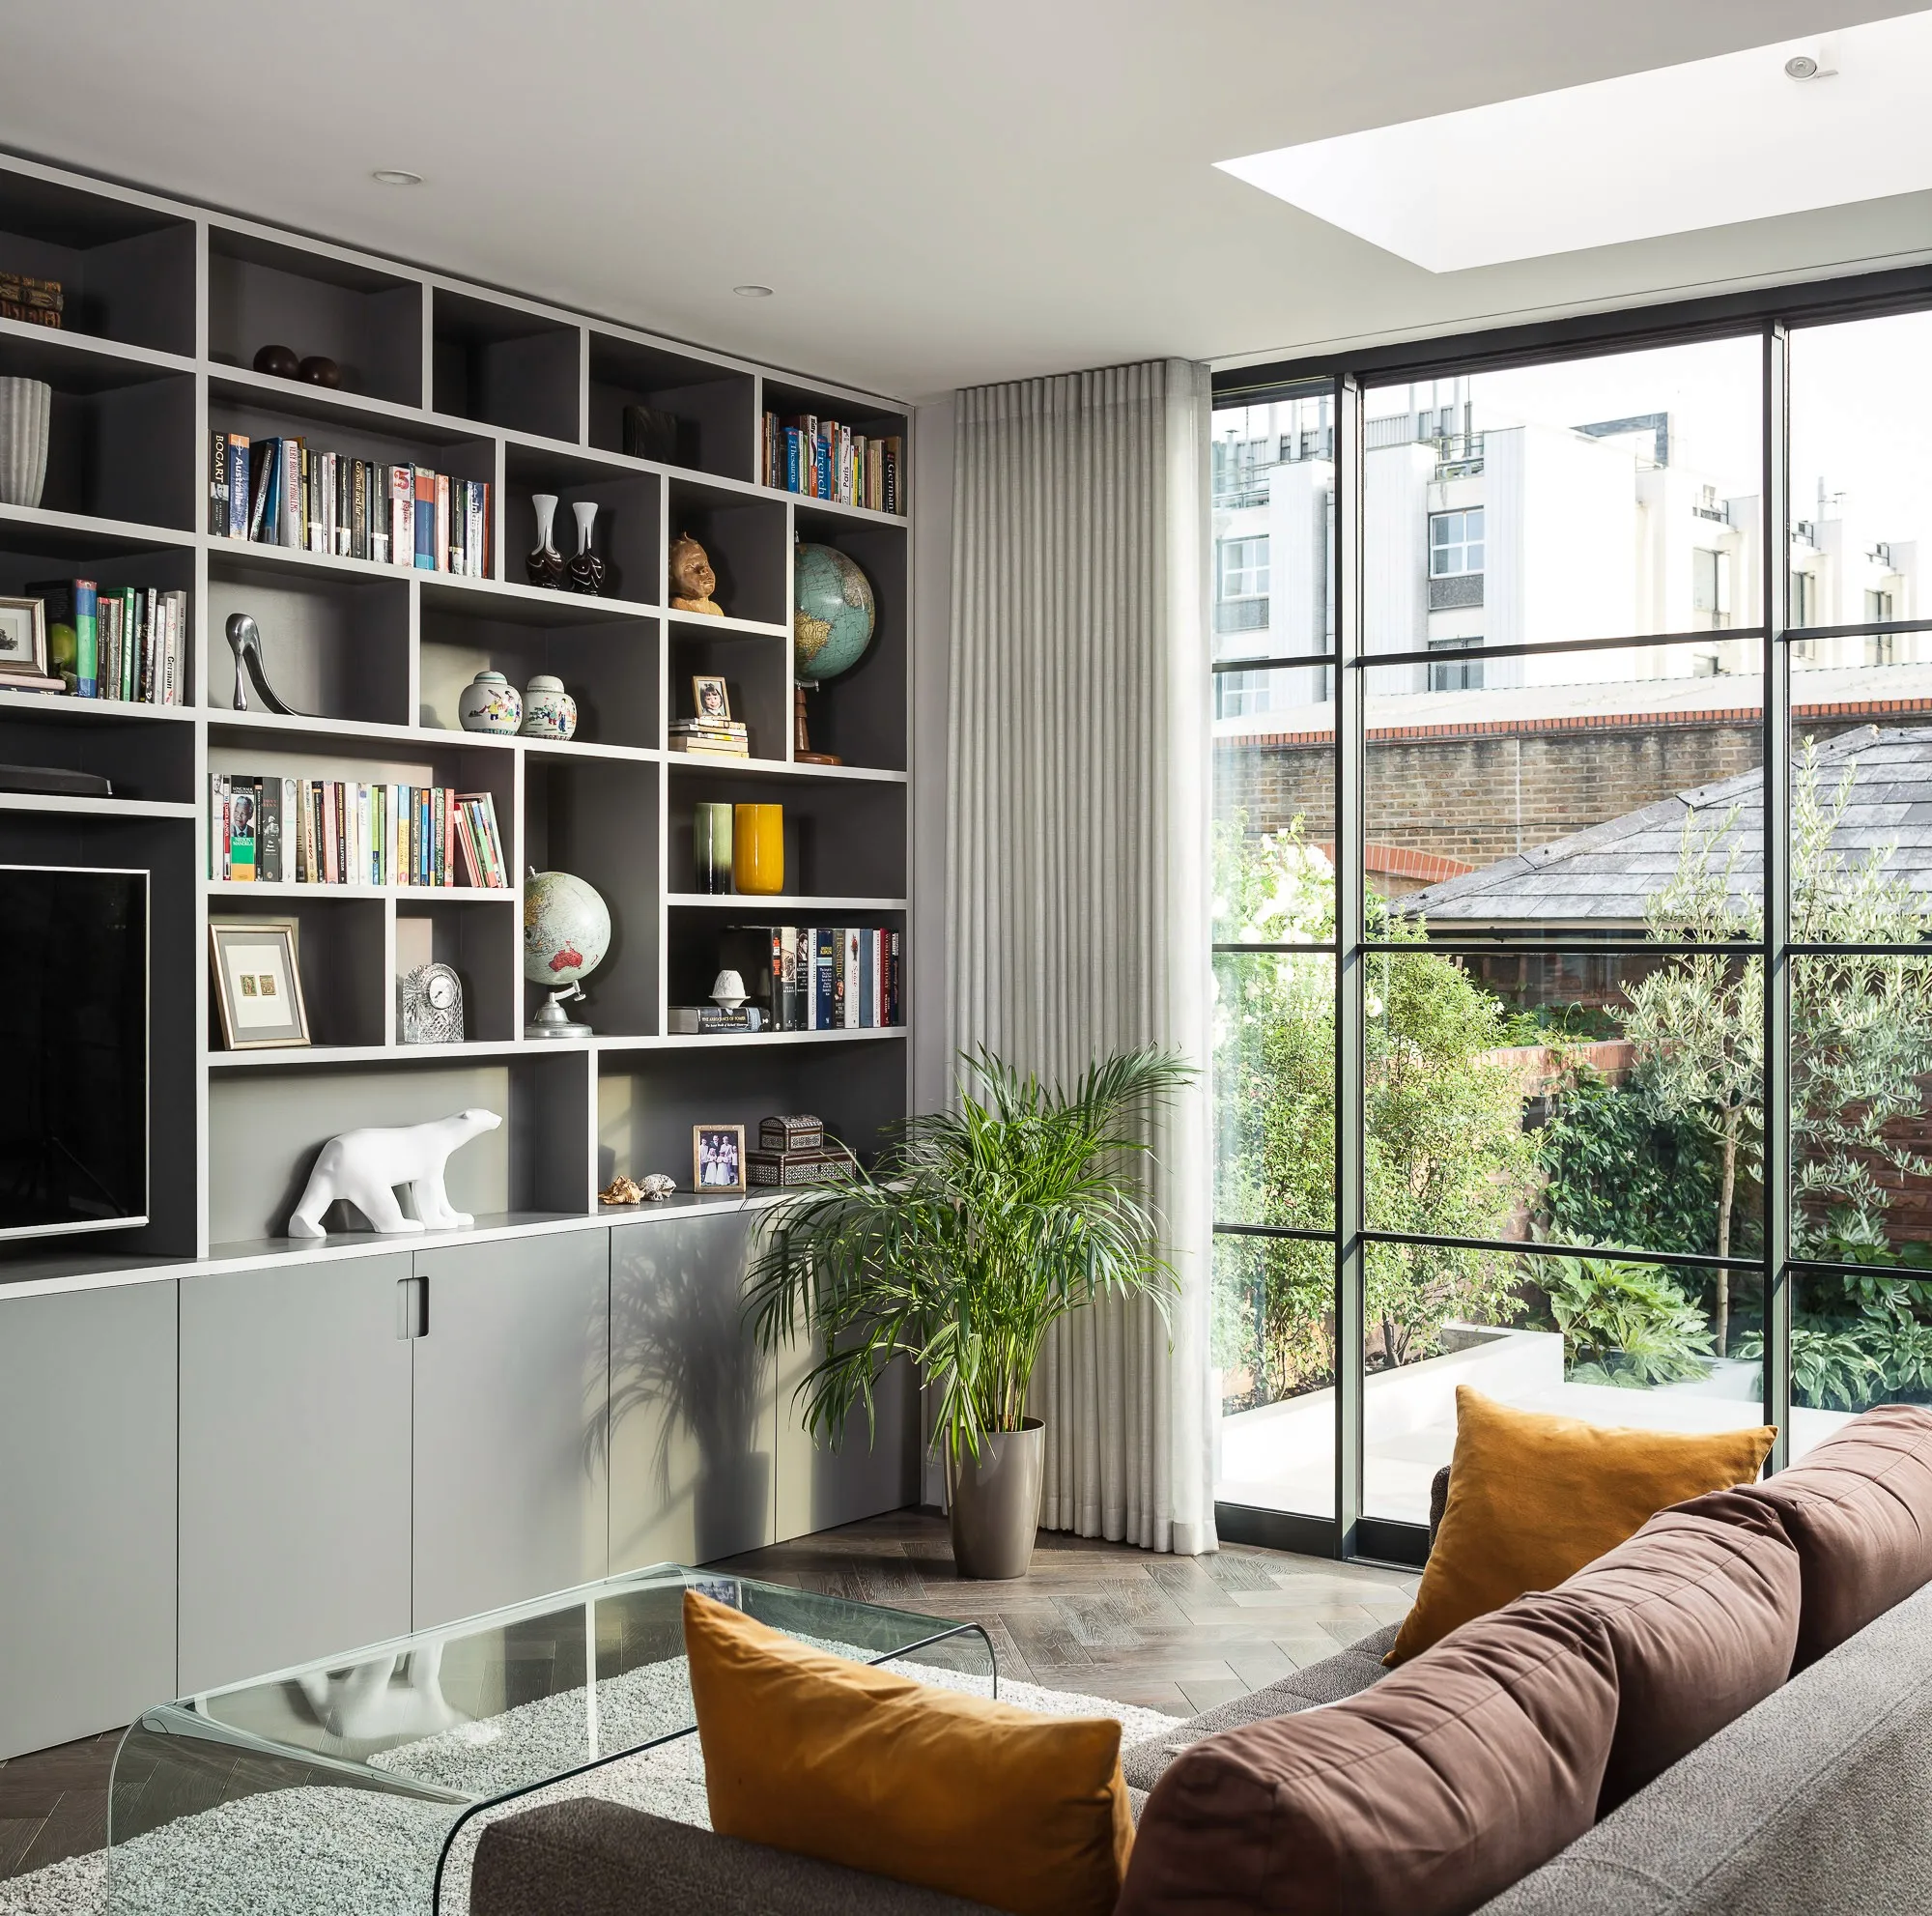
A courtyard extension under new steel, with Crittall-style glazing, on a Fulham terrace taken back to brick.
Start a project like this.
A conversation at your kitchen table, no obligation. We reply within one working day.