
Chiswick · W4
Temple
A self-contained flat at the top of a Chiswick house, taken from one bedroom to two bedrooms and two bathrooms under a hip-to-gable loft extension.
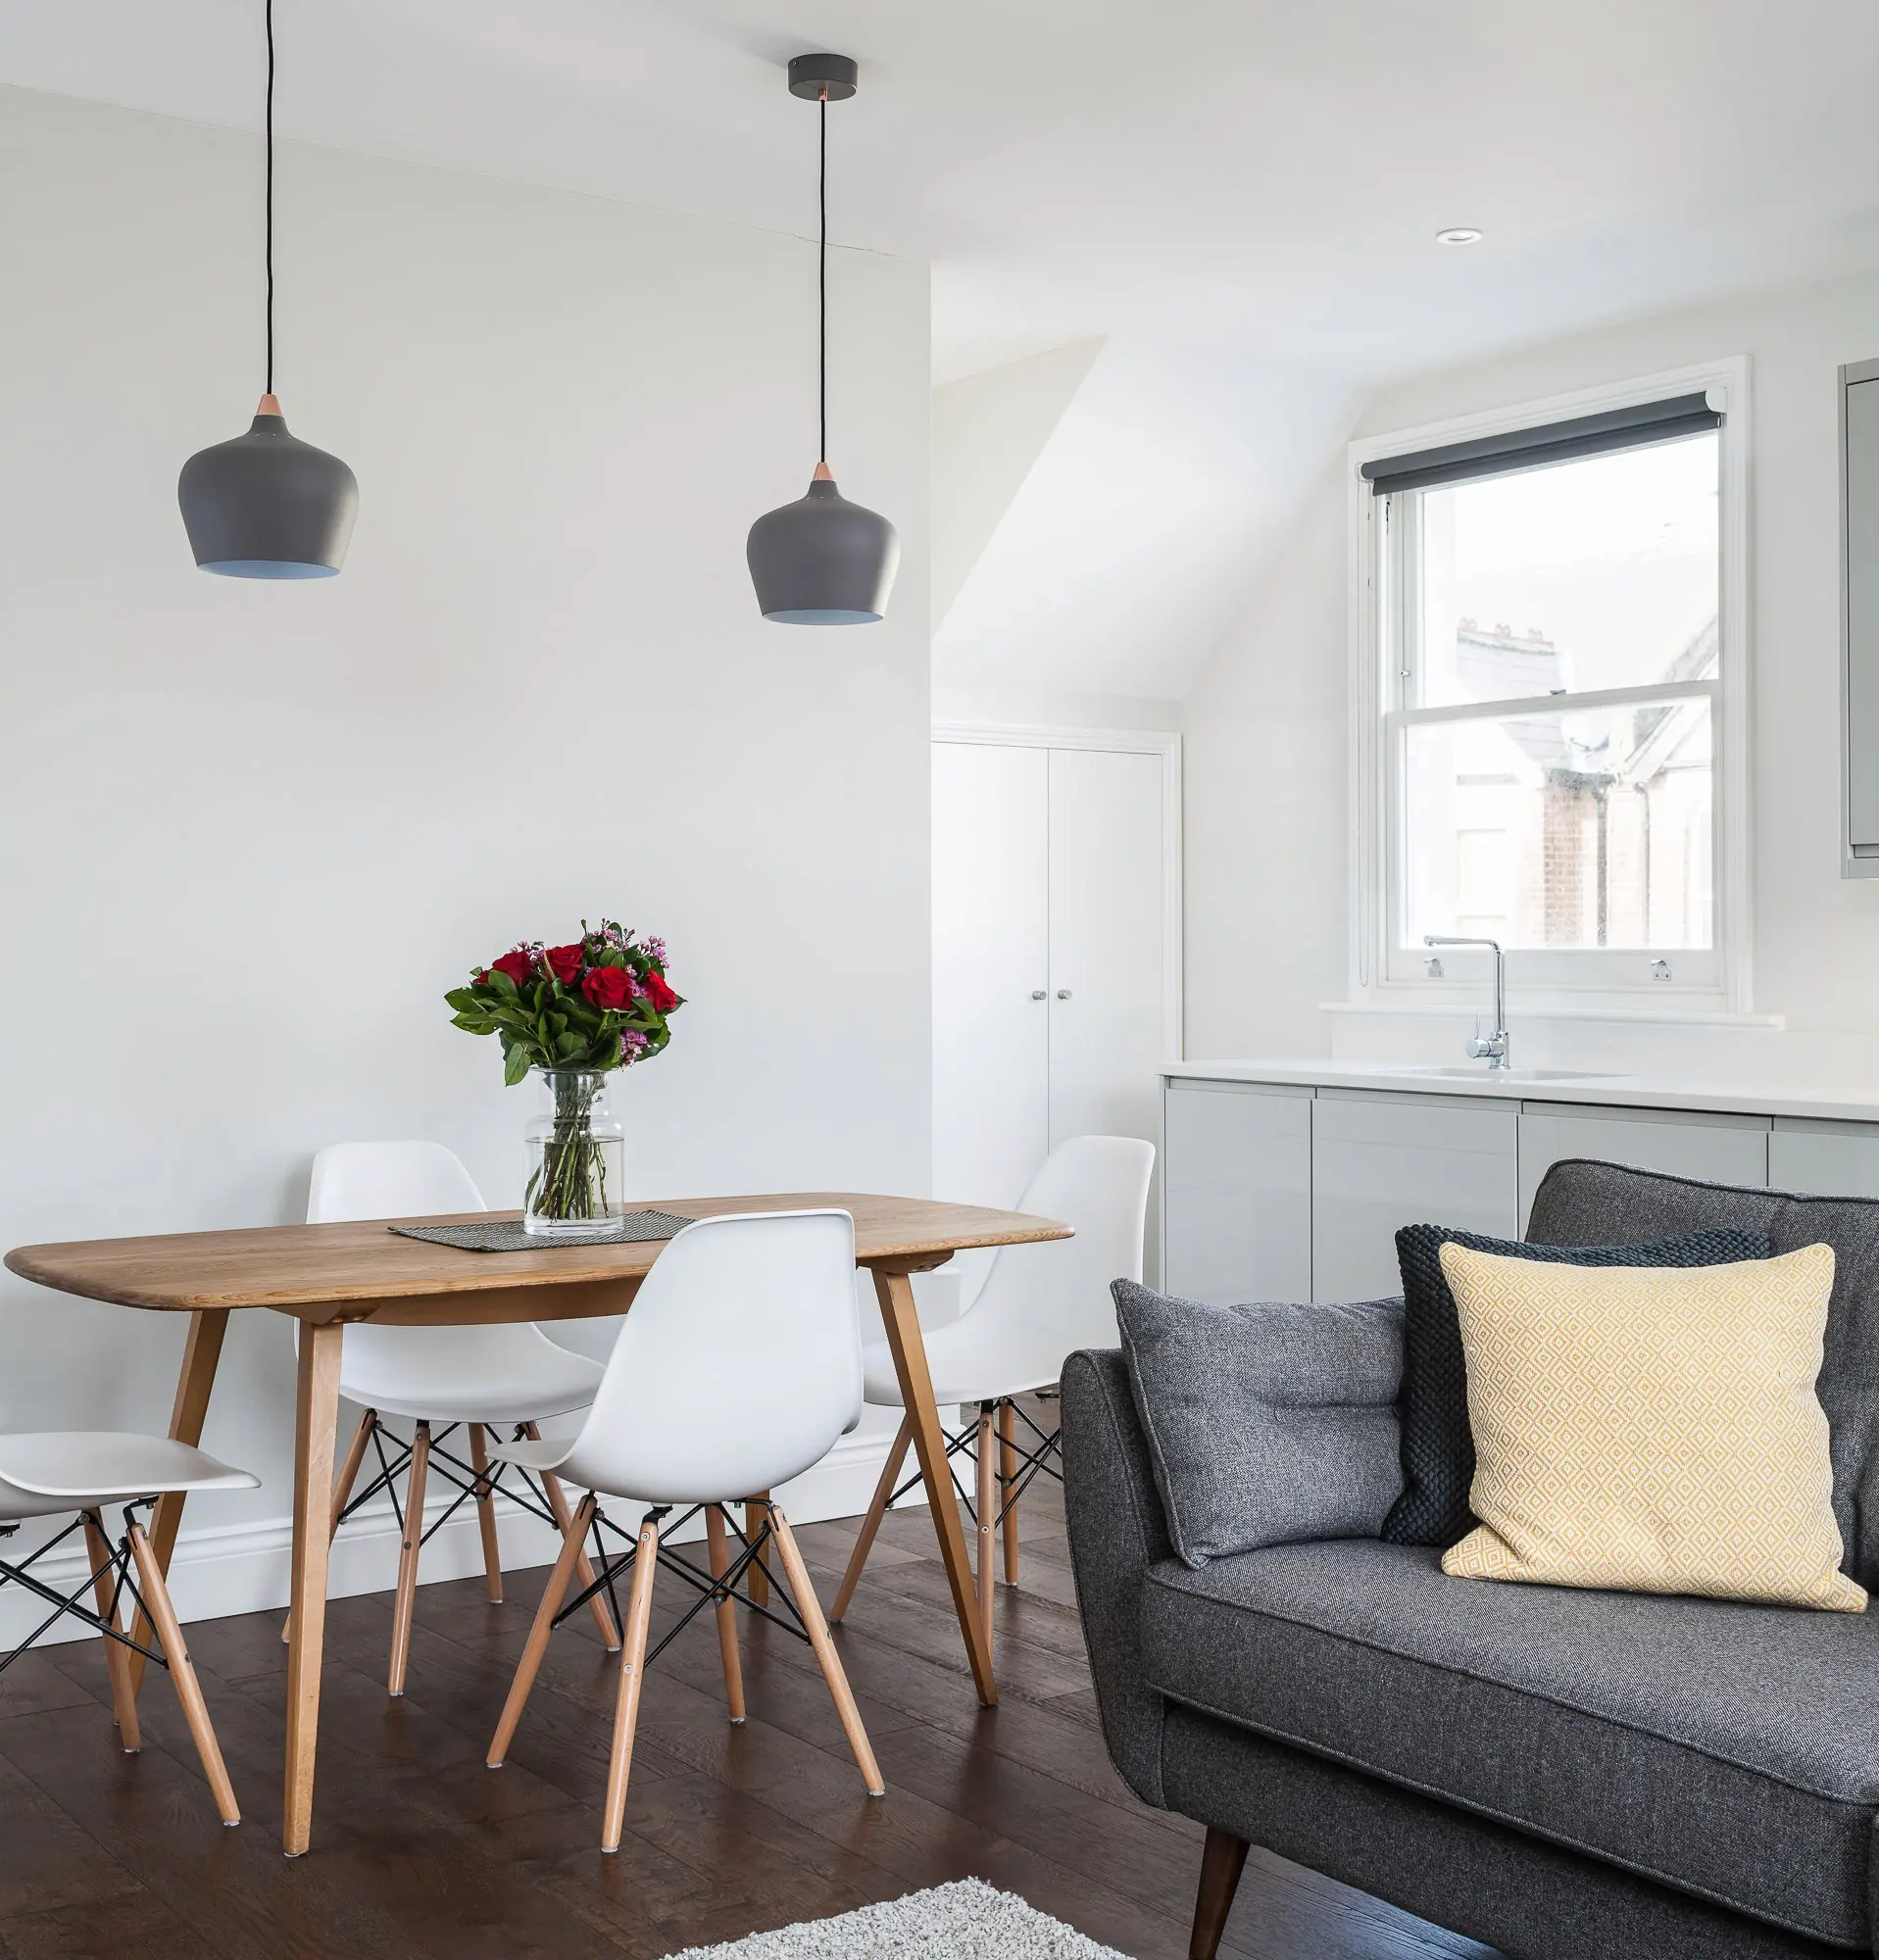
At the top of a Chiswick house is a self-contained flat. It had one bedroom. It now has two, with two bathrooms, the extra space won by extending into the roof — a hip-to-gable loft built under planning permission.
One room takes the kitchen, the dining table and the sofa together under the sloping ceiling. The units are pale grey, with the sink and tap set below a sash window and a tall cupboard alongside.
The bedroom has fitted wardrobes, two floating shelves and a sash window with a column radiator under it.
The shower is tiled in large grey tiles behind a glass screen, with a ceiling shower head. A basin and WC sit under a rooflight, with a mosaic splashback against the sloped wall.
Gallery
A project like this?
Talk to us about your house.
Three fields. We ring you back.
More like this
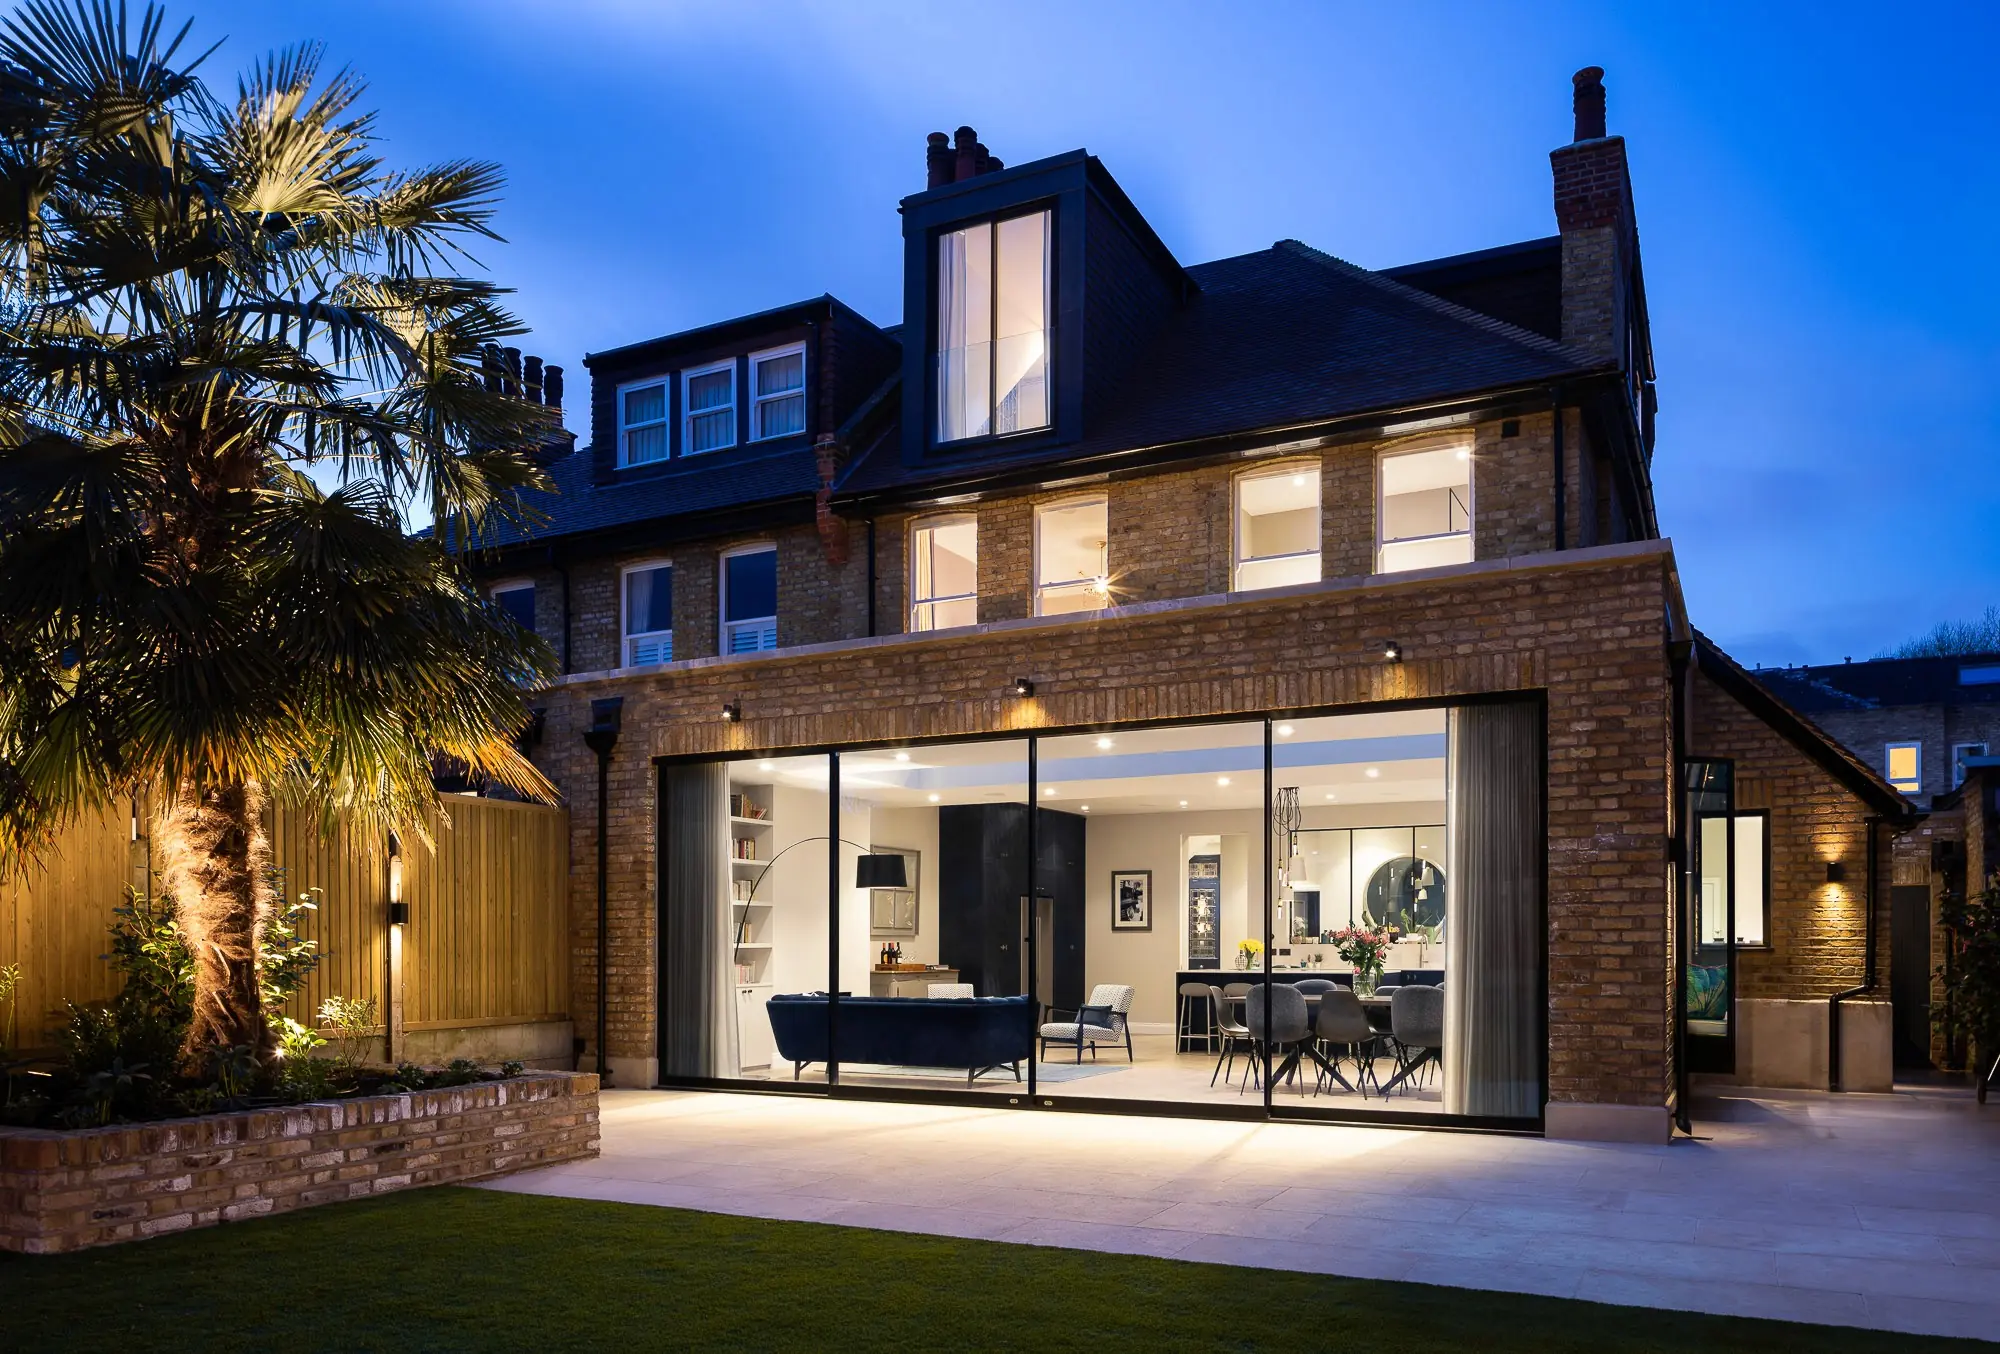
A family home in the West Putney conservation area rebuilt floor by floor, with a 65 m² rear extension and seven-metre sliding doors.
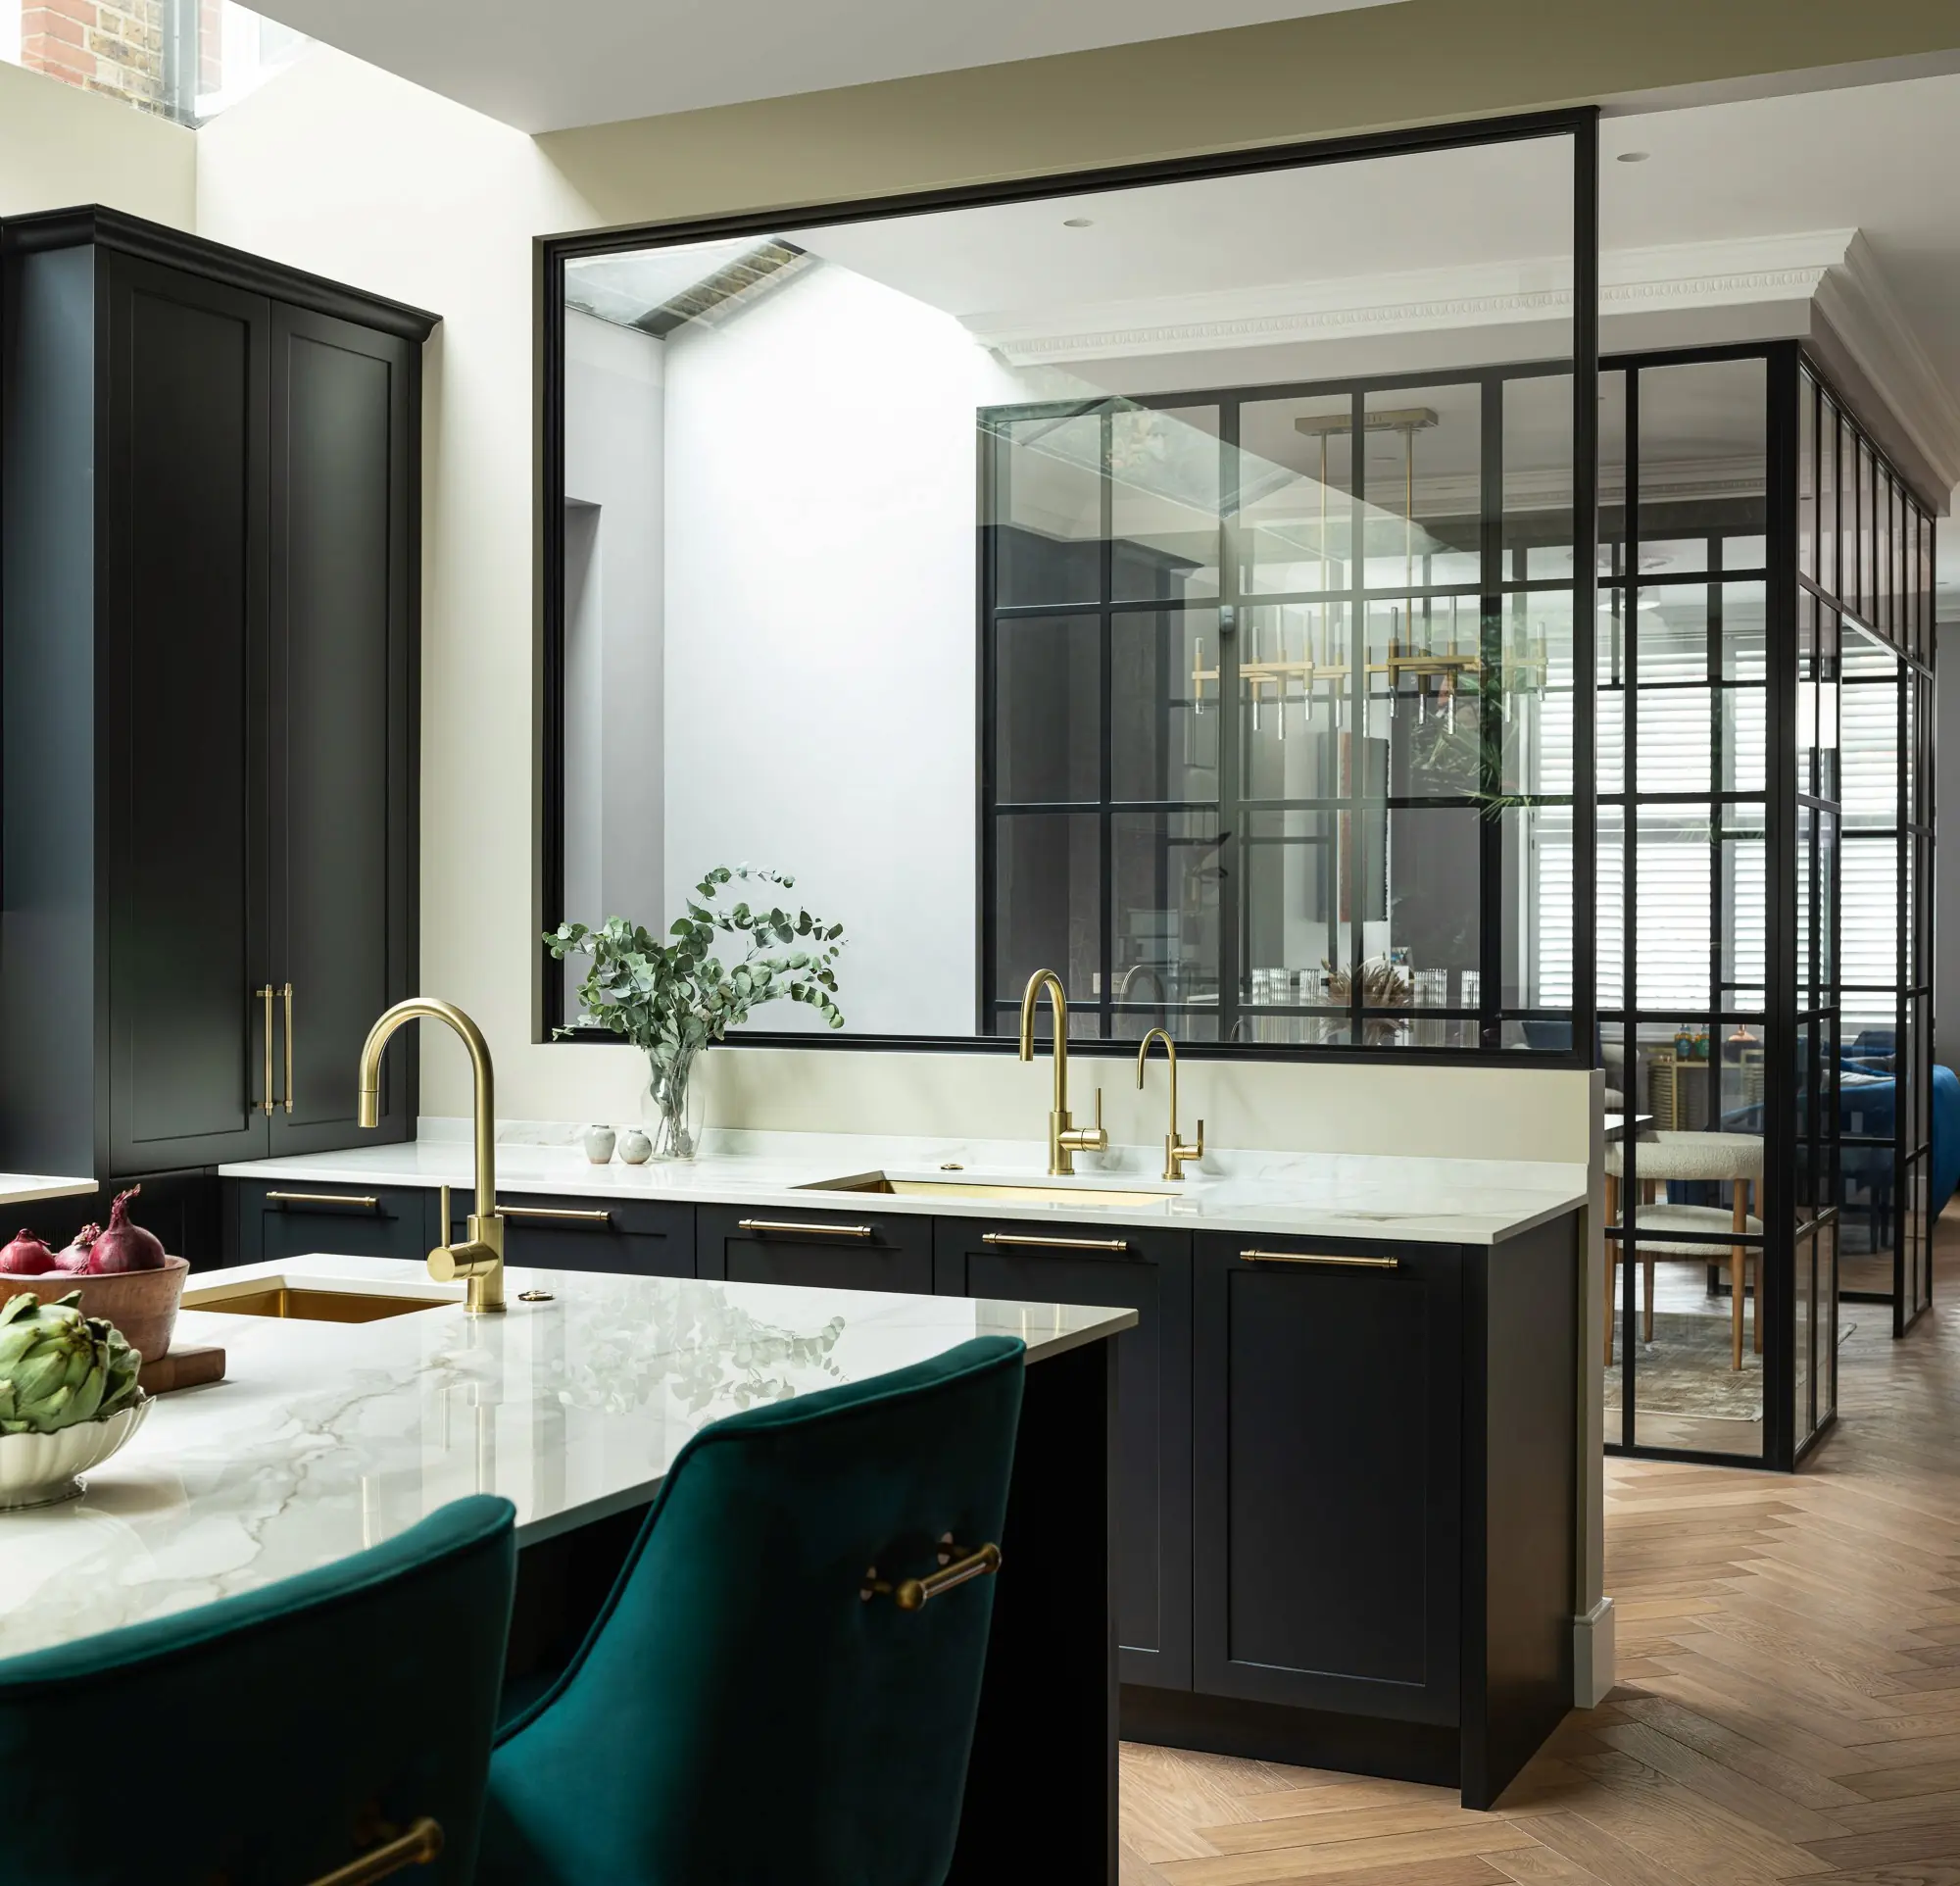
A mid-terrace Victorian house on the Peterborough Estate in Fulham, extended with a full basement, a rear and side extension, and a loft and pod.
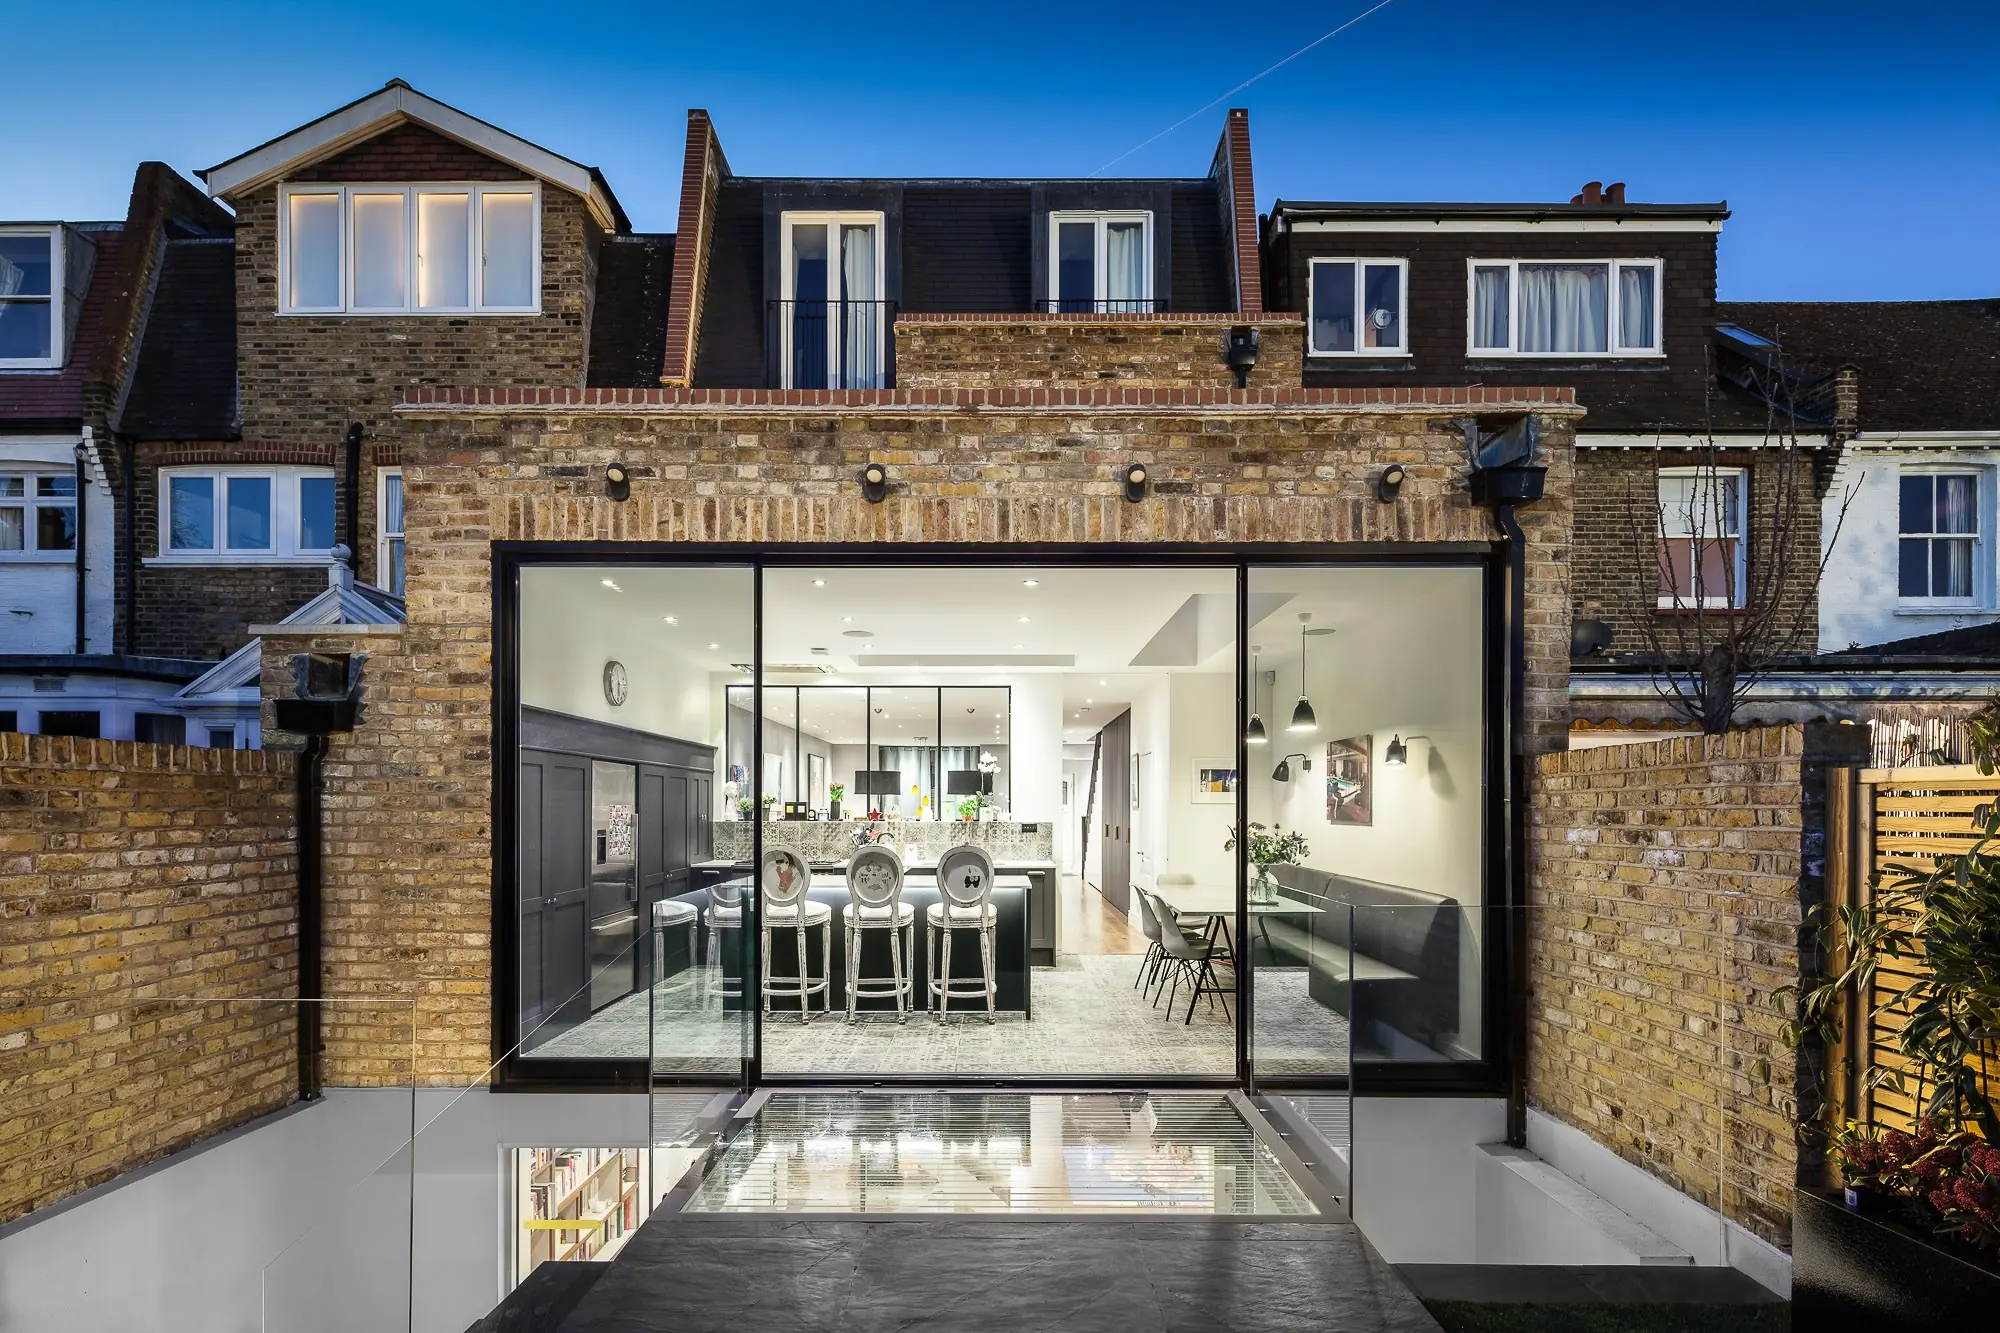
A brick rear extension with a wide sliding opening, frameless walk-on glazing over the basement lightwell, and a mansard loft above.
Start a project like this.
Tell us about the house, the drawings and what you want to build.