
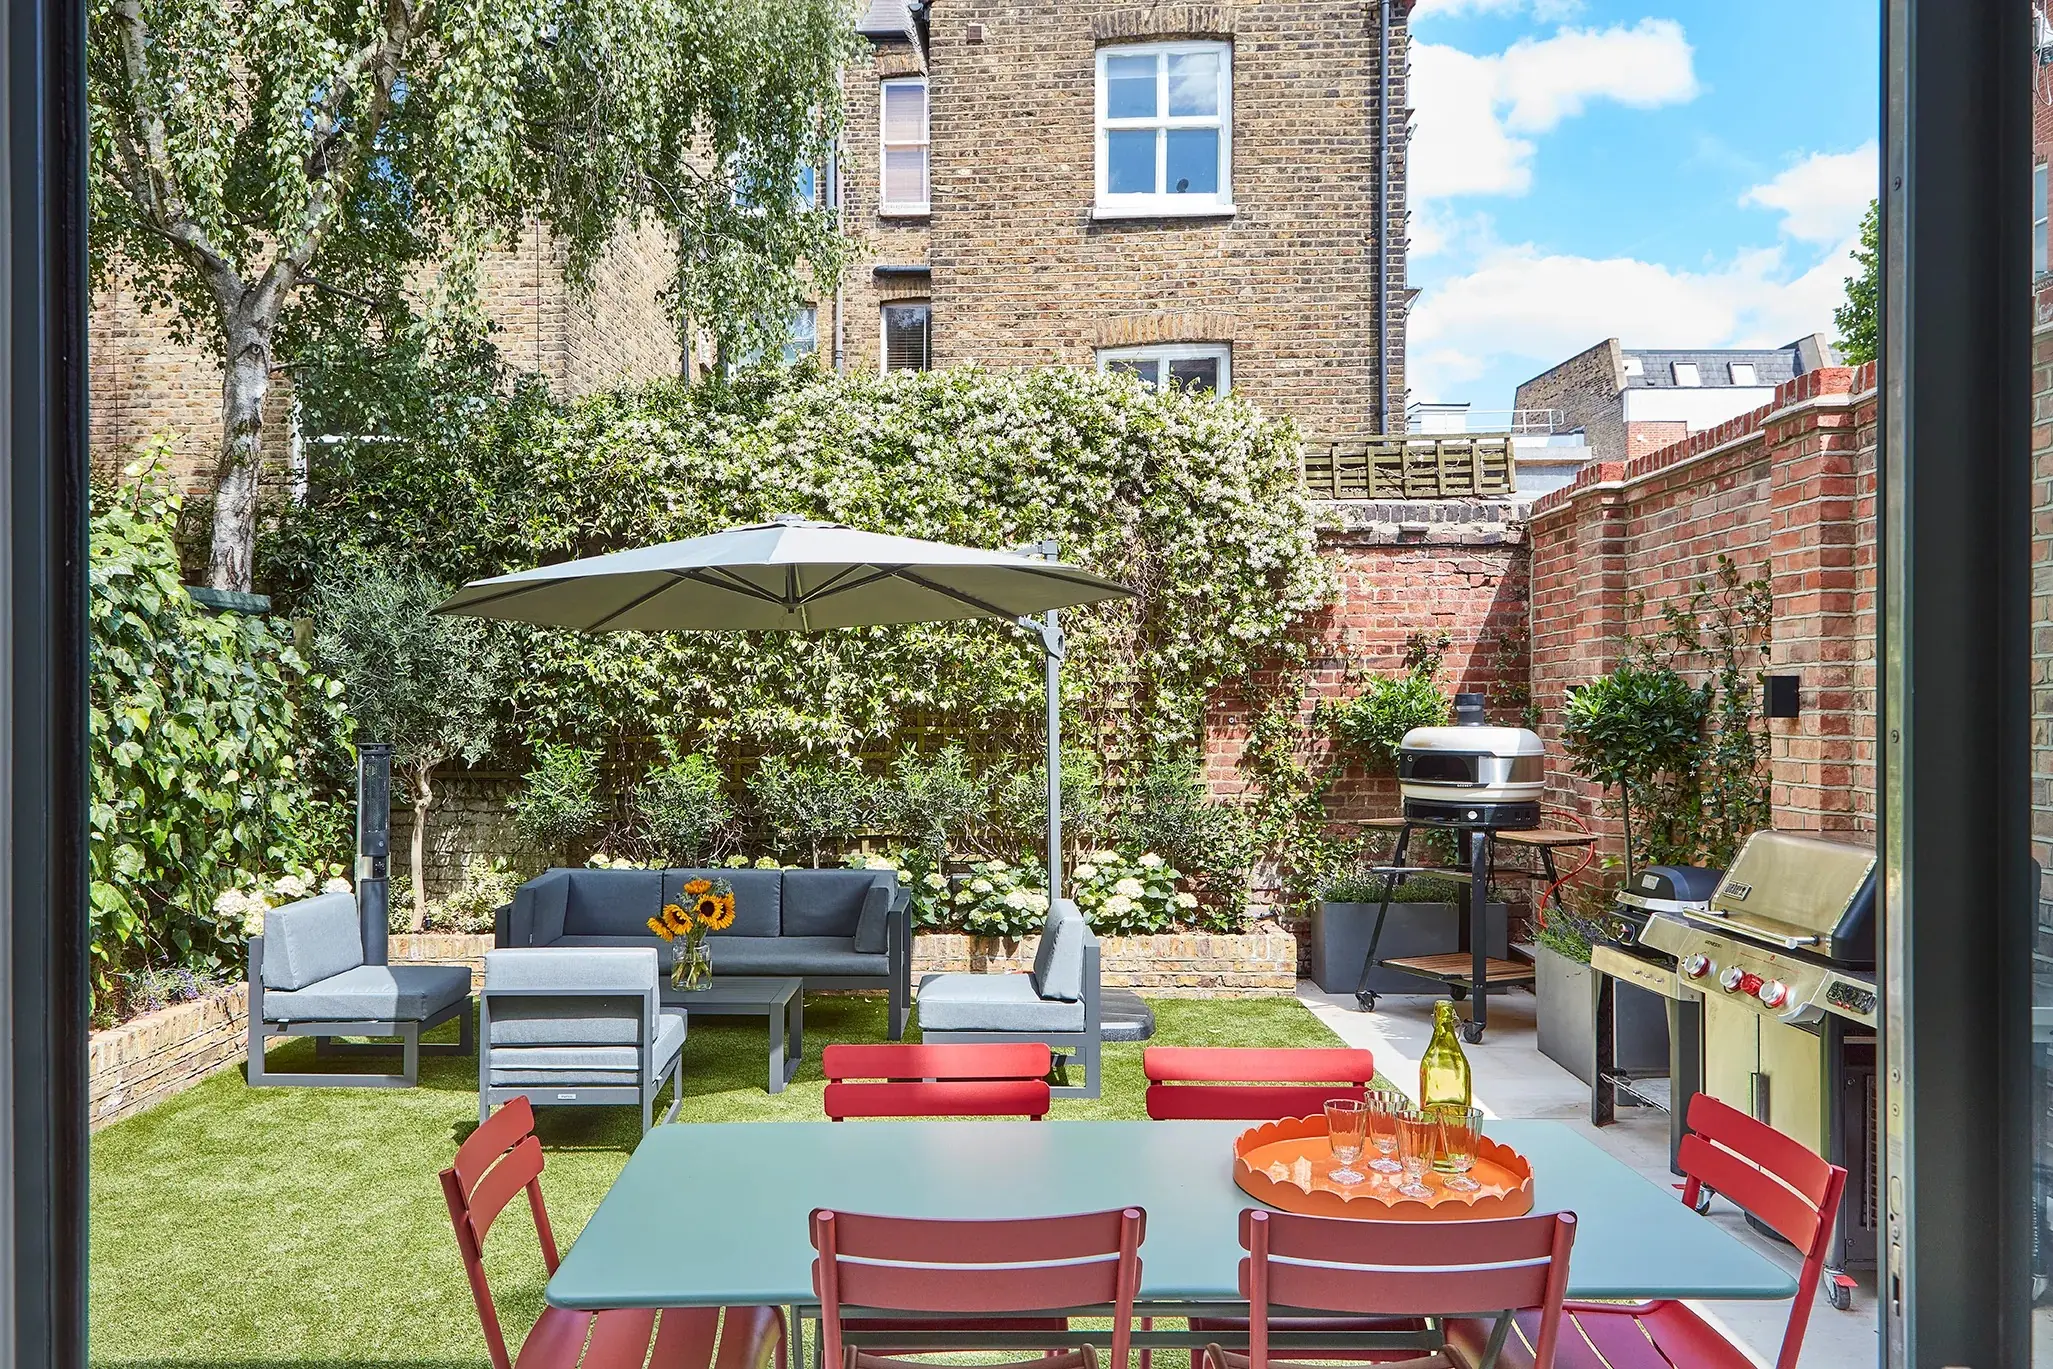
Fulham · SW6
Builders in Fulham
Our office is at 320 Munster Road, Fulham. Four of the houses on this site are Fulham houses: one on the Peterborough Estate, one in the Peterborough Conservation Area, a rear extension over a walk-on glass floor, and a townhouse of 3,500 square feet.
Bowerdean · Architect — EMR Architecture
Homes here
Most of the Fulham houses on this site are Victorian terraces, mid-terrace for the most part. One of them stands on the Peterborough Estate and one inside the Peterborough Conservation Area. One is not a terrace at all but a townhouse of 3,500 square feet, replanned floor by floor.
Side-return and rear extensions come up again and again here.
What we have built in Fulham
Bowerdean is a Victorian terrace in the Peterborough Conservation Area, rebuilt over four floors with EMR Architecture. Planning covered an oriel window and a set of garden doors 3.5 metres tall. The basement became a guest and family floor and the original staircase was restored.
Chiddingstone is a mid-terrace Victorian house on the Peterborough Estate, built out on three levels with Malin & Lynn: a full basement, a rear and side extension, and a loft and pod at second-floor level. One fixed rooflight covers the whole side return.
At Daisy Lane the rear extension is brick, with one wide sliding opening across most of it. Part of the terrace outside is walk-on glass, dropping daylight into the basement room below.
Some of our Fulham work is not written up here as a case study. One project used a 120-year-old reclaimed Dutch oak floor; another installed an air and heat recovery system instead of a gas boiler, with the ducts concealed in the walls and ceilings.
Rooflights do more than add light. In one Fulham side return a rooflight gave an extra 50 centimetres of head height over the kitchen. In another Fulham kitchen a frameless rooflight raised the ceiling by 60 centimetres. Over one rear extension in a Victorian terrace we set a four-metre rooflight in a single piece of glass.
A loft pod on one Fulham project added around 120 square feet, with the ceiling kept generous at 2.7 metres so it feels like the rest of the house. On a side and rear extension elsewhere in Fulham, the Crittall doors were made with curved metal fanlights. Since that photograph was taken we have dug under the full footprint of that house for a basement, with the clients living there throughout.
Planning and the street
On one five-floor Fulham house, the rear doors are 2.8 metres high. The floor was lowered by 60 centimetres to create the required height.
The planning department insisted the height at the boundary stayed lower, so a snug was made underneath instead.
Projects in Fulham
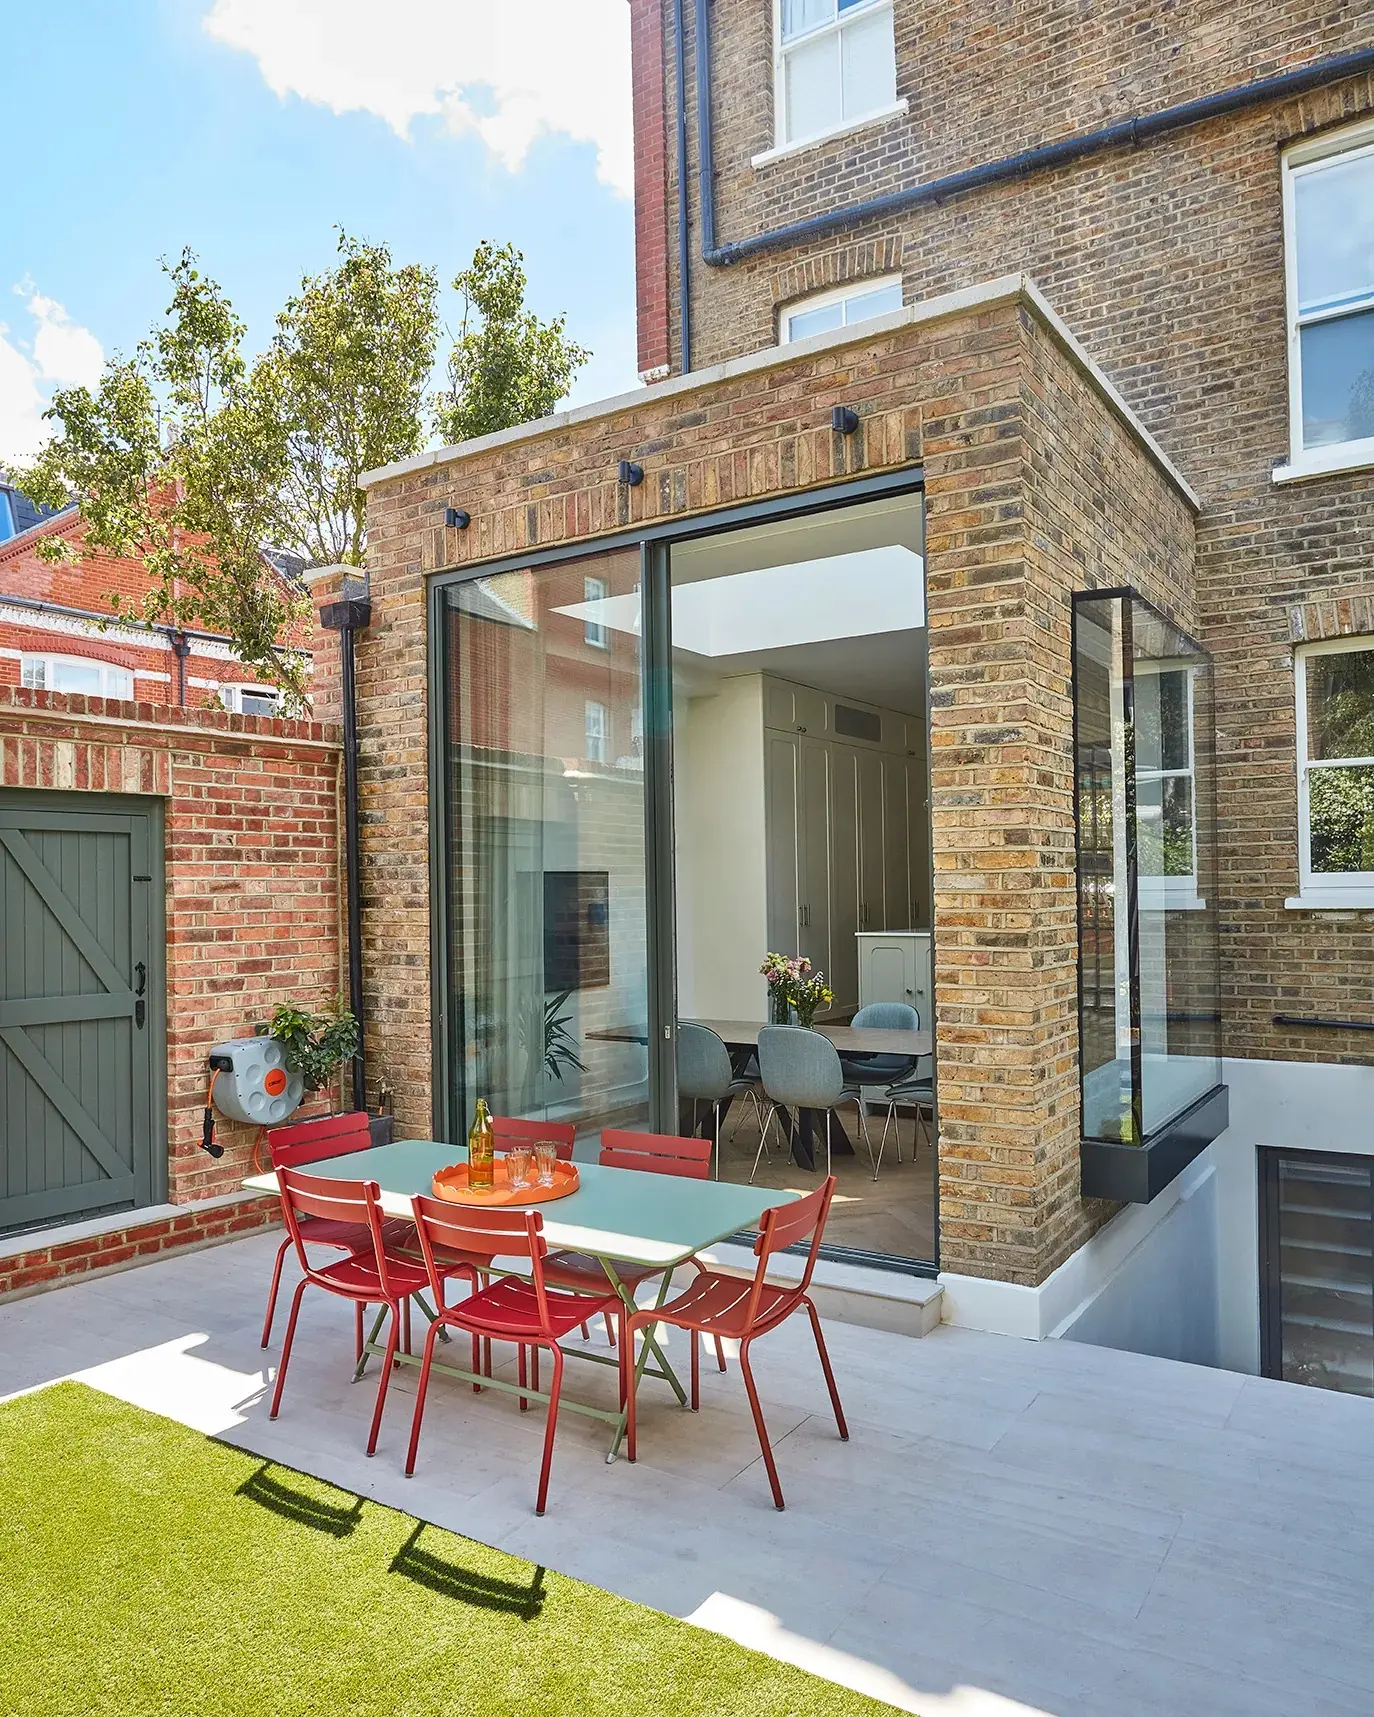
A Victorian terrace in the Peterborough Conservation Area reworked over four floors, with a new oriel window, 3.5-metre garden doors and a basement guest floor.
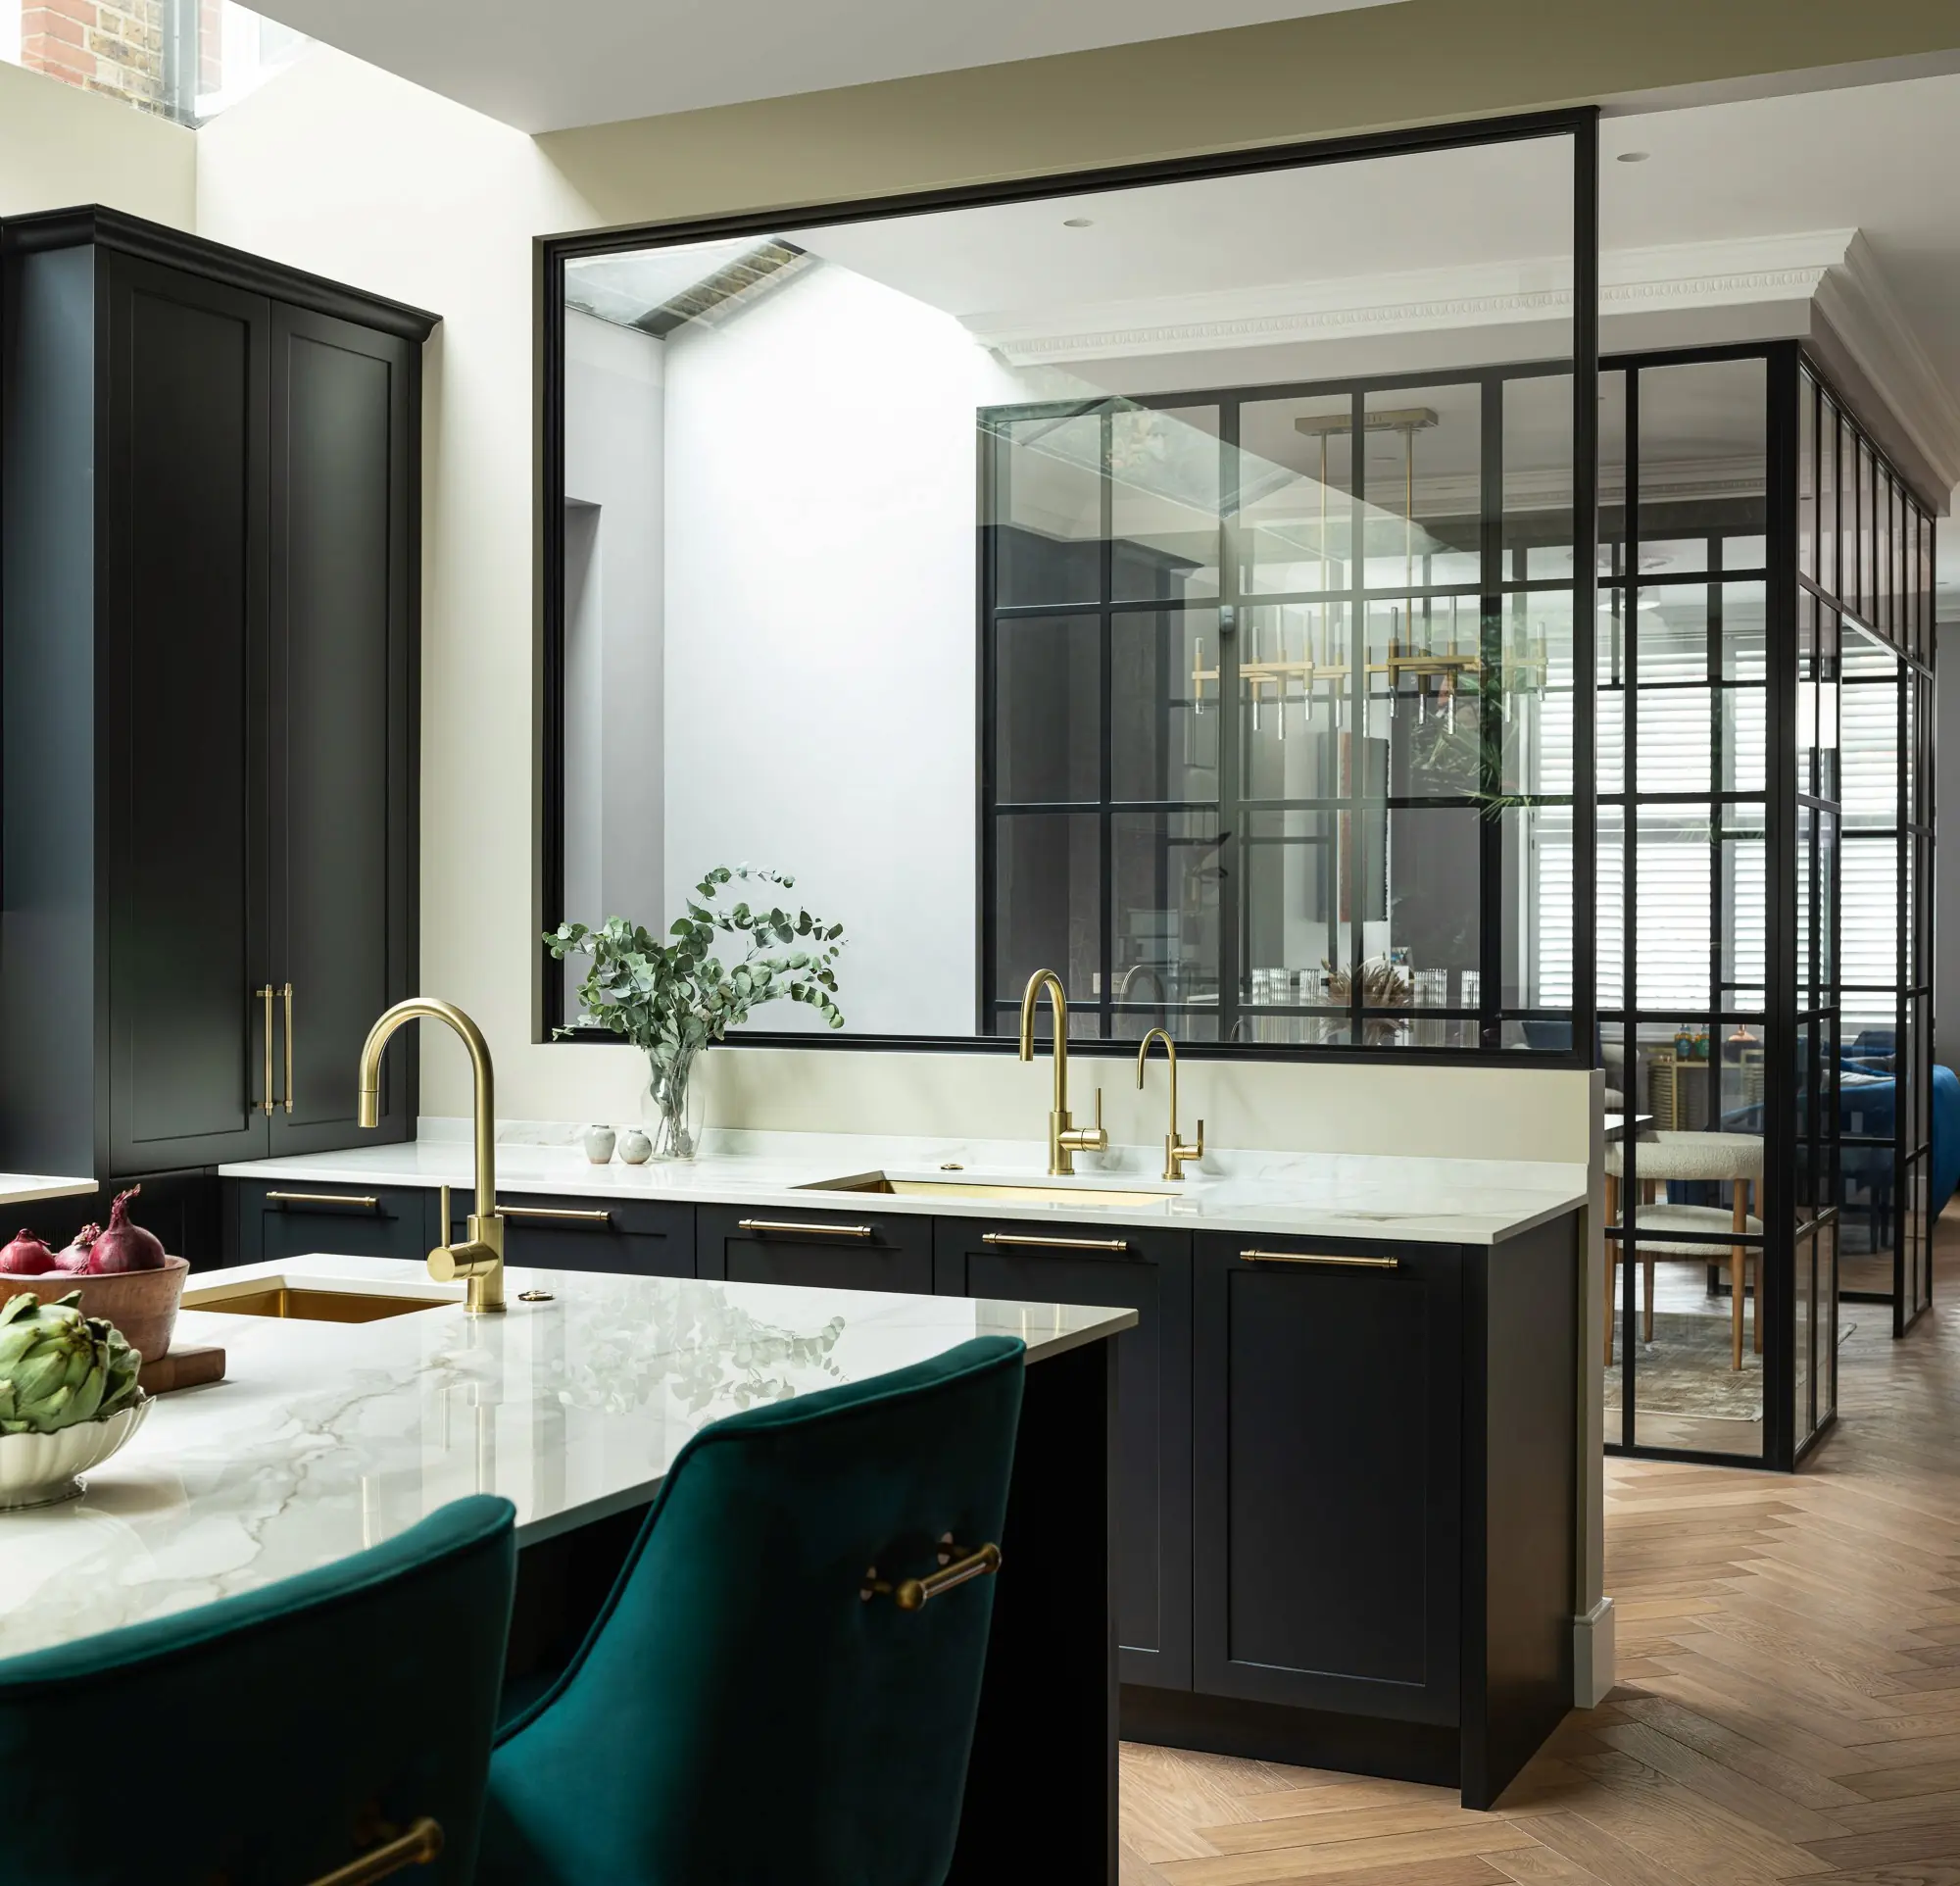
A mid-terrace Victorian house on the Peterborough Estate in Fulham, extended with a full basement, a rear and side extension, and a loft and pod.
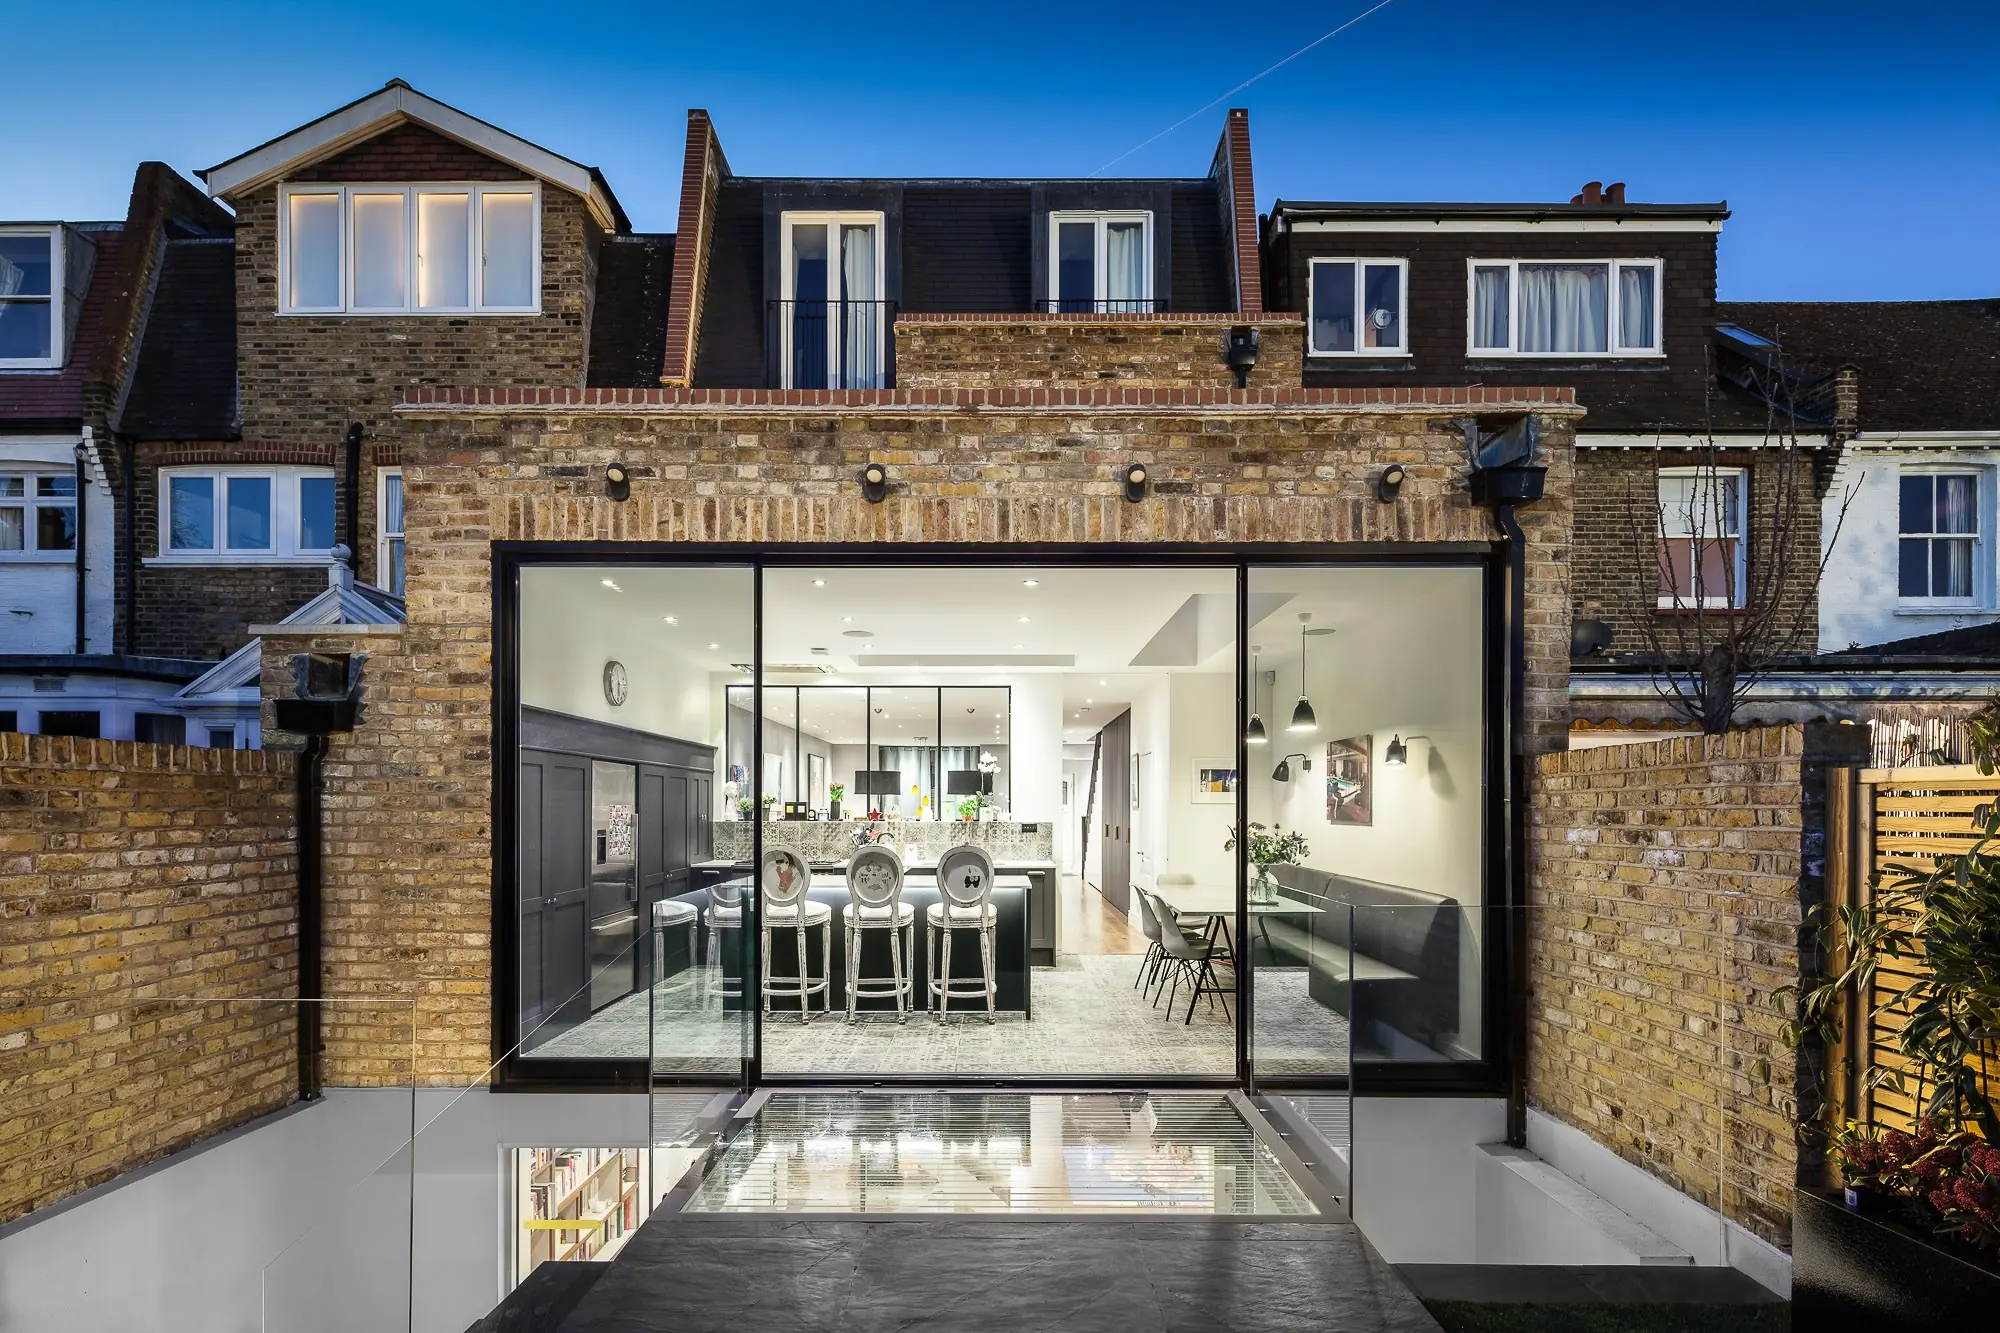
A brick rear extension with a wide sliding opening, frameless walk-on glazing over the basement lightwell, and a mansard loft above.
A house in Fulham?
Talk to us about your house.
Three fields. We ring you back.
Nearby
Book a consultation in Fulham.
Tell us about the house, the drawings and what you want to build.