
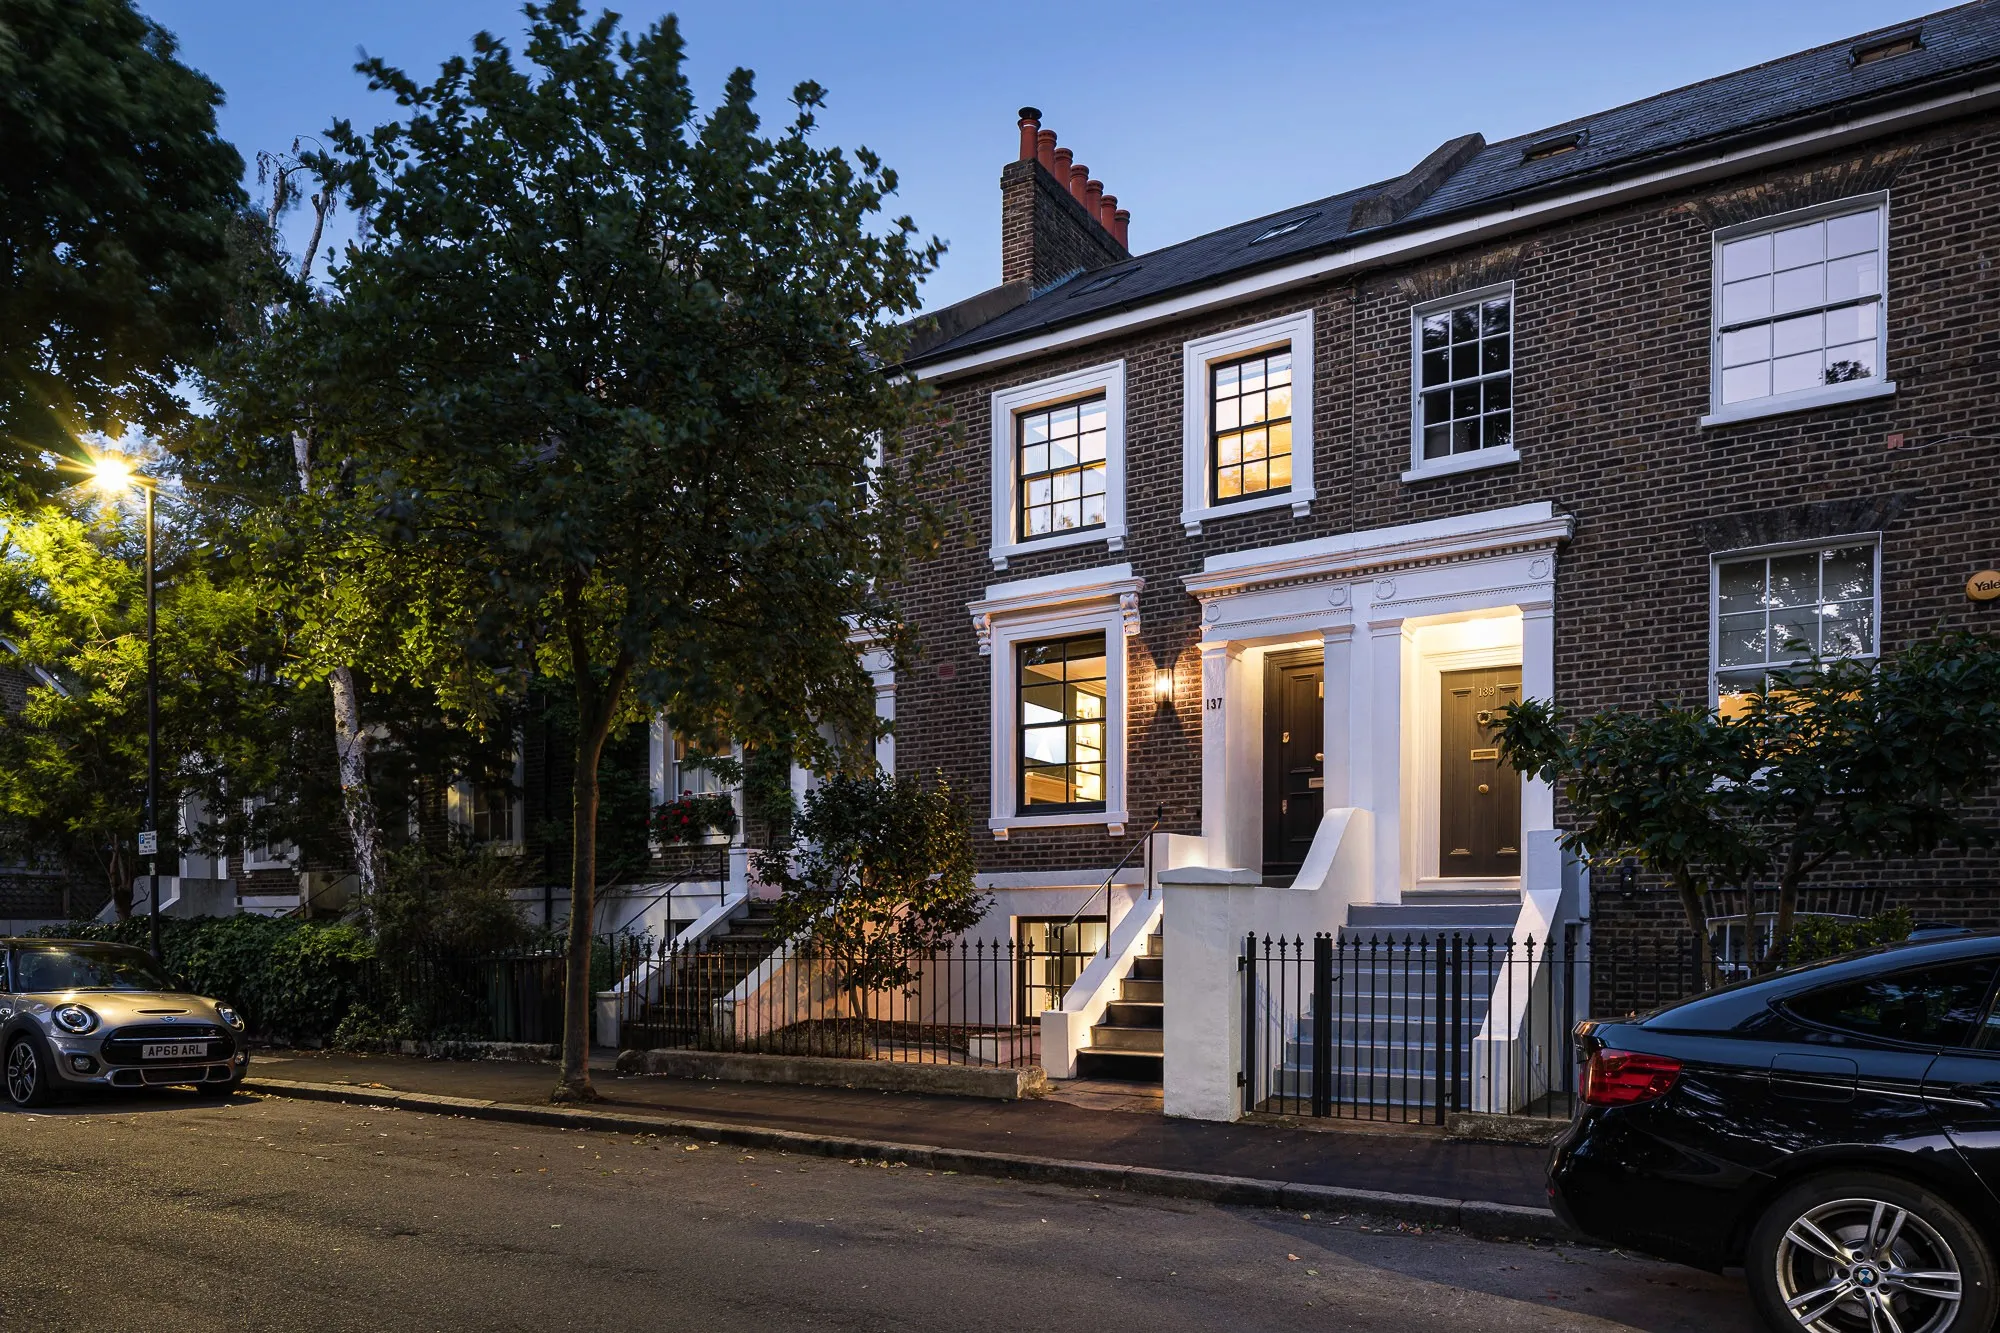
Stockwell · SW9
Stockwell House
A four-storey Georgian terrace from around 1840, opened up floor by floor and modernised without losing its character — including a 150-year-old staircase refurbished to last another 180.
A mid-terrace Georgian house, built around 1840, that had been sub-divided into small dark rooms. The brief was to modernise the whole house without losing what made it worth keeping.
Each floor was opened up to its big front and rear windows. On the raised ground floor the wall between the reception room and the hall came out, replaced by a large Crittall screen so light from the rear window reaches the previously dark hallway and the original stair. That room is painted in Farrow & Ball’s Green Smoke, level with the trees front and back and the 25-metre garden beyond.
The original staircase was kept. We sanded, treated and painted every handrail and spindle in Off Black, added half-height panelling and a bespoke runner, and gave a 150-year-old stair another 180 years. A new kitchen was built by a local joiner with marble and stone from Manchester, with brass accents lifting the monochrome lower ground floor.
Gallery
More like this
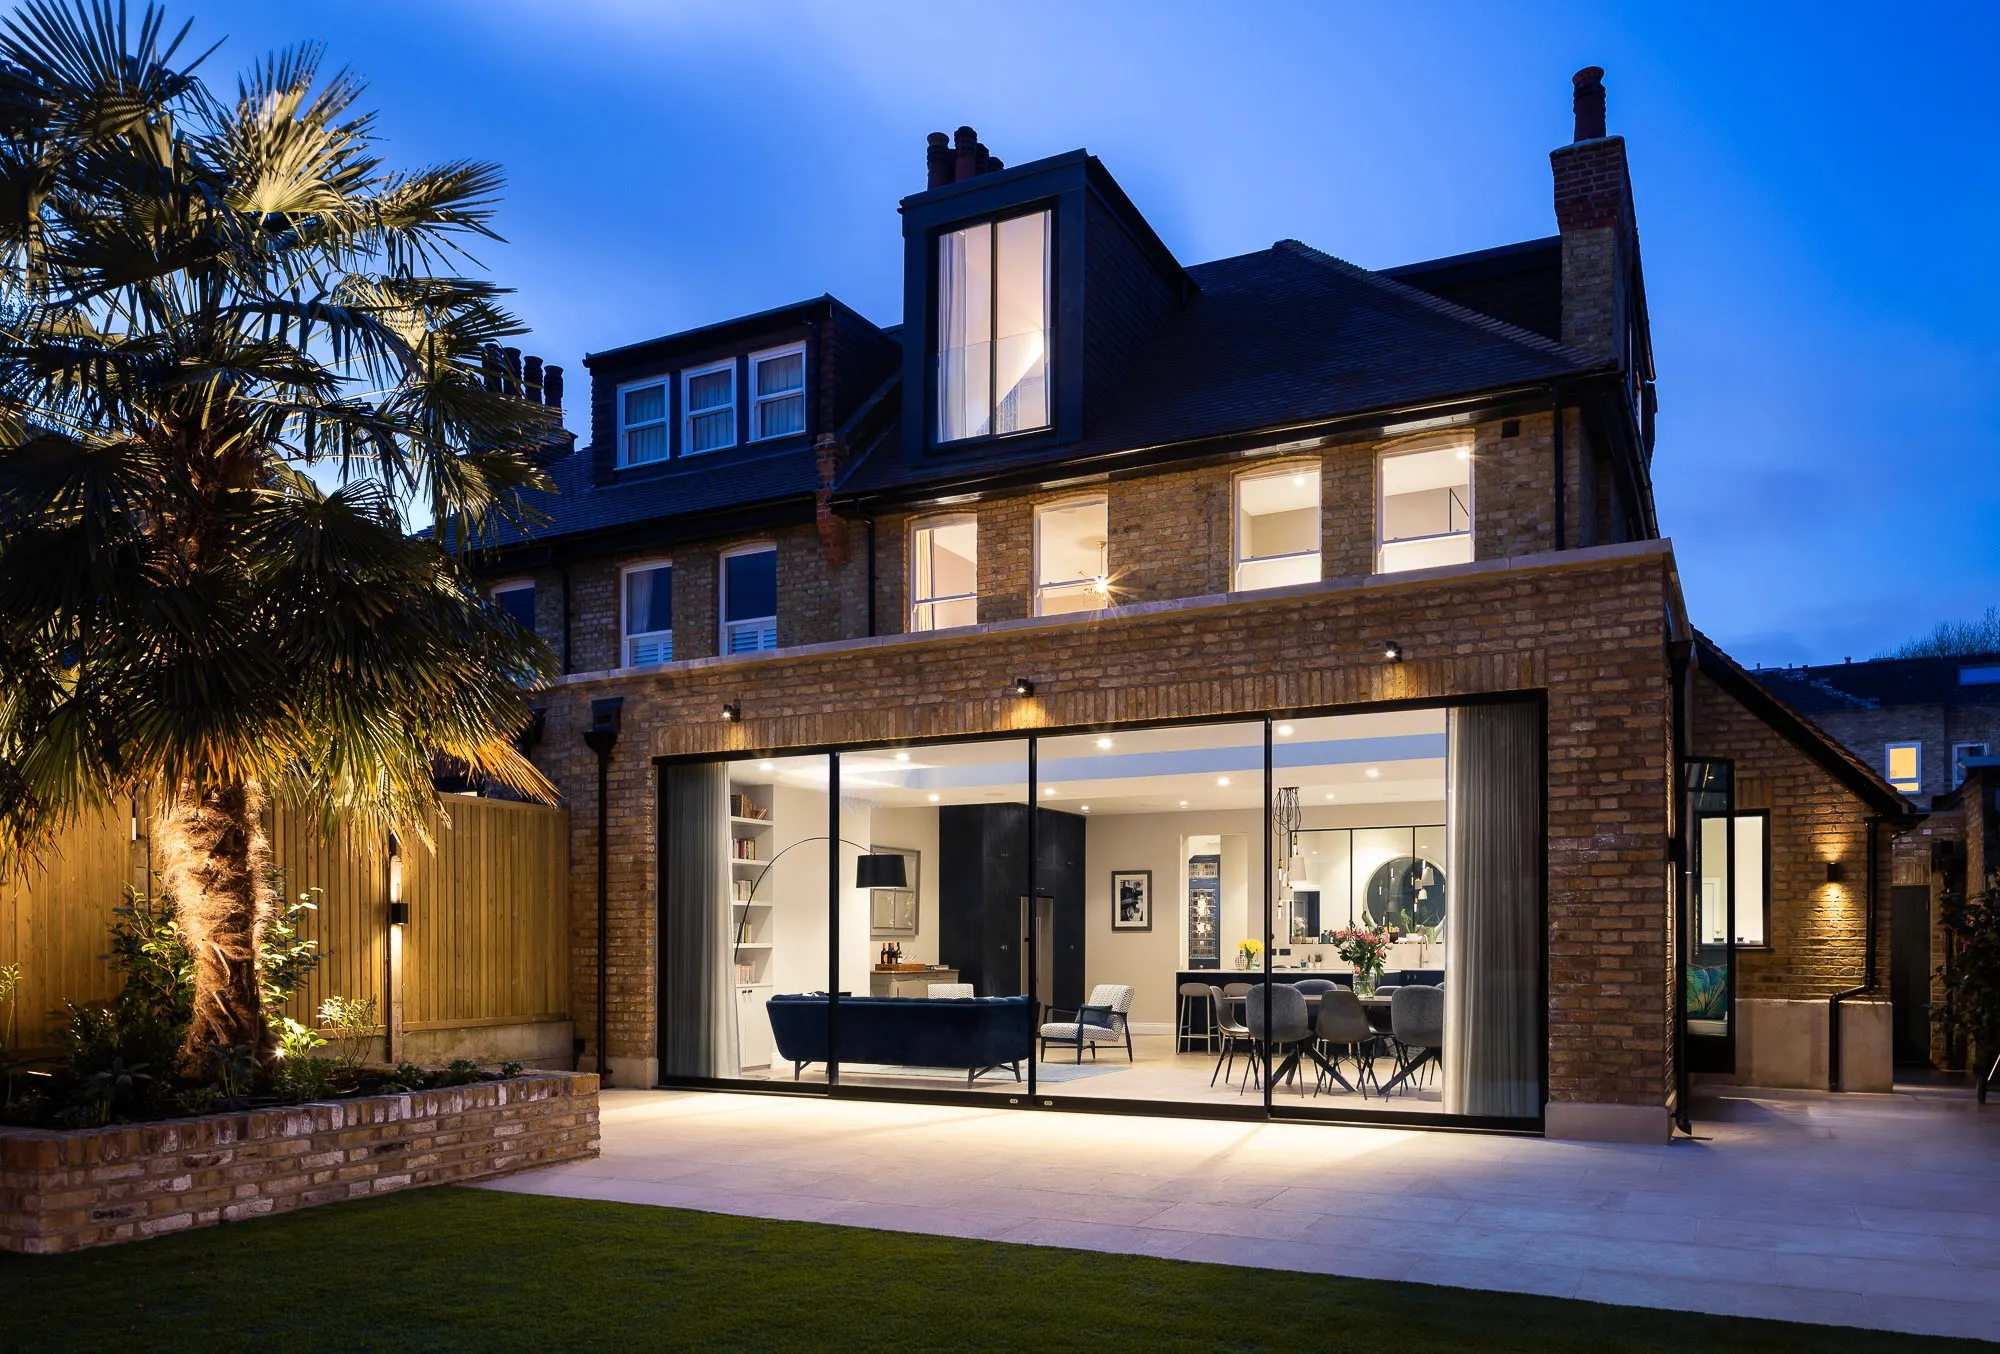
Whole-house reimagining of a Victorian family home with a 65 m² rear extension and seven-metre sliding doors onto the garden.
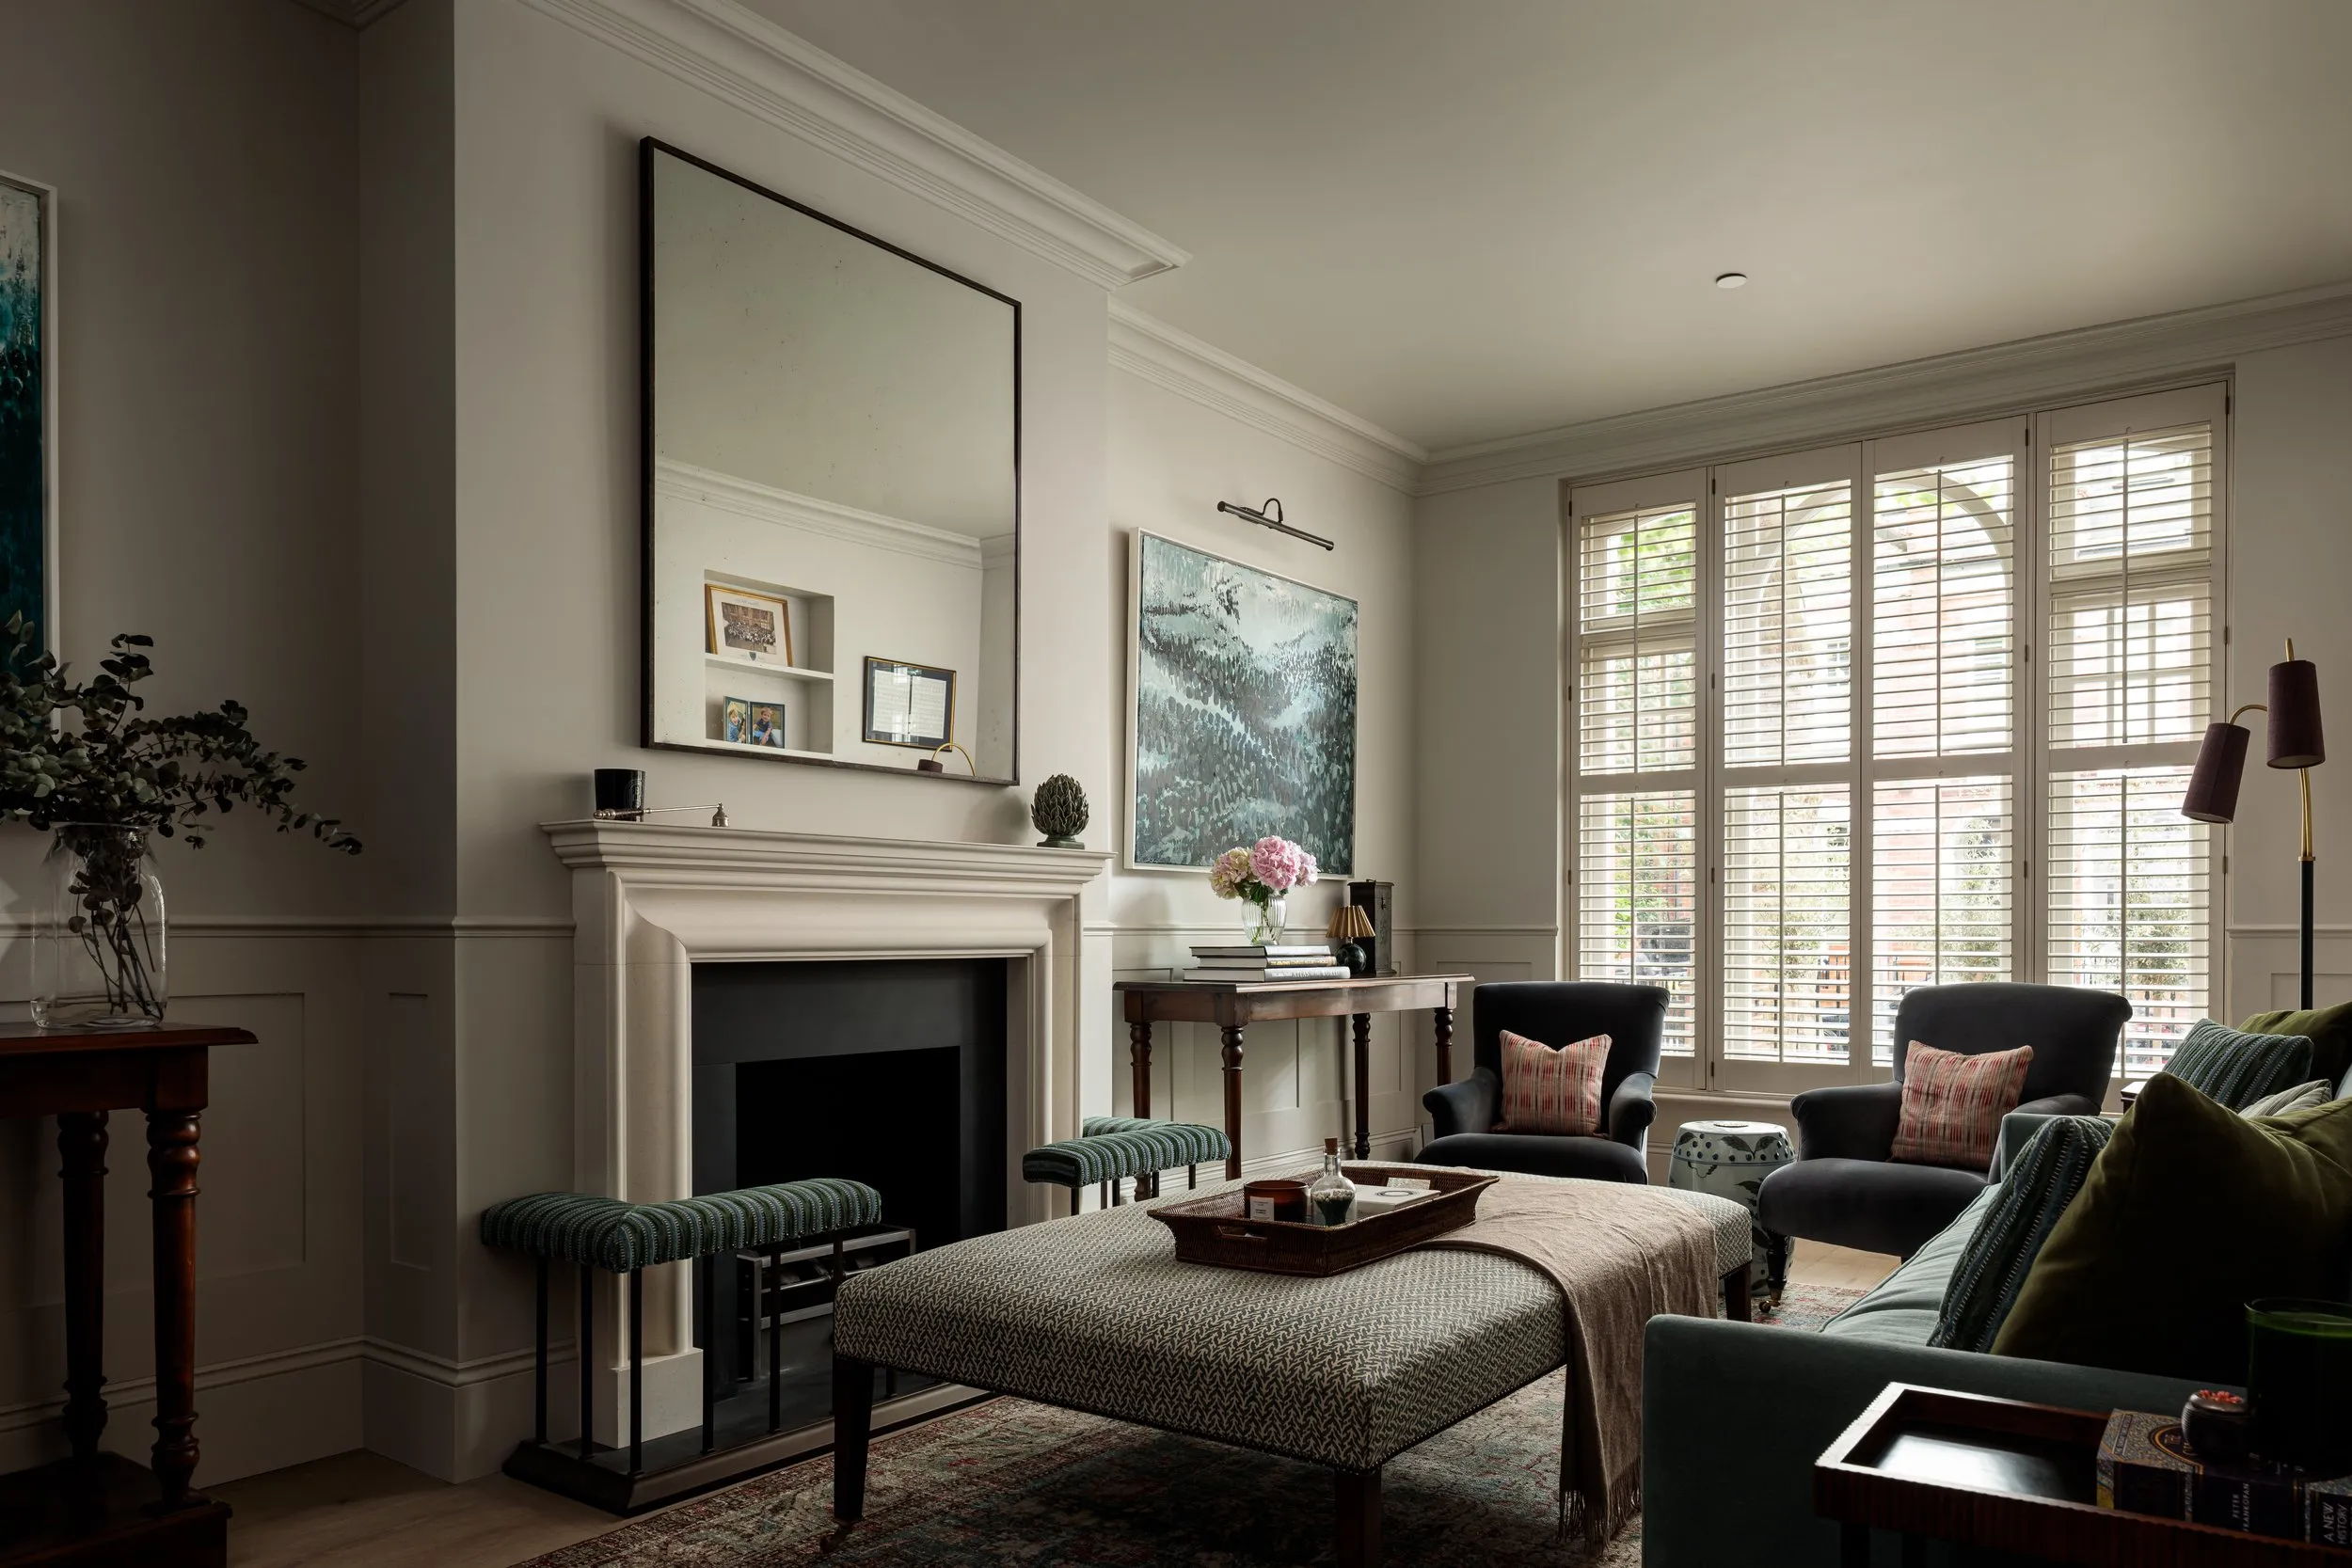
Extension, new basement and full renovation of a Lion House in Parsons Green, with a Humphrey Munson kitchen and interiors by Malin & Lynn.
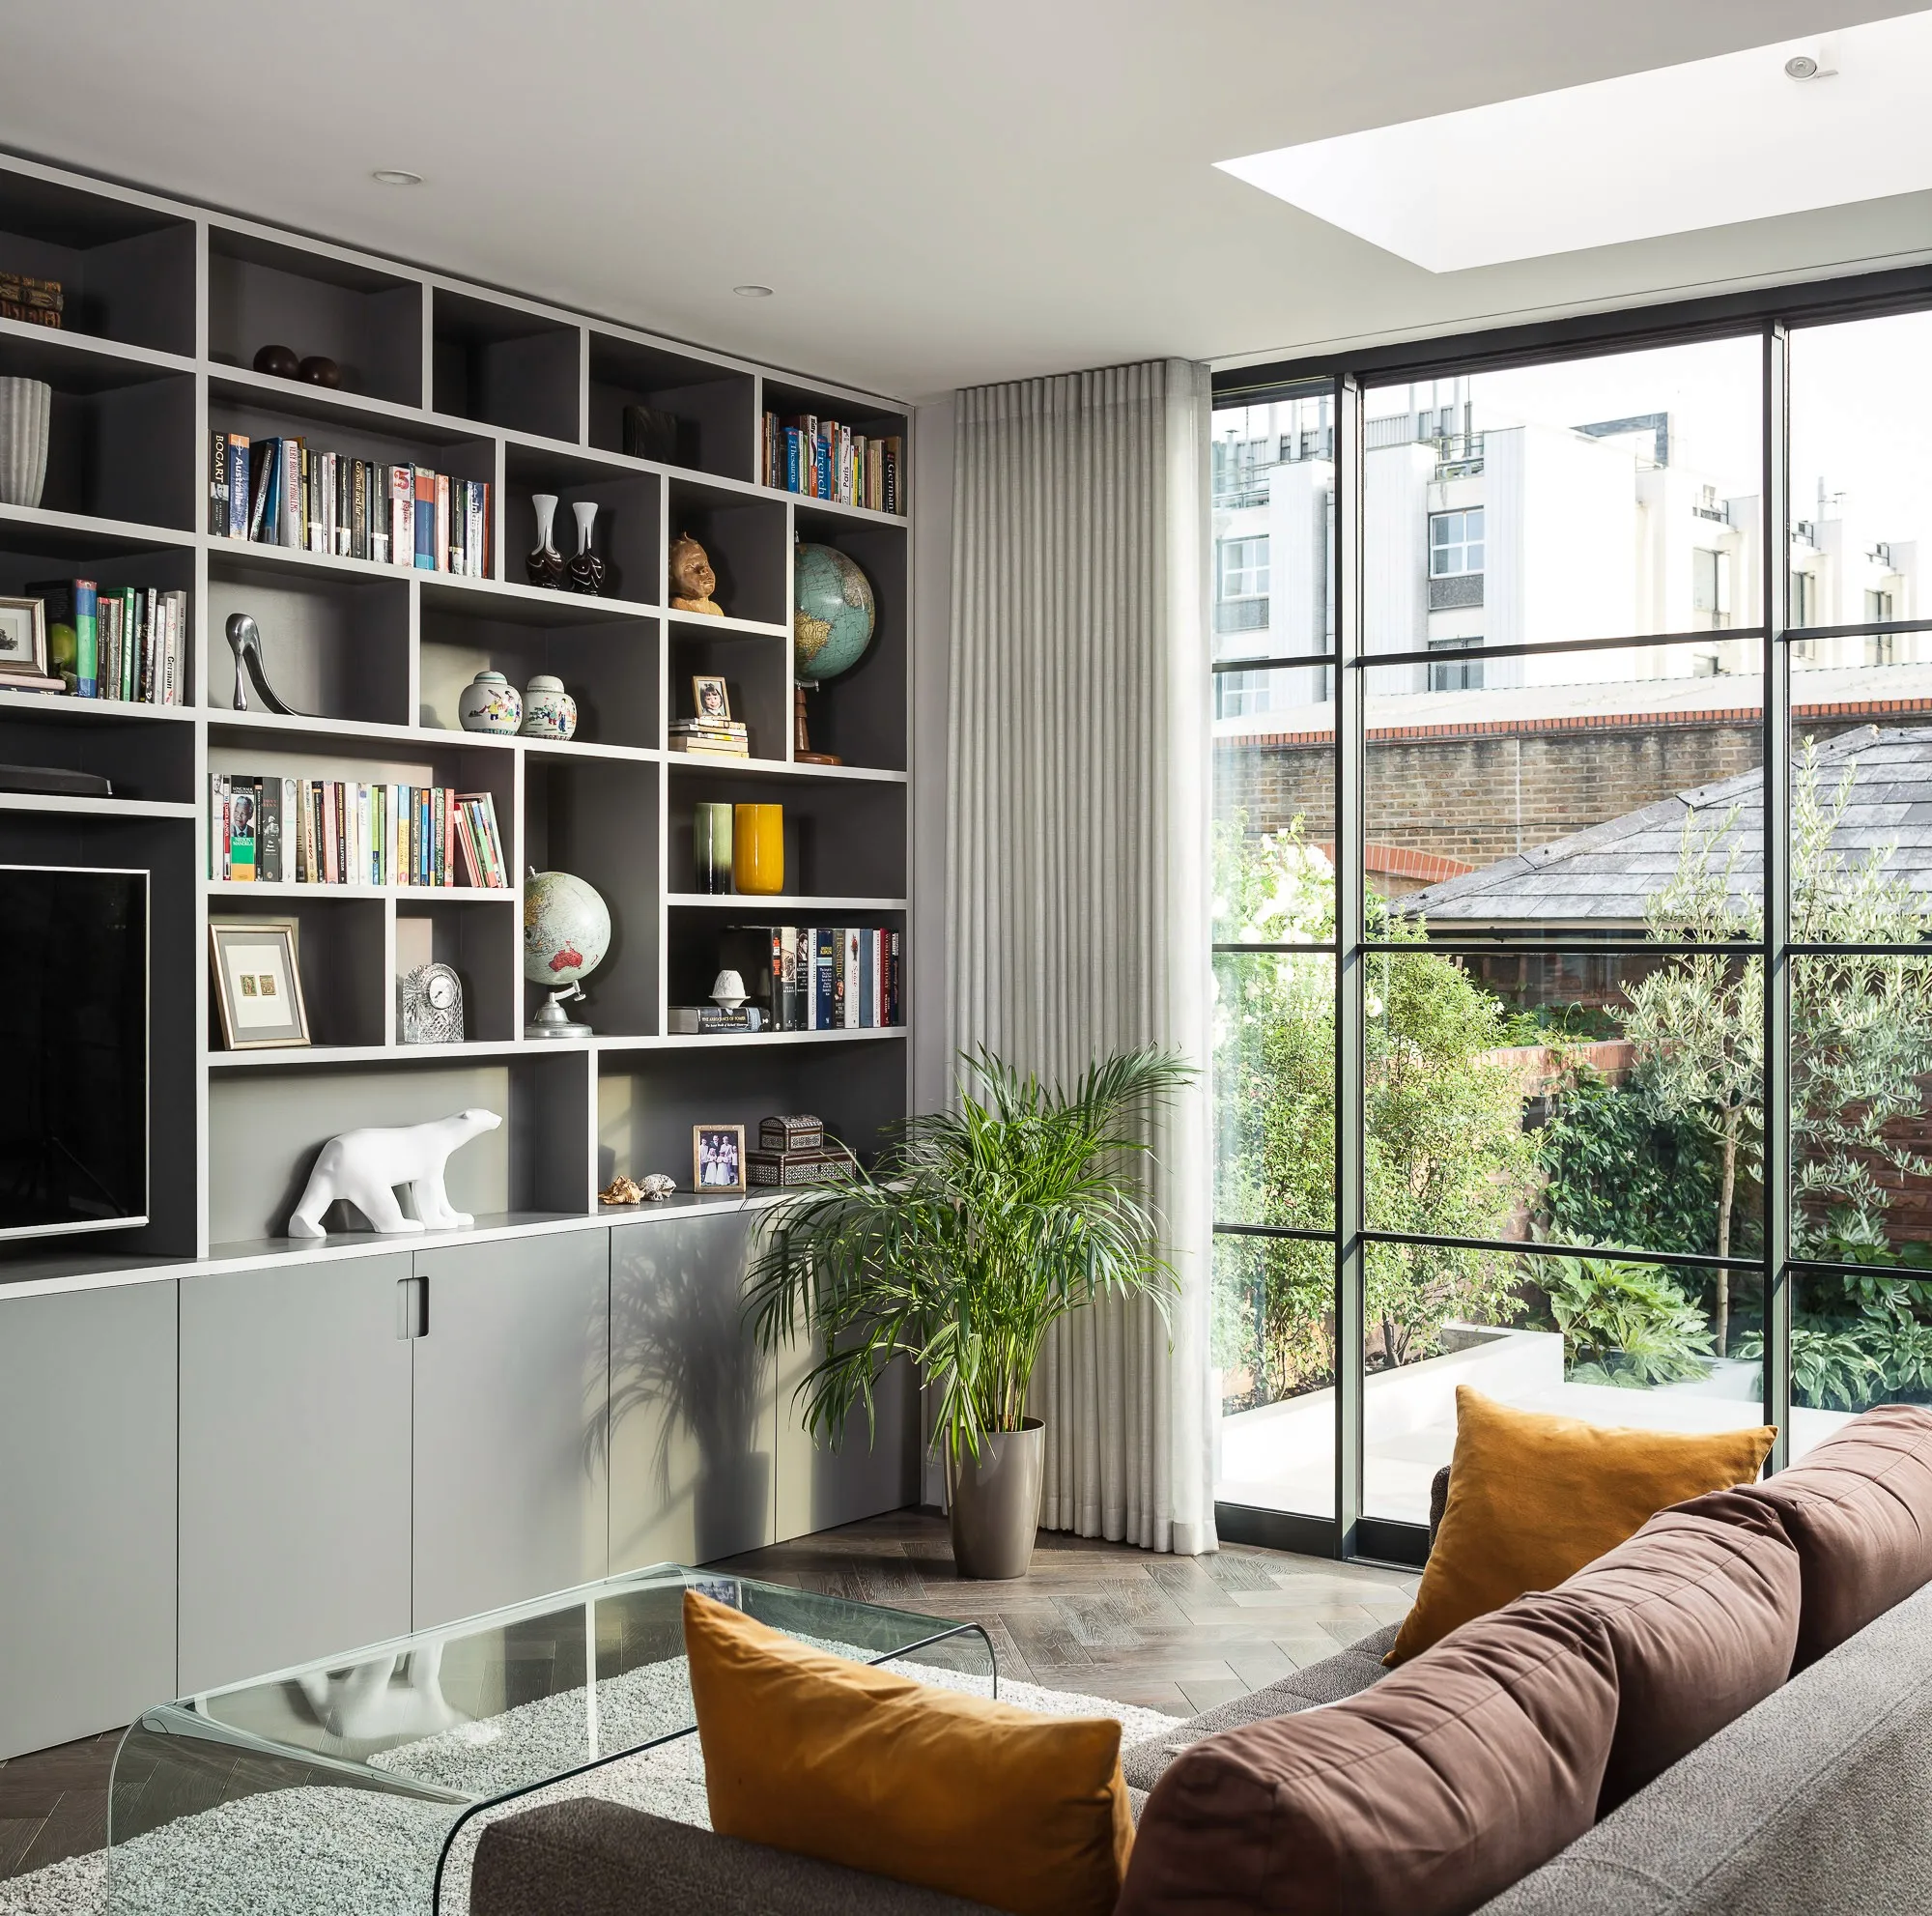
A courtyard extension under new steel, with Crittall-style glazing, on a Fulham terrace taken back to brick.
Start a project like this.
A conversation at your kitchen table, no obligation. We reply within one working day.