
Putney · SW15
Howard's House
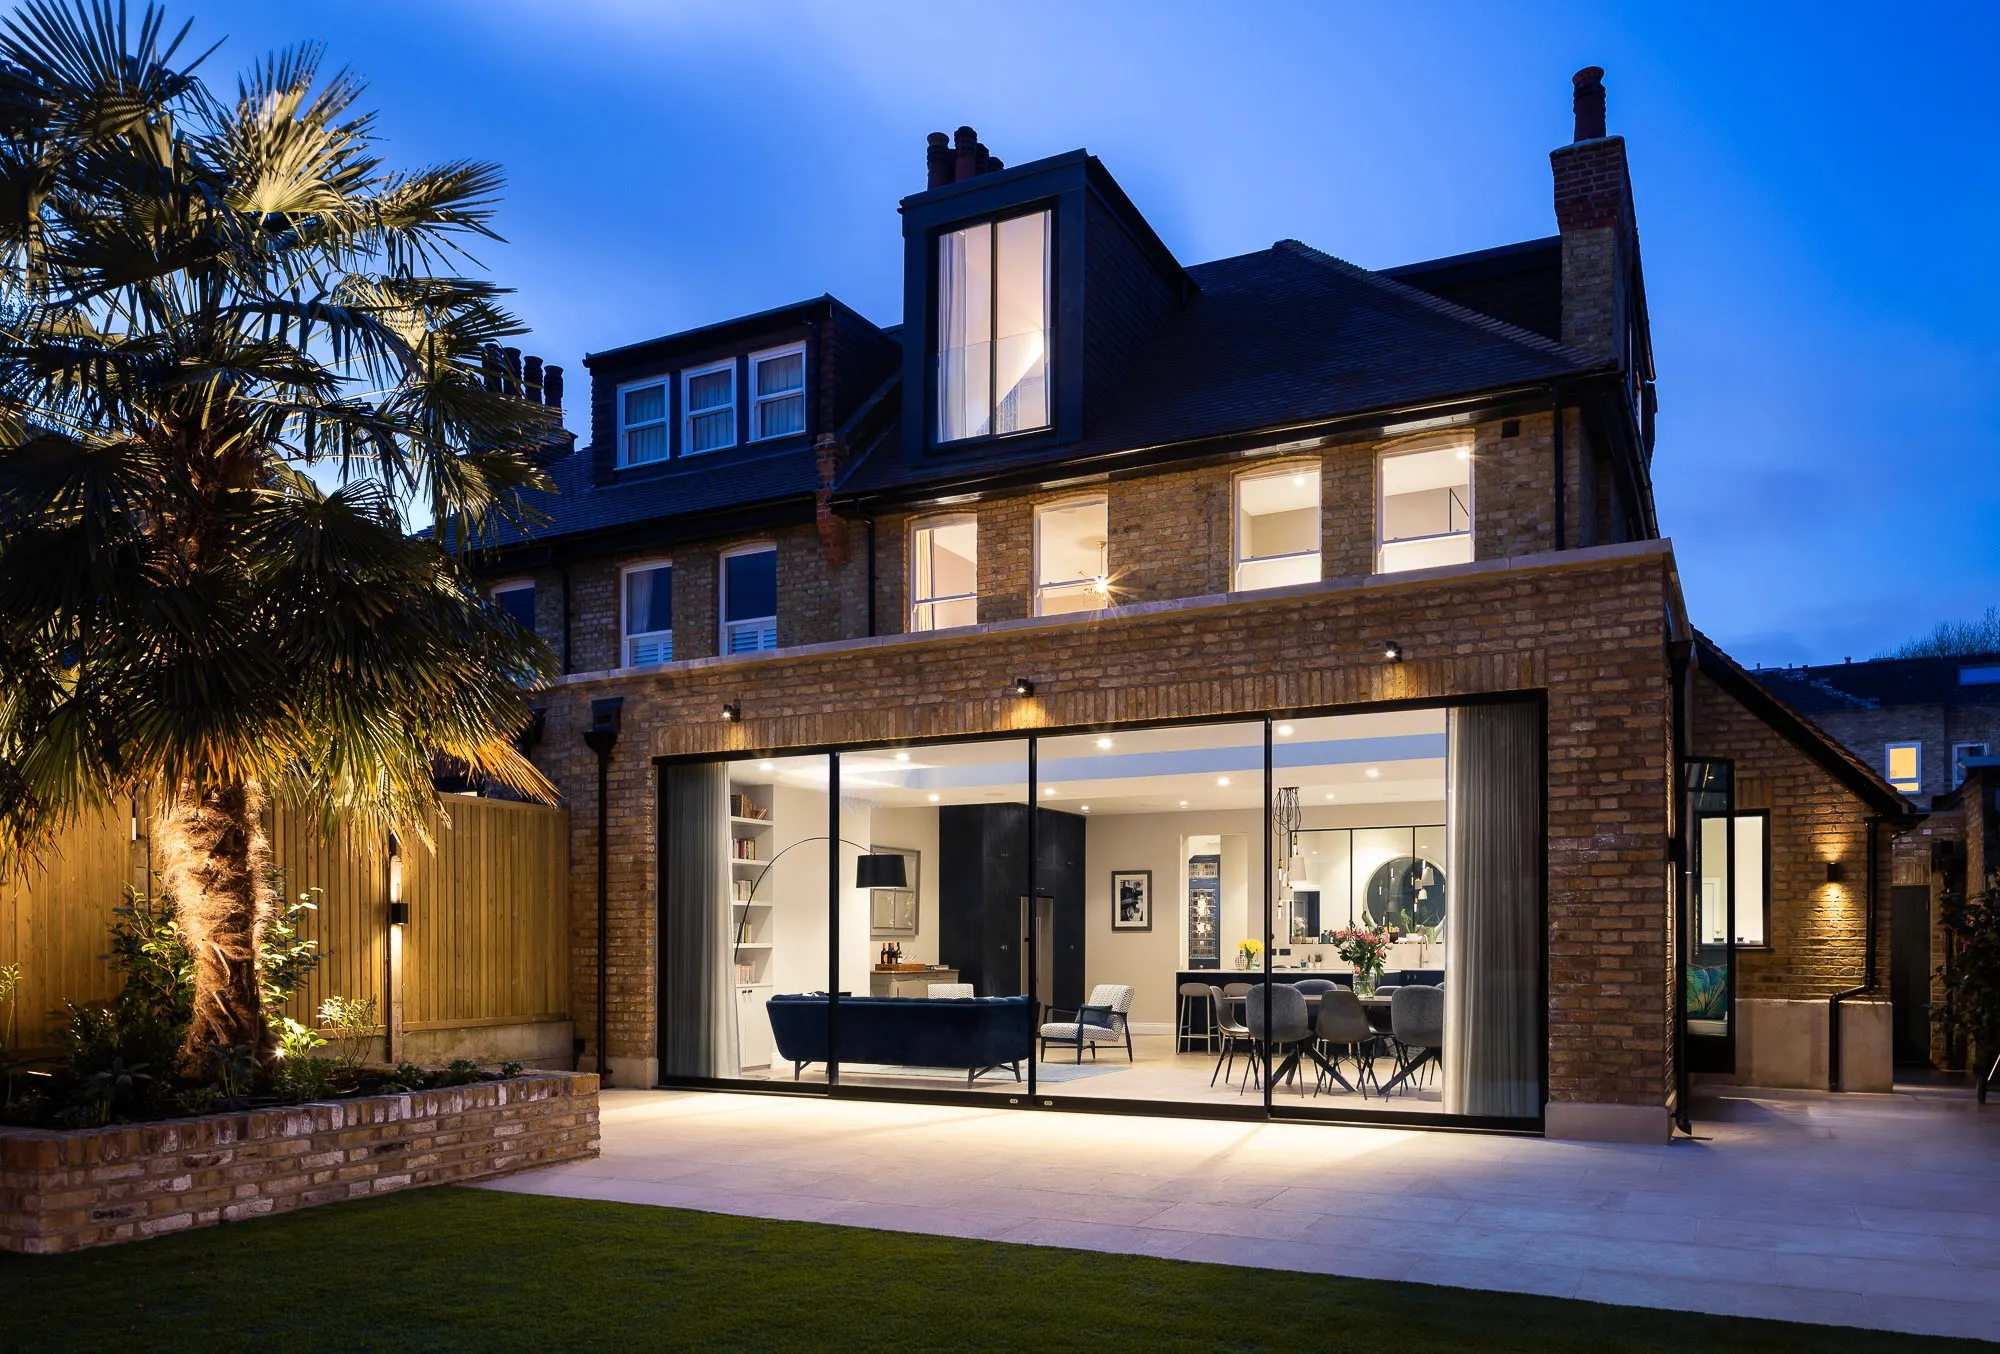
Whole-house reimagining of a Victorian family home with a 65 m² rear extension and seven-metre sliding doors onto the garden.
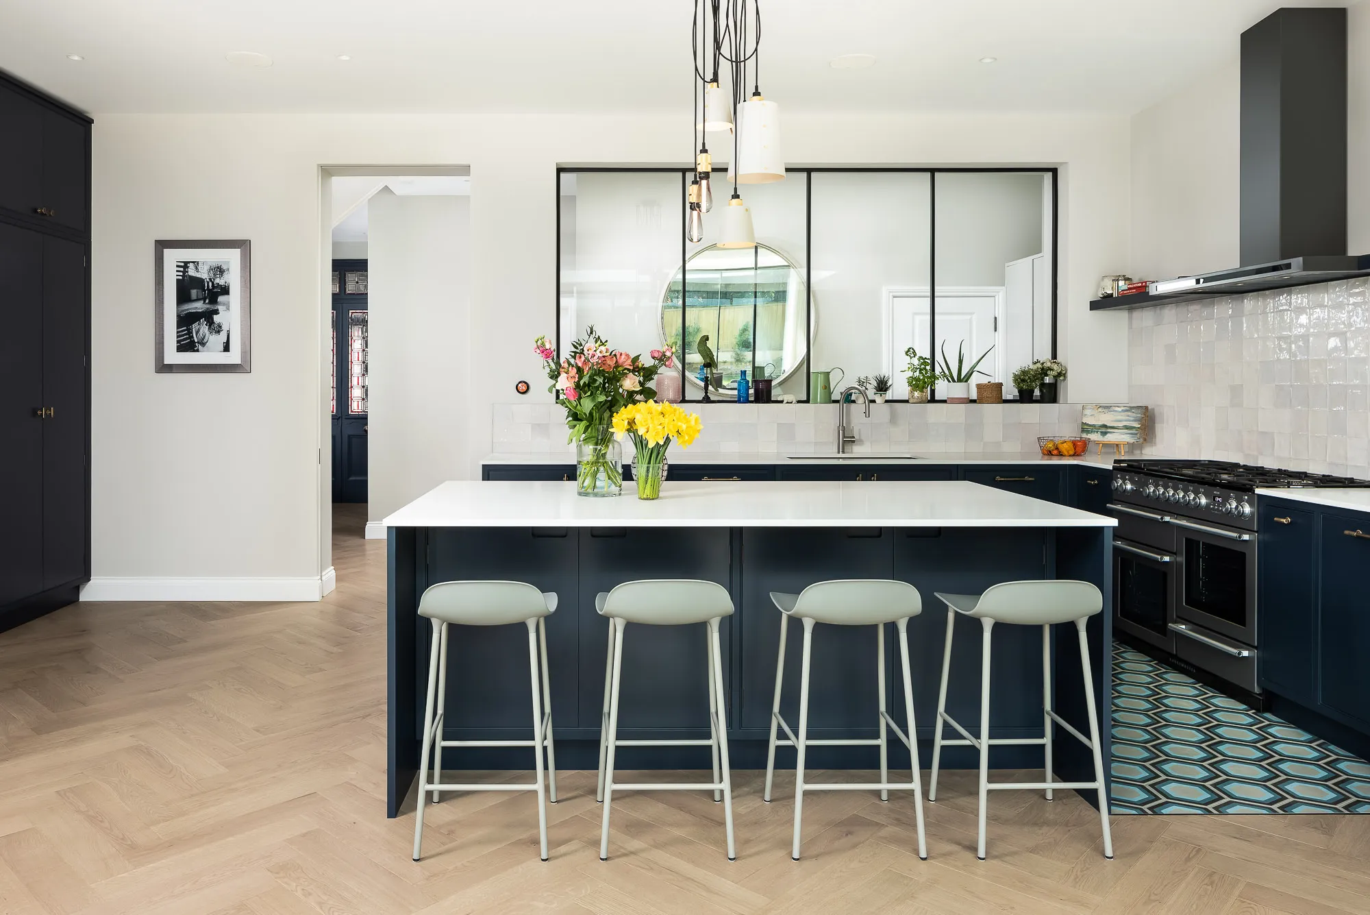
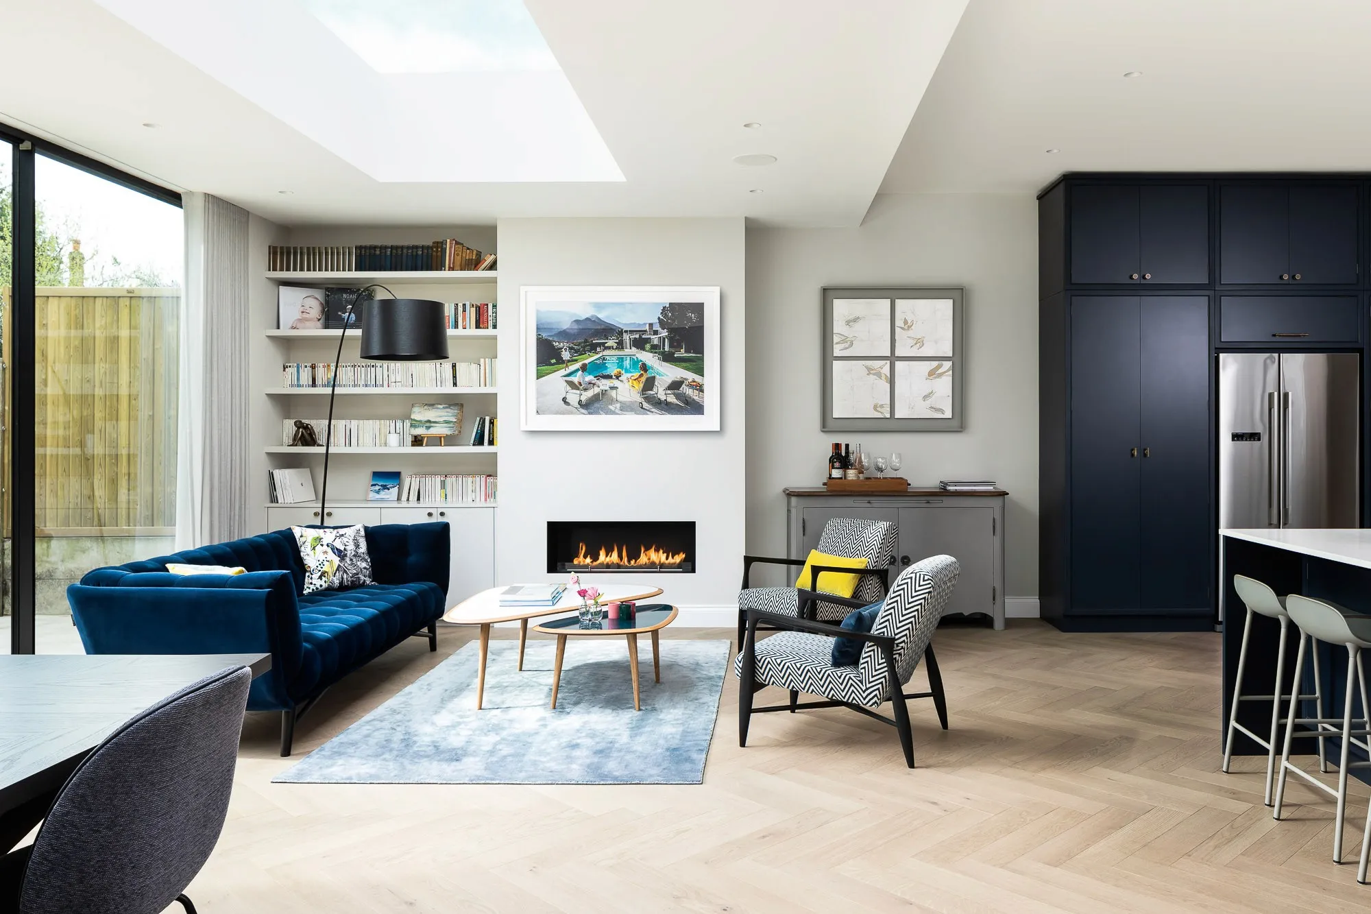
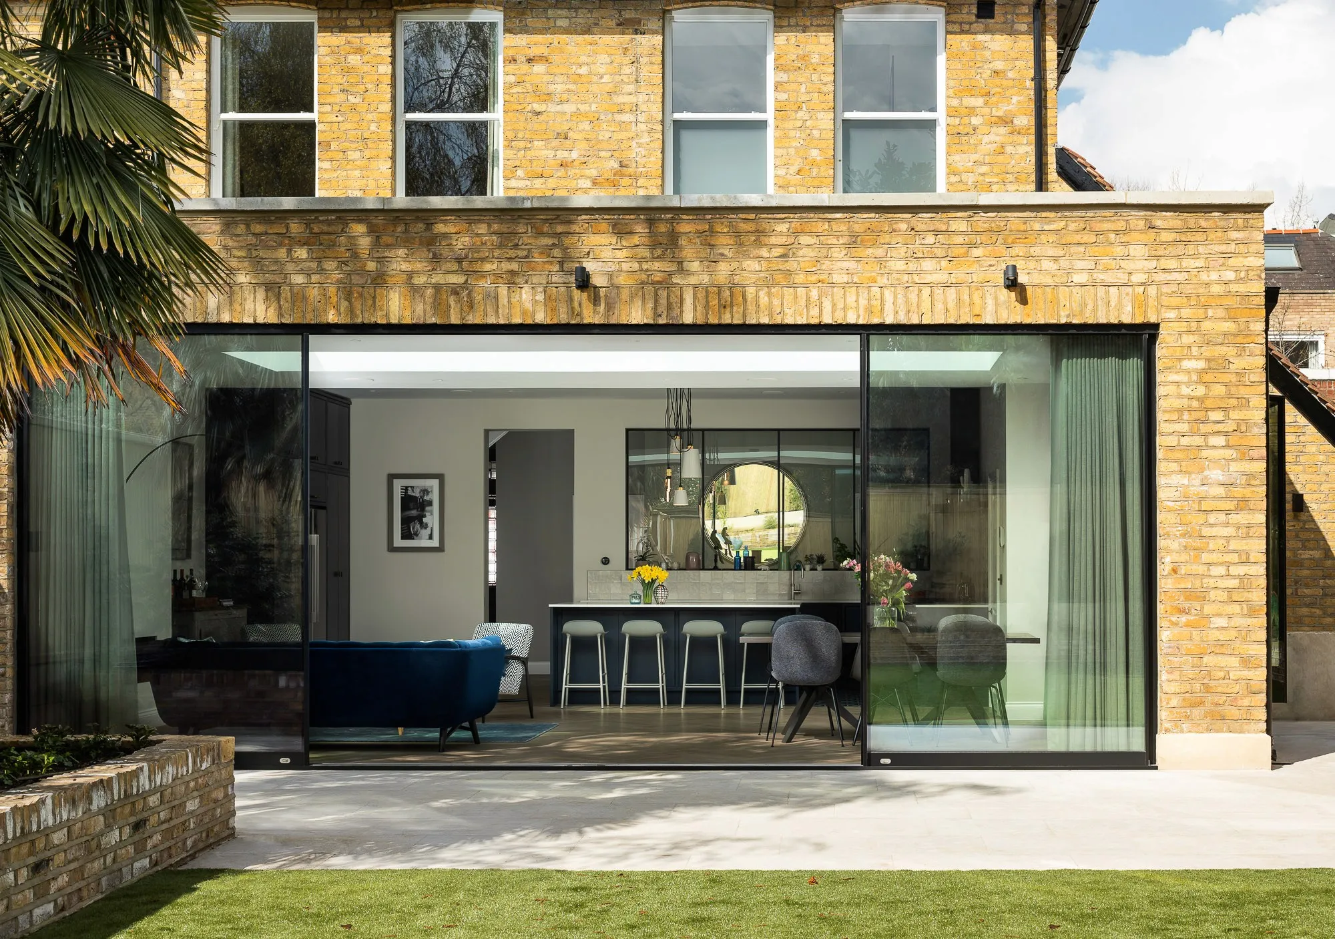
A family house in the West Putney conservation area, taken back to brick and rebuilt from the inside out. The rear was opened up with a 65-square-metre extension and a seven-metre run of sliding doors, so the kitchen, dining and garden read as one room.
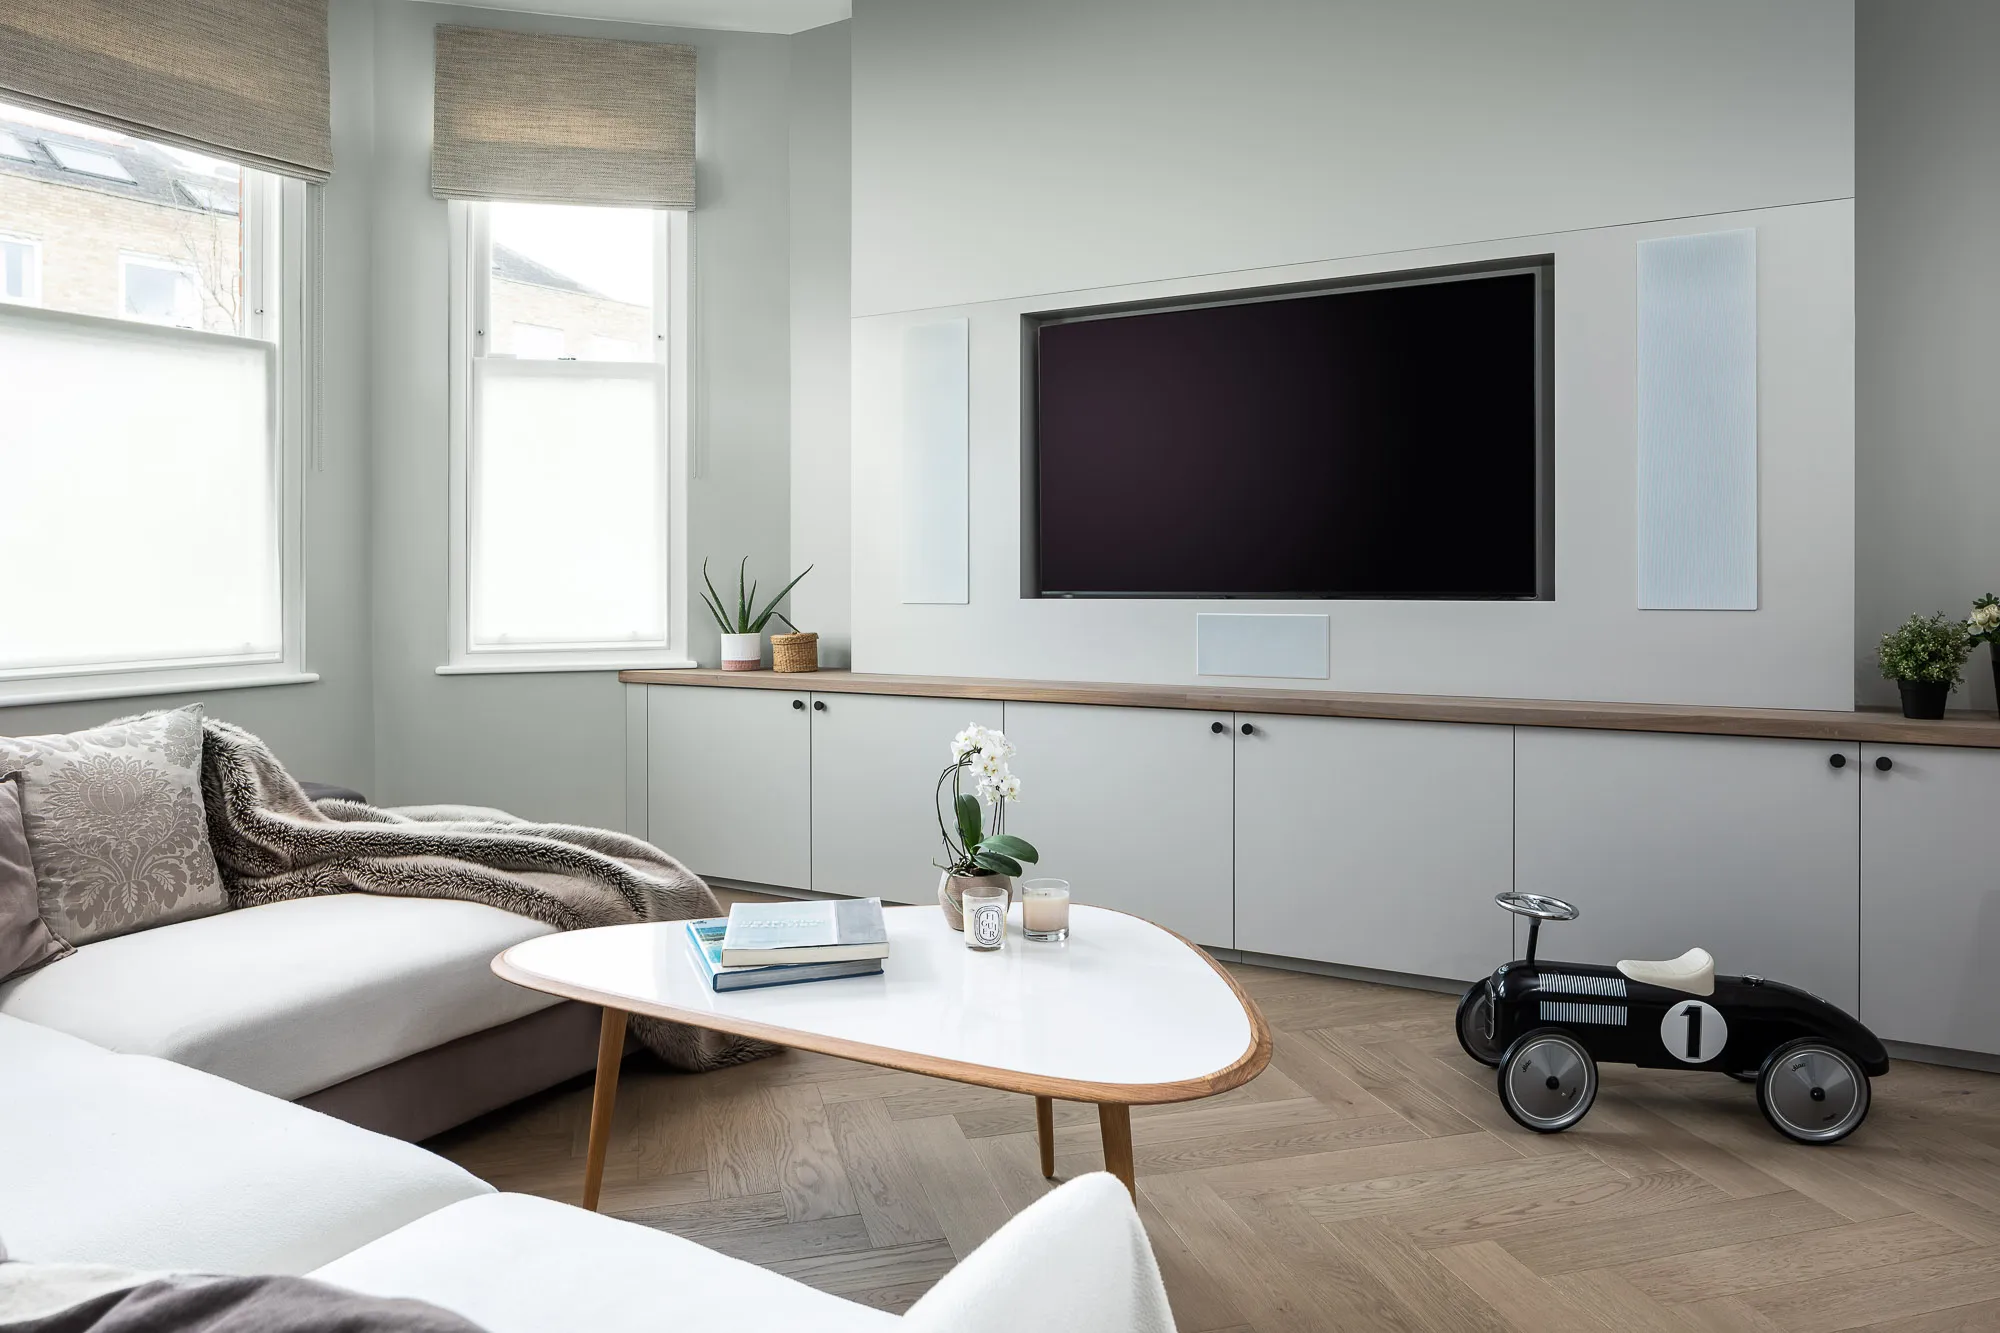
Upstairs, the loft became a full floor. Throughout, the original cornices and mouldings were recast from our own moulds, the house was insulated to current new-home standards, and every trade on site was our own.
The project was featured in The Independent, and three years later we were back on site for the same clients, digging out a basement.
Gallery
More like this
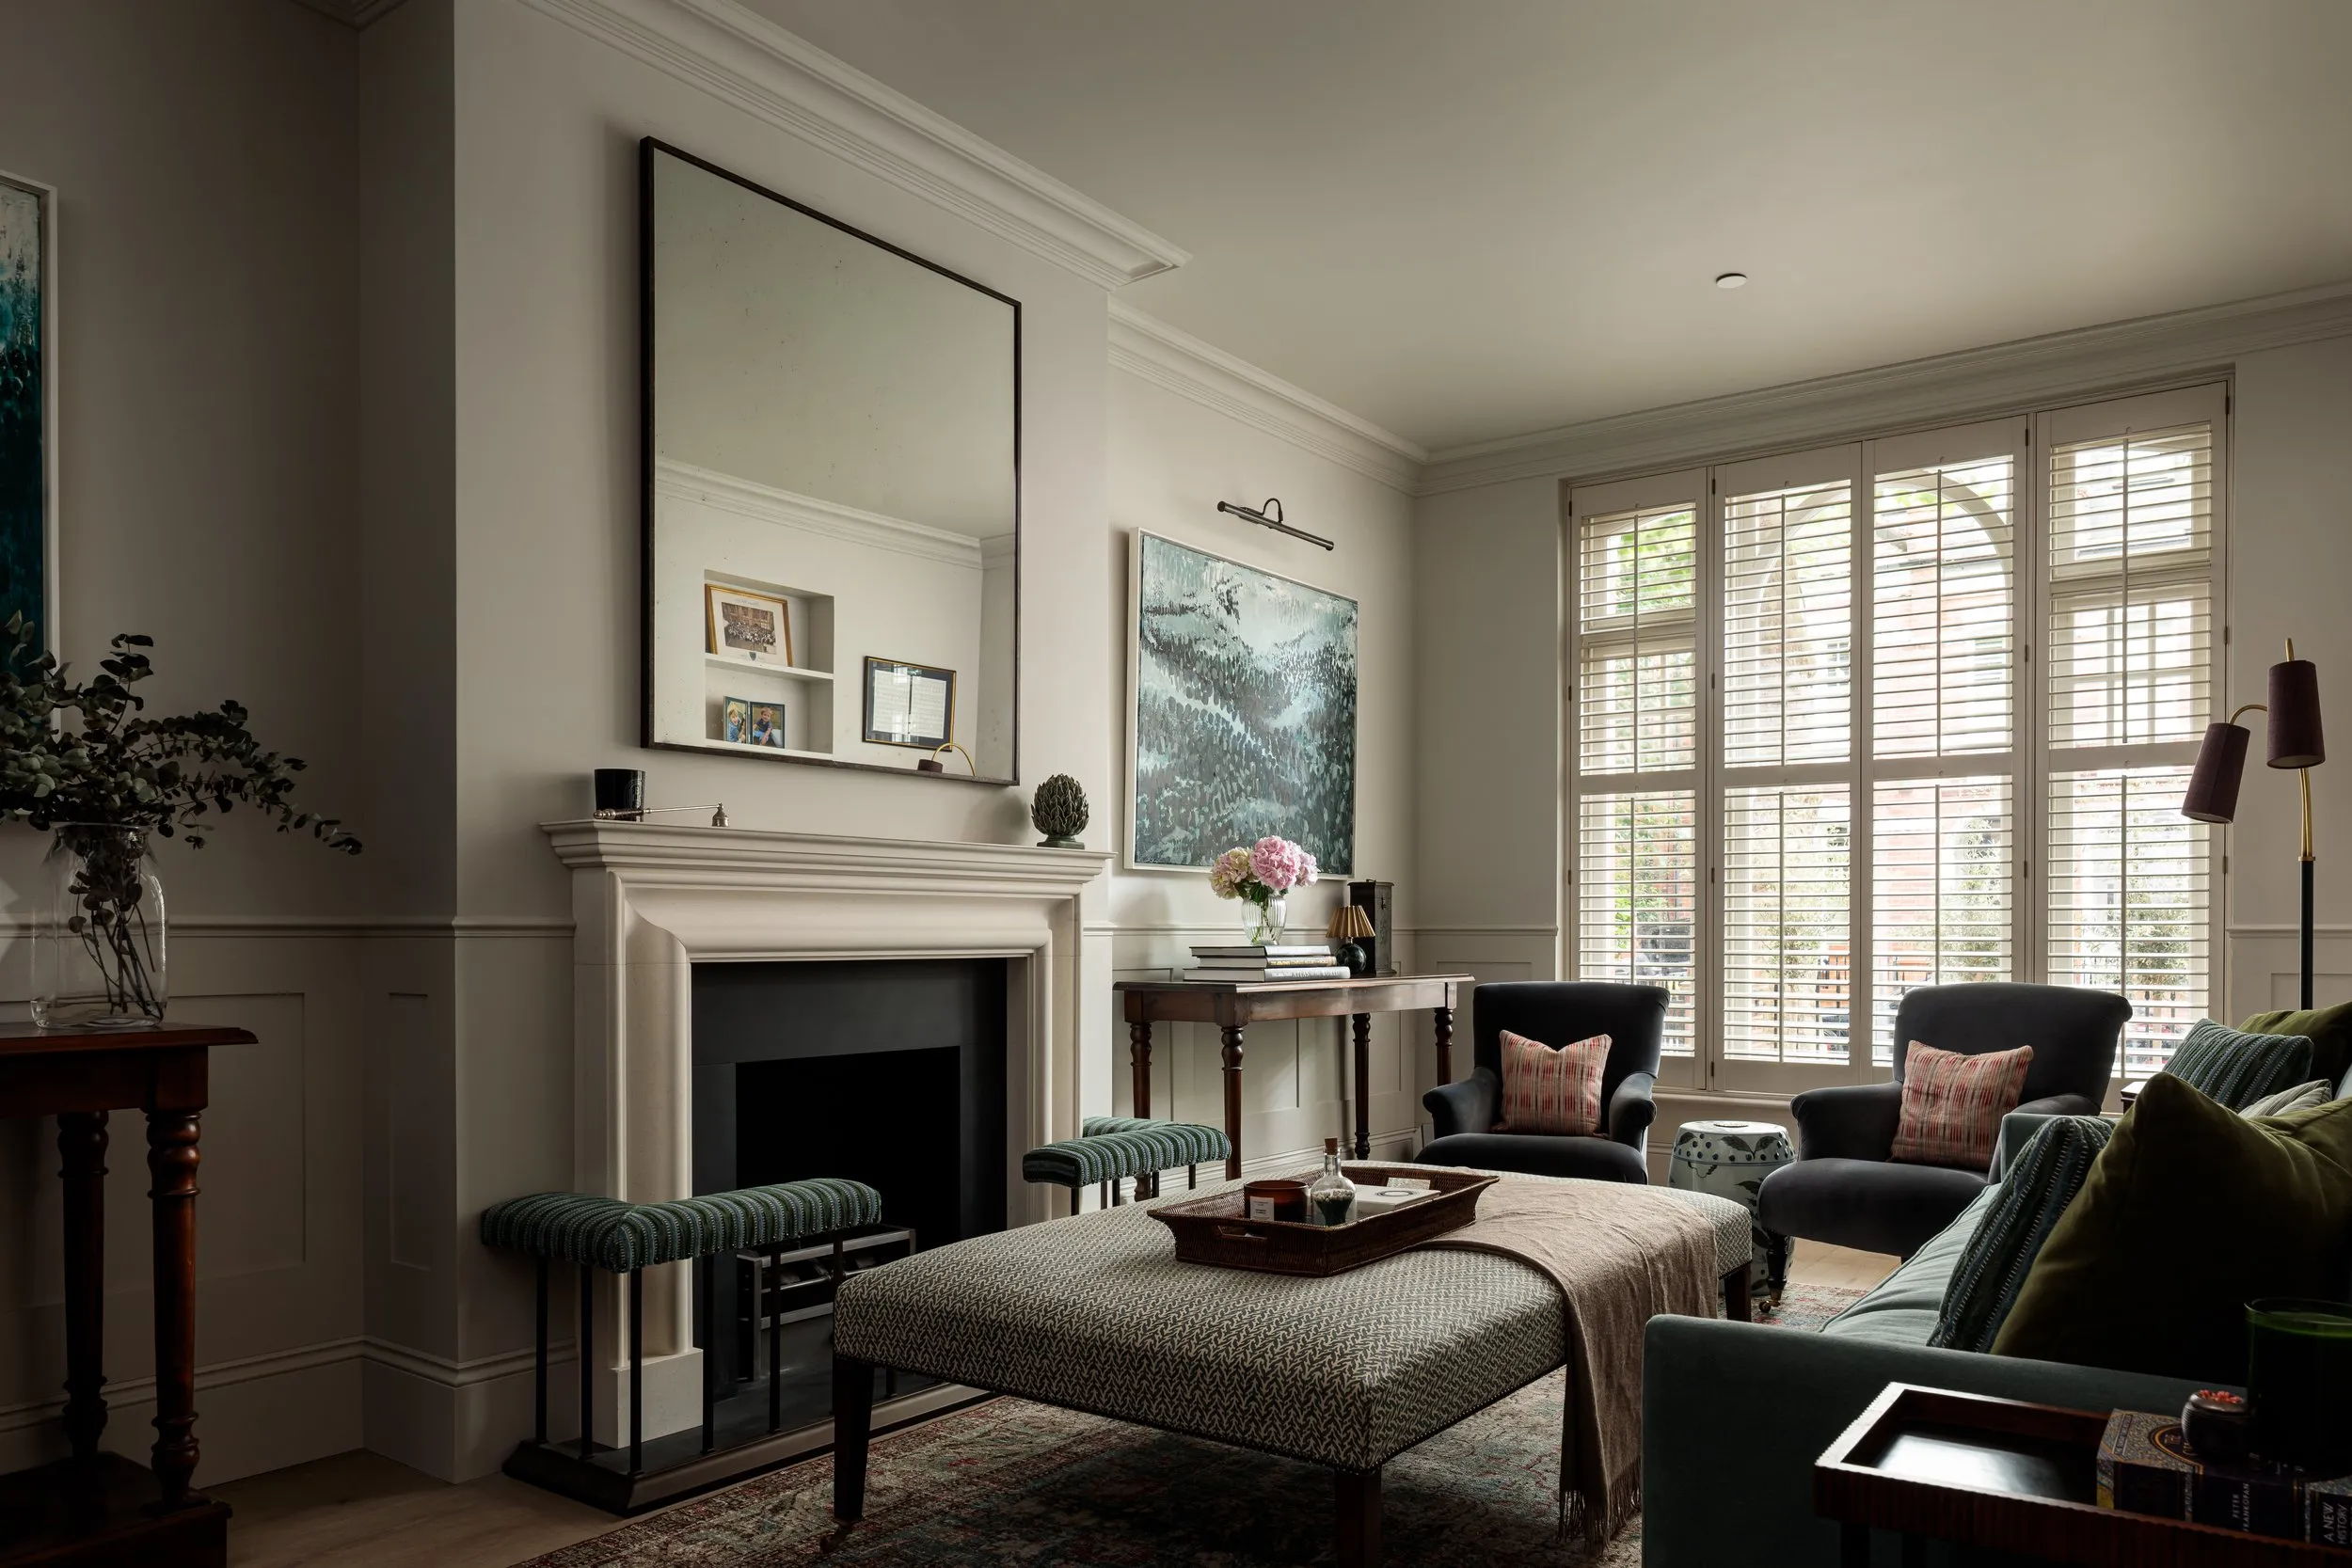
Extension, new basement and full renovation of a Lion House in Parsons Green, with a Humphrey Munson kitchen and interiors by Malin & Lynn.
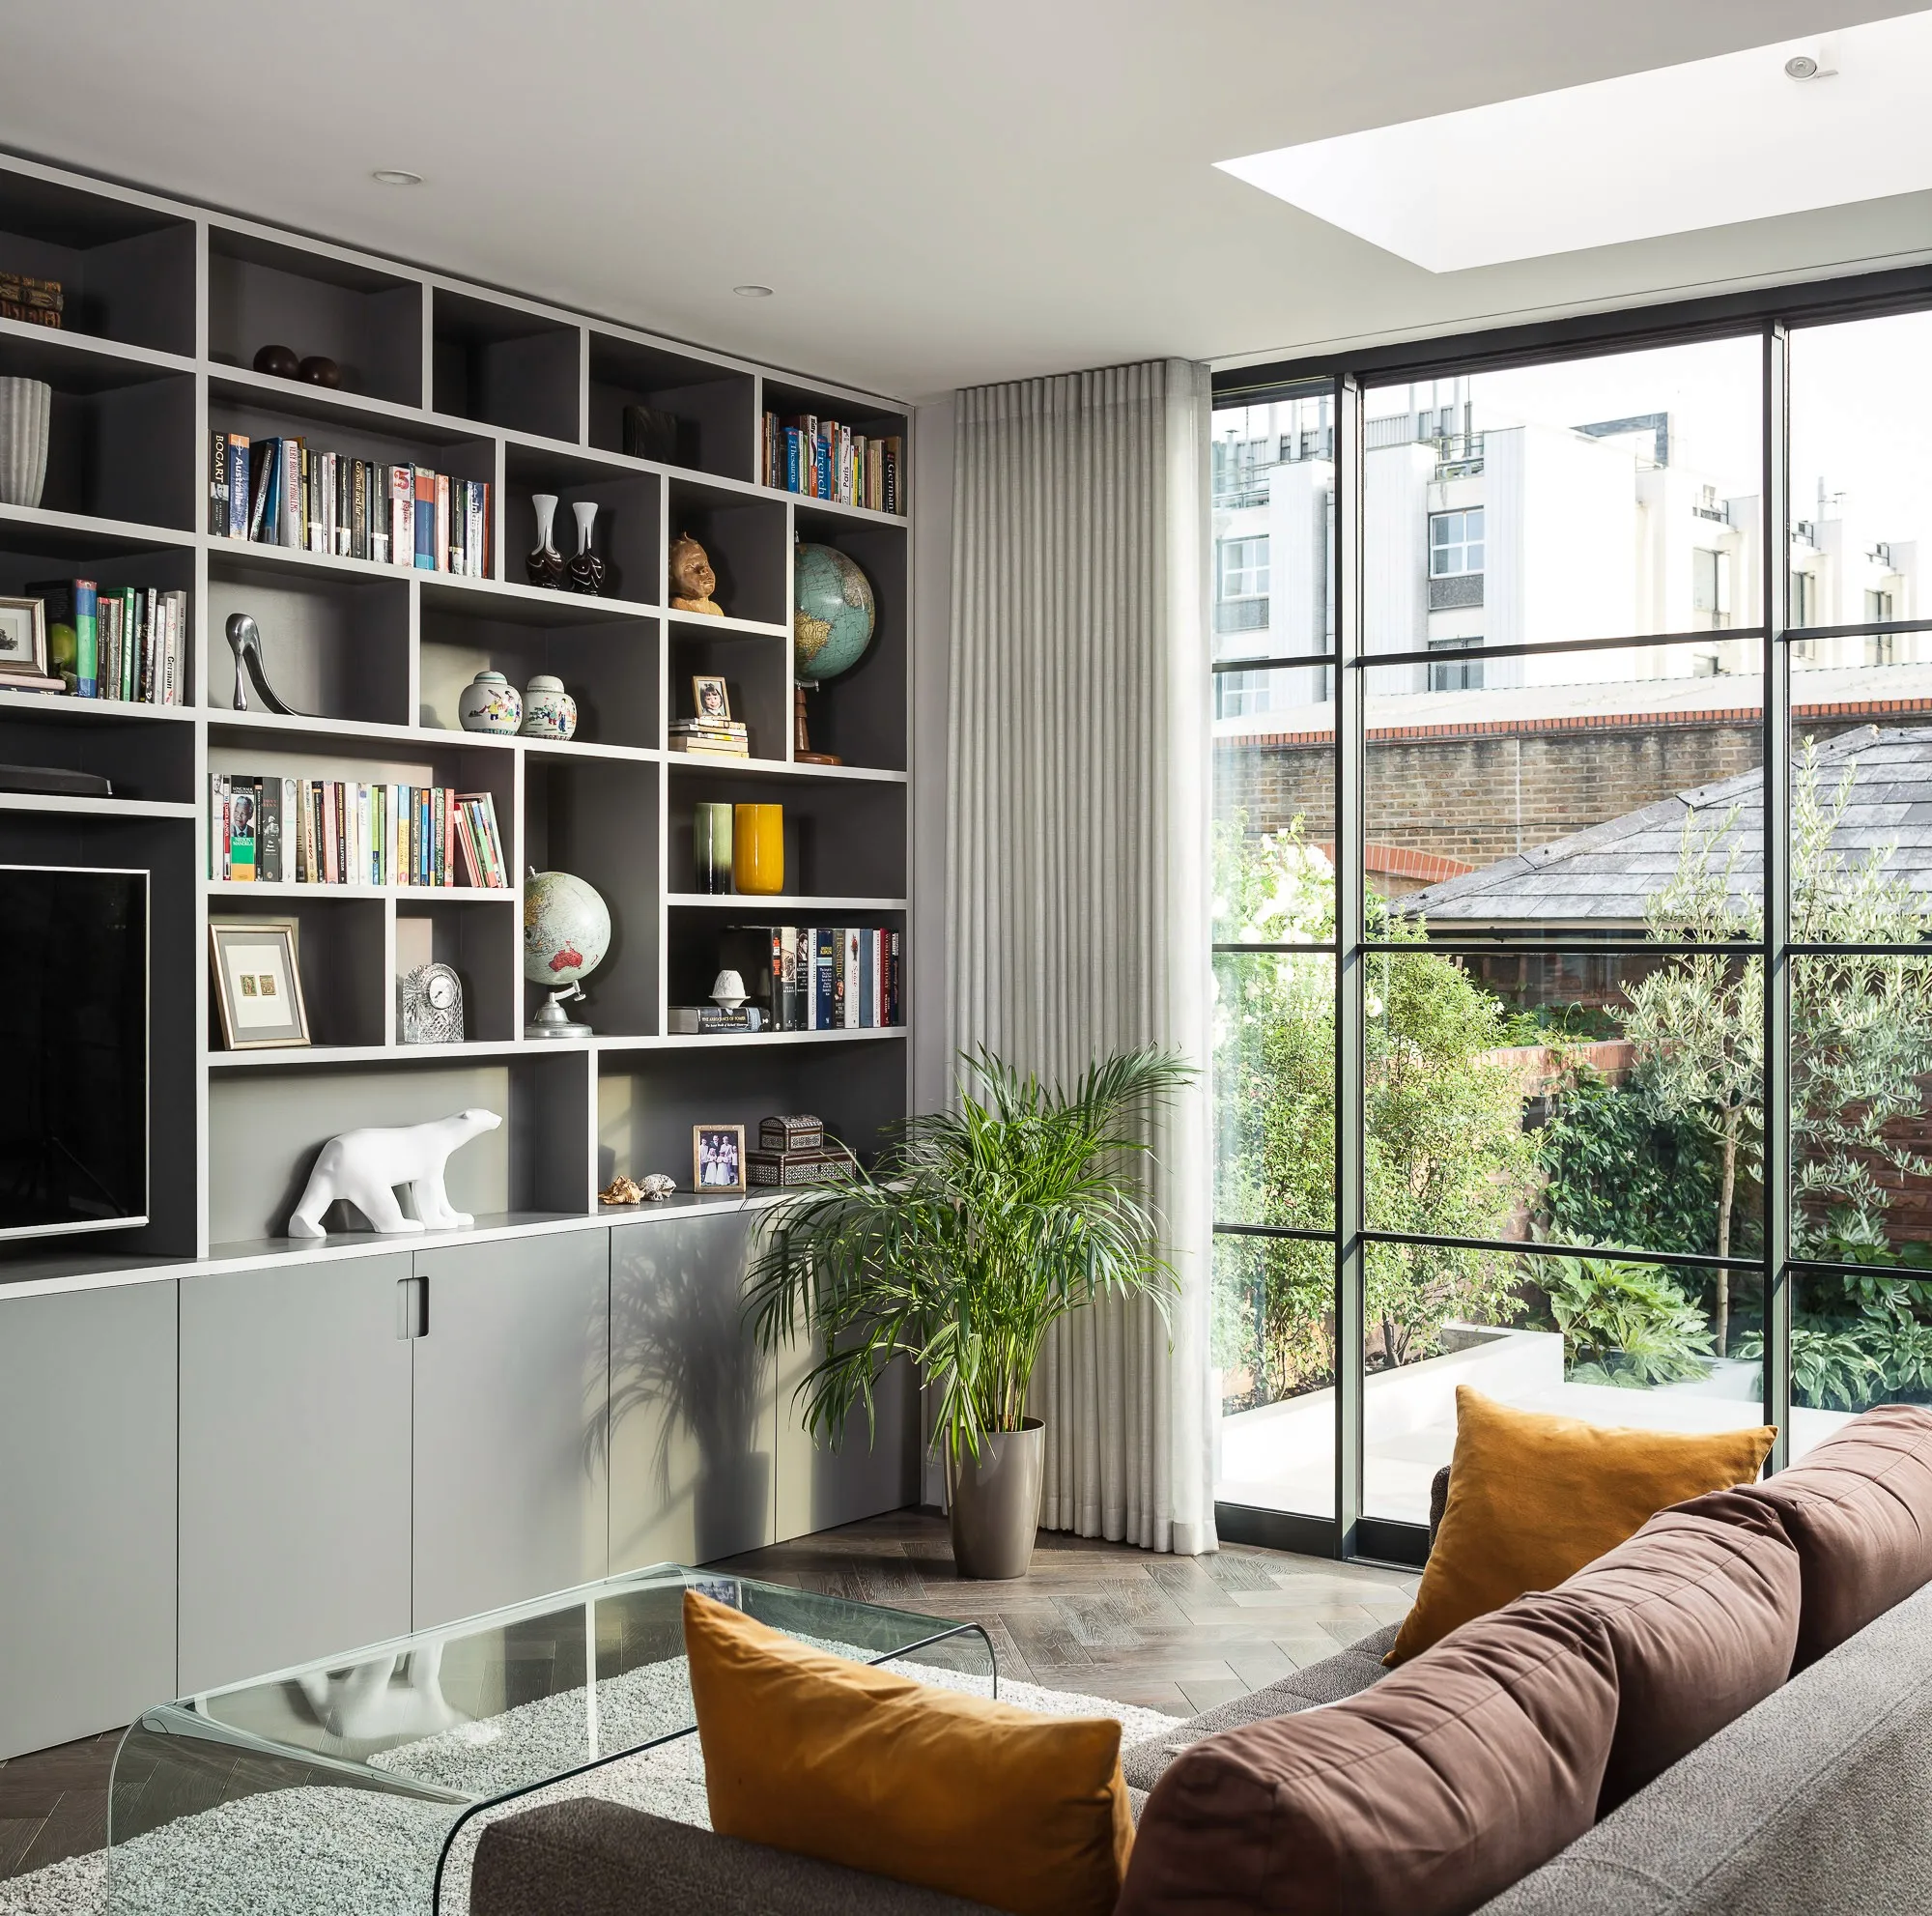
A courtyard extension under new steel, with Crittall-style glazing, on a Fulham terrace taken back to brick.
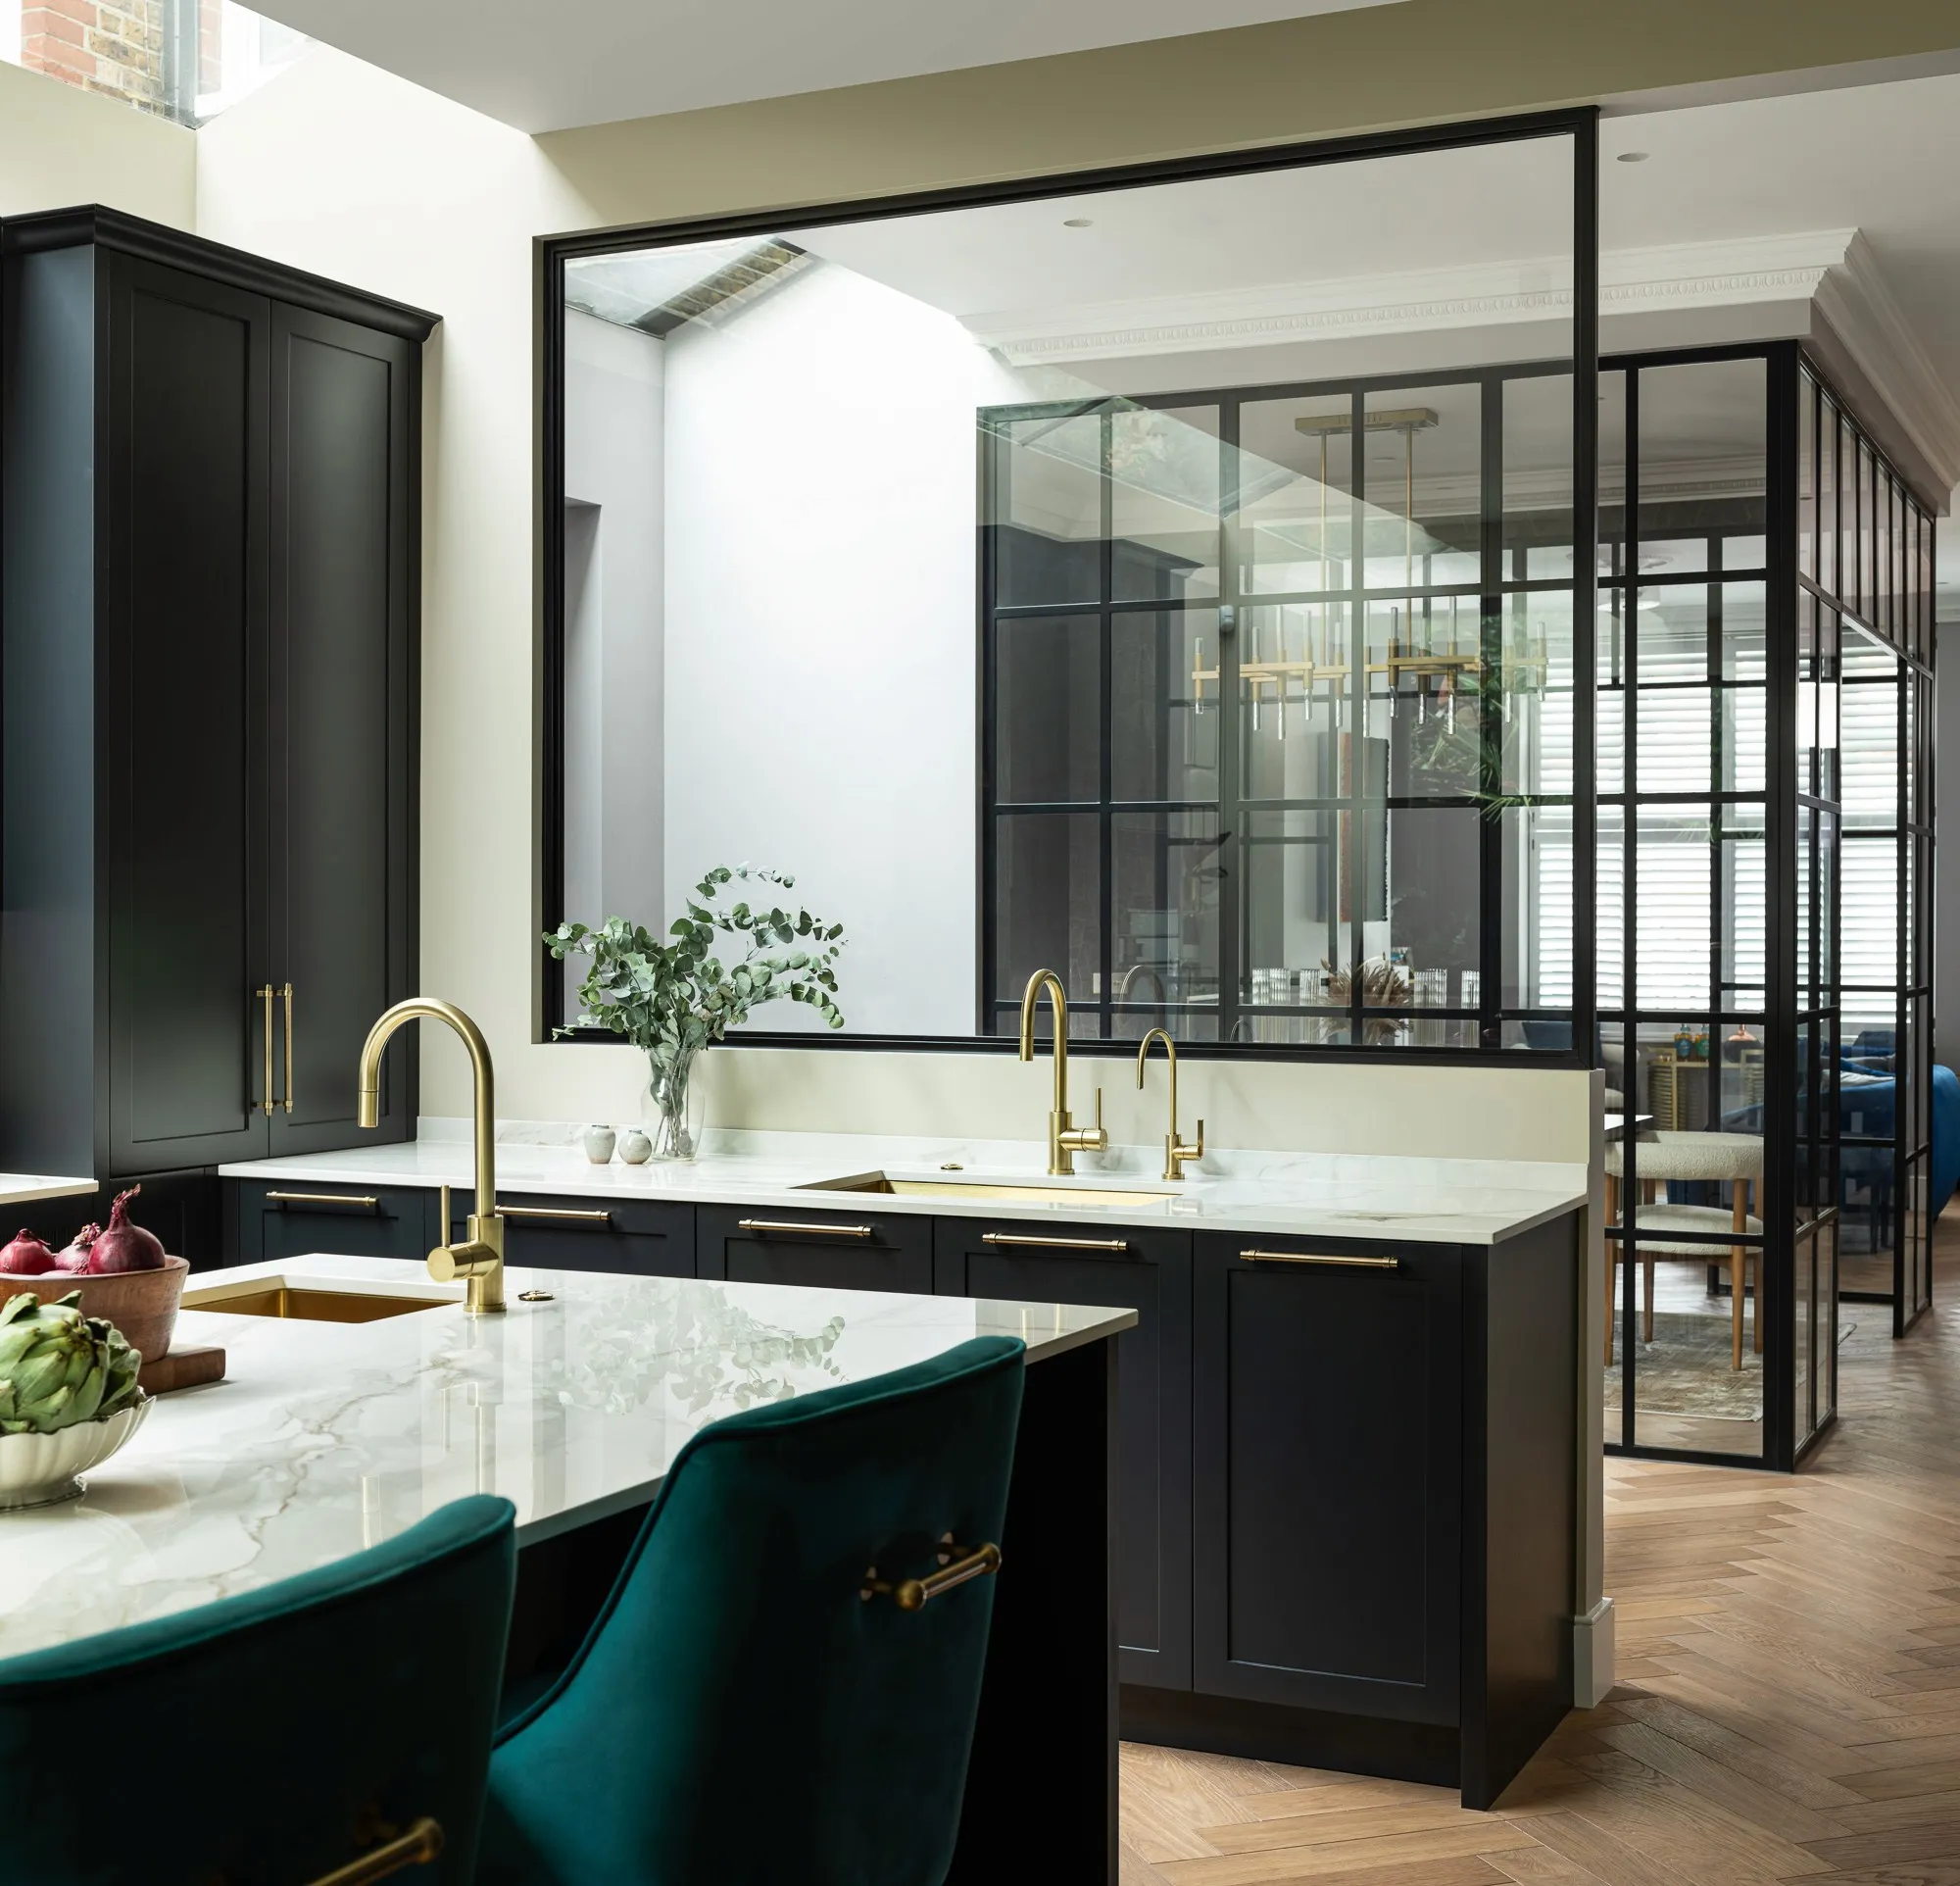
A Victorian terrace on the Peterborough Estate extended on three levels — full basement, ground-floor rear and side, and a loft with a pod — around a glazed central dining room.
Start a project like this.
A conversation at your kitchen table, no obligation. We reply within one working day.