
Fulham · SW6
Chiddingstone House
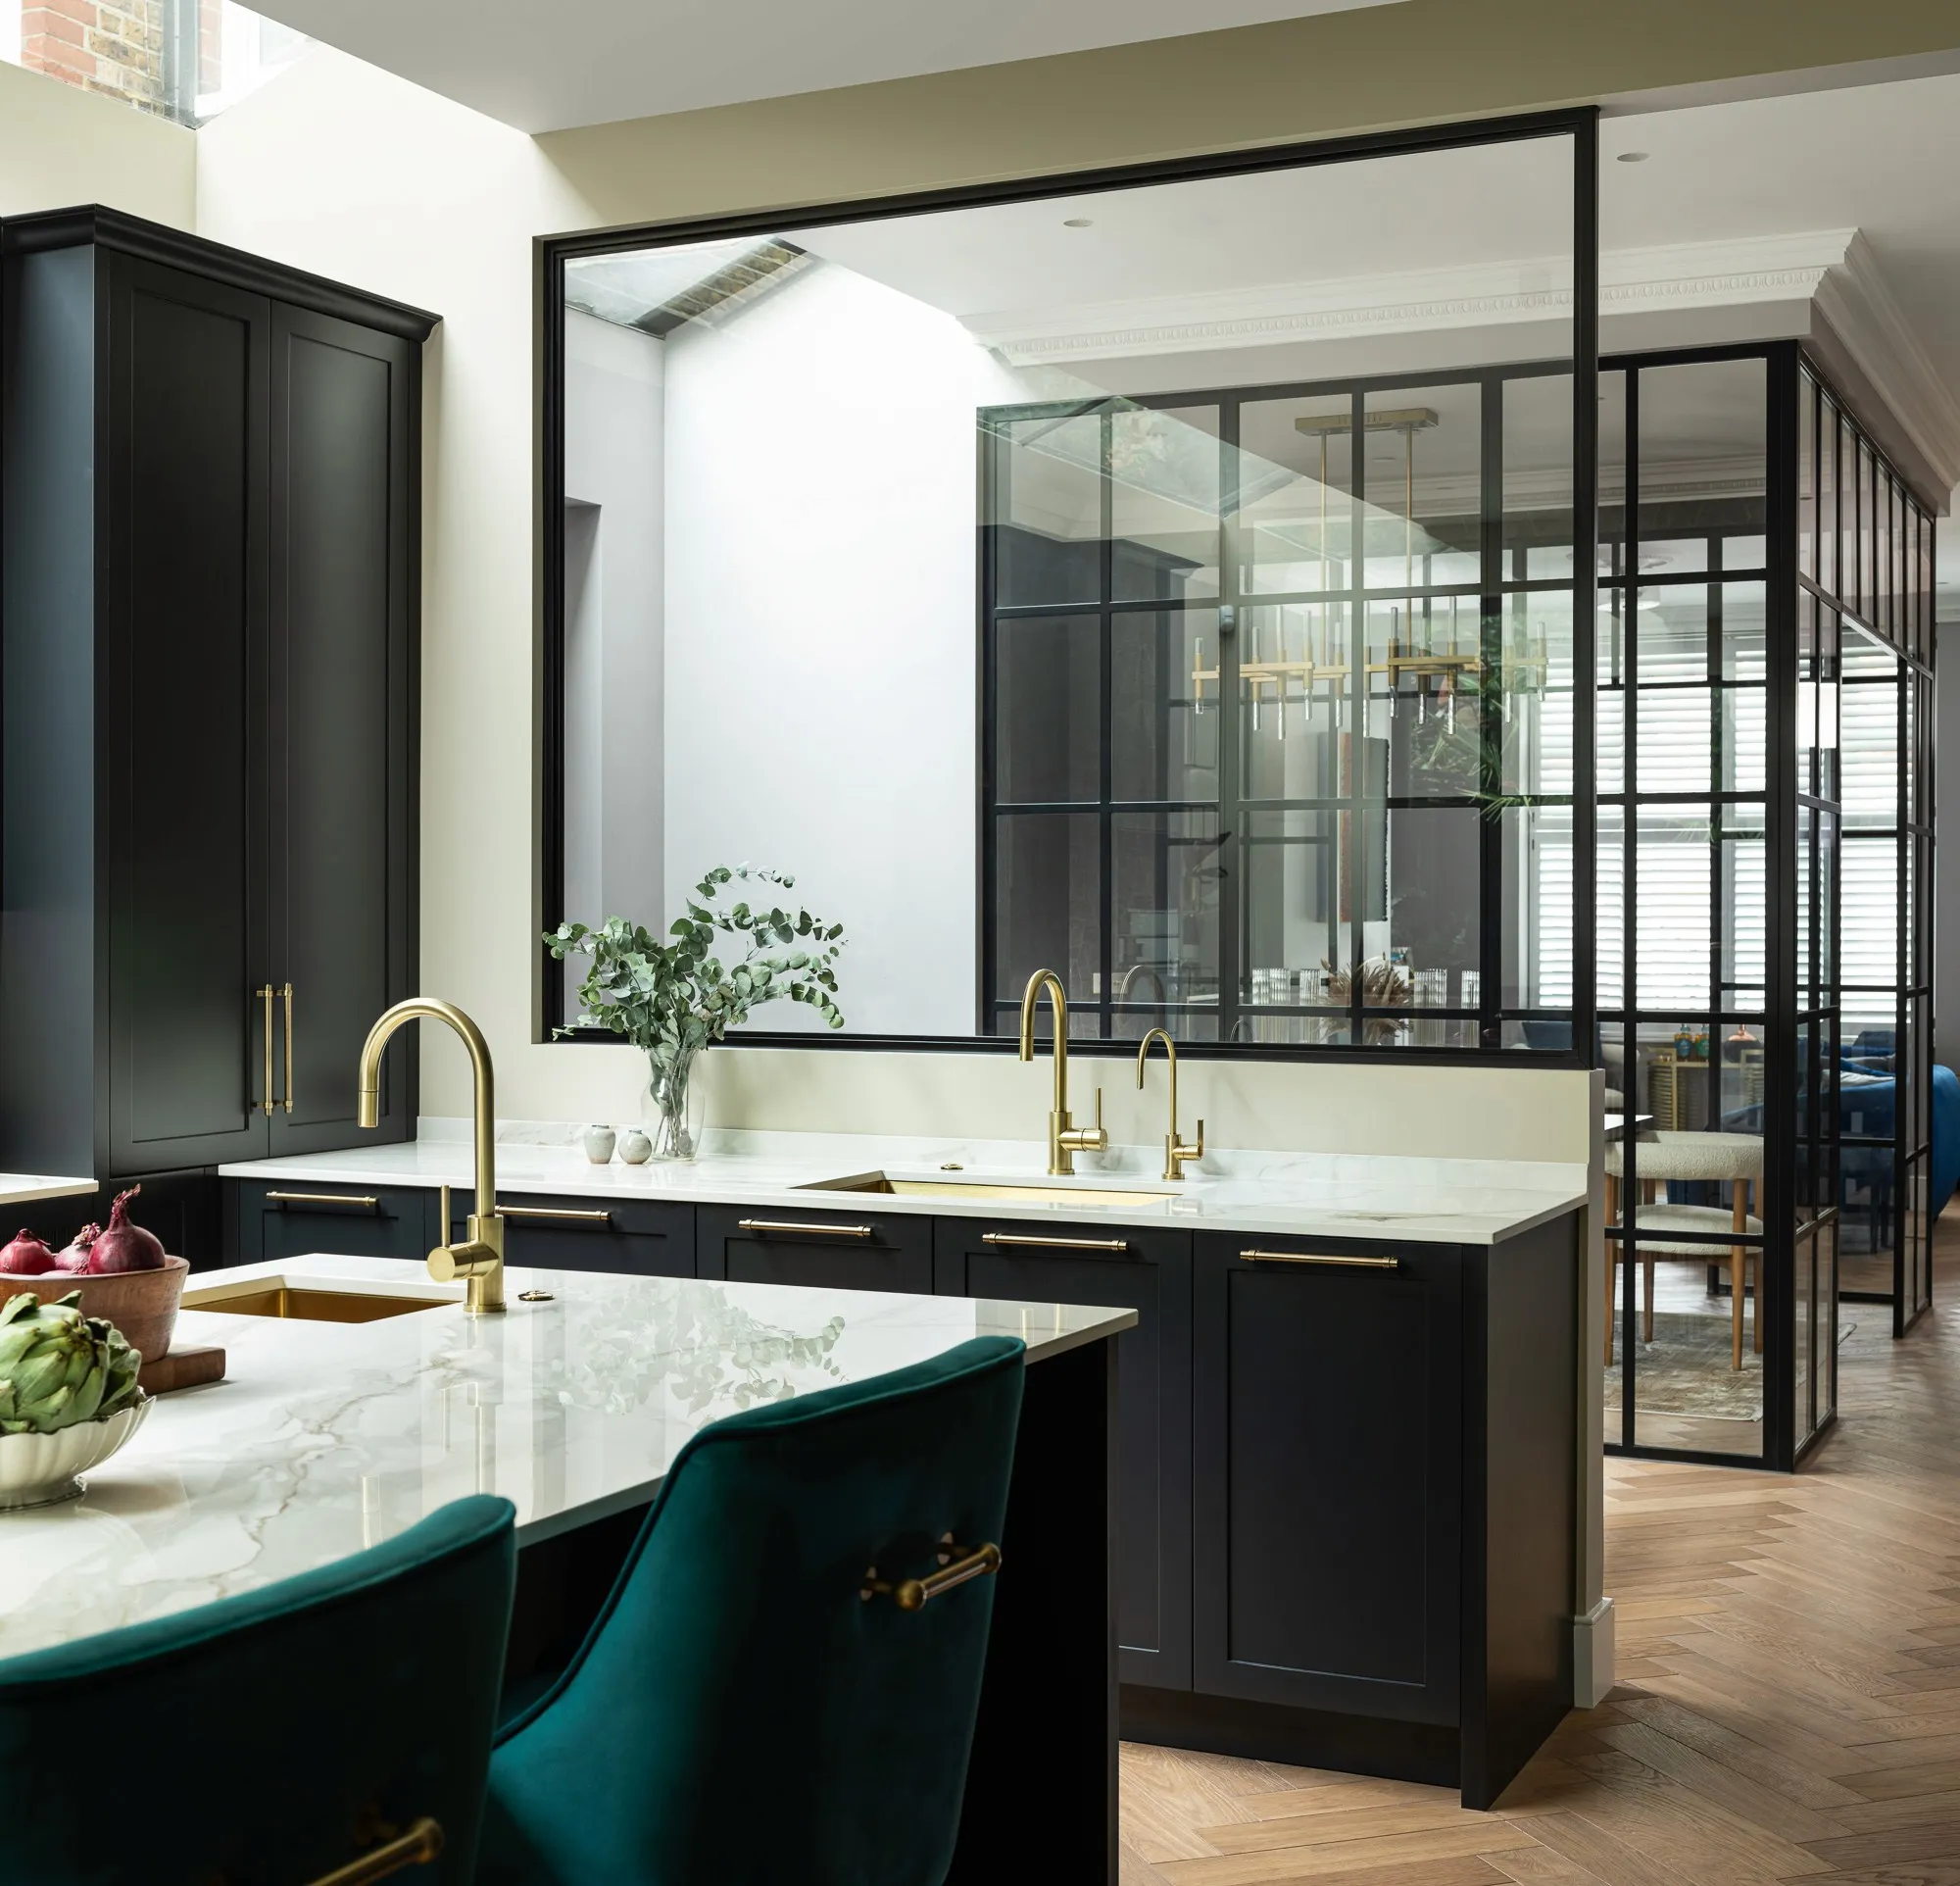
A Victorian terrace on the Peterborough Estate extended on three levels — full basement, ground-floor rear and side, and a loft with a pod — around a glazed central dining room.
A Lion House on the Peterborough Estate, built for clients who host family from the UK and overseas and wanted a house that felt sociable from front to back.
Three extensions were approved and built together. A full basement was excavated beneath the house, the ground floor was pushed out to the rear and across the side return, and a second-floor loft and pod were added above. In the middle of the plan sits a glazed dining room: a large fixed pane looks through to the kitchen, so the cook is never cut off from the table, and a rooflight over the whole side return floods the kitchen and the rooms in front of it.
A second staircase drops from the ground floor straight into the basement under its own rooflight, turning what is usually the darkest corner of a terrace into the brightest. Dark ribbed kitchen fronts, light stone worktops and an antique-brass extractor hood set the palette; a hand-carved timber handrail with metal spindles carries it downstairs.
Gallery
More like this
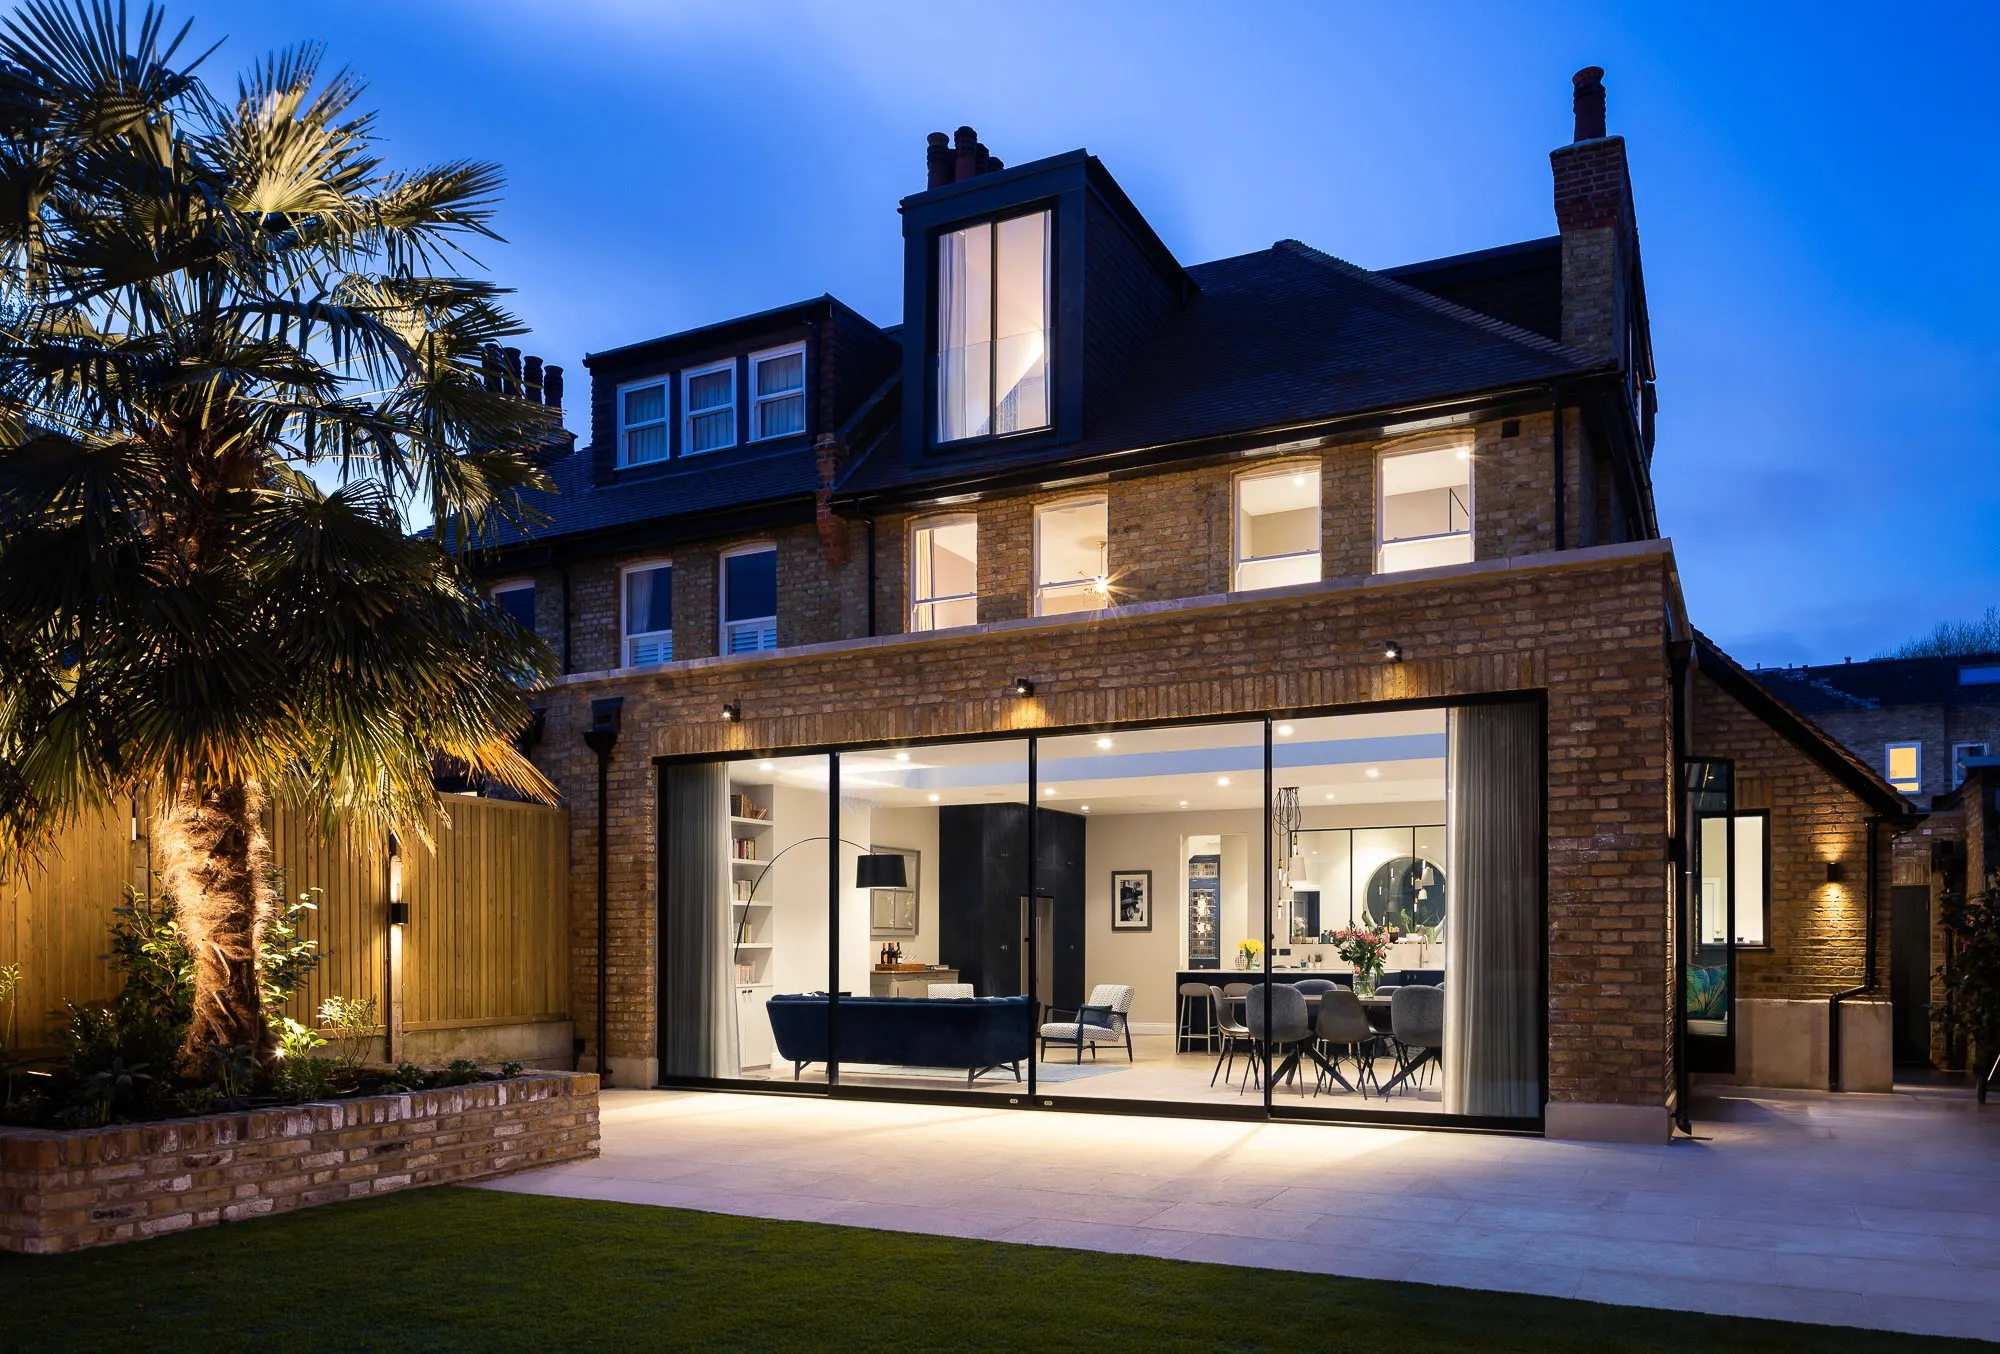
Whole-house reimagining of a Victorian family home with a 65 m² rear extension and seven-metre sliding doors onto the garden.
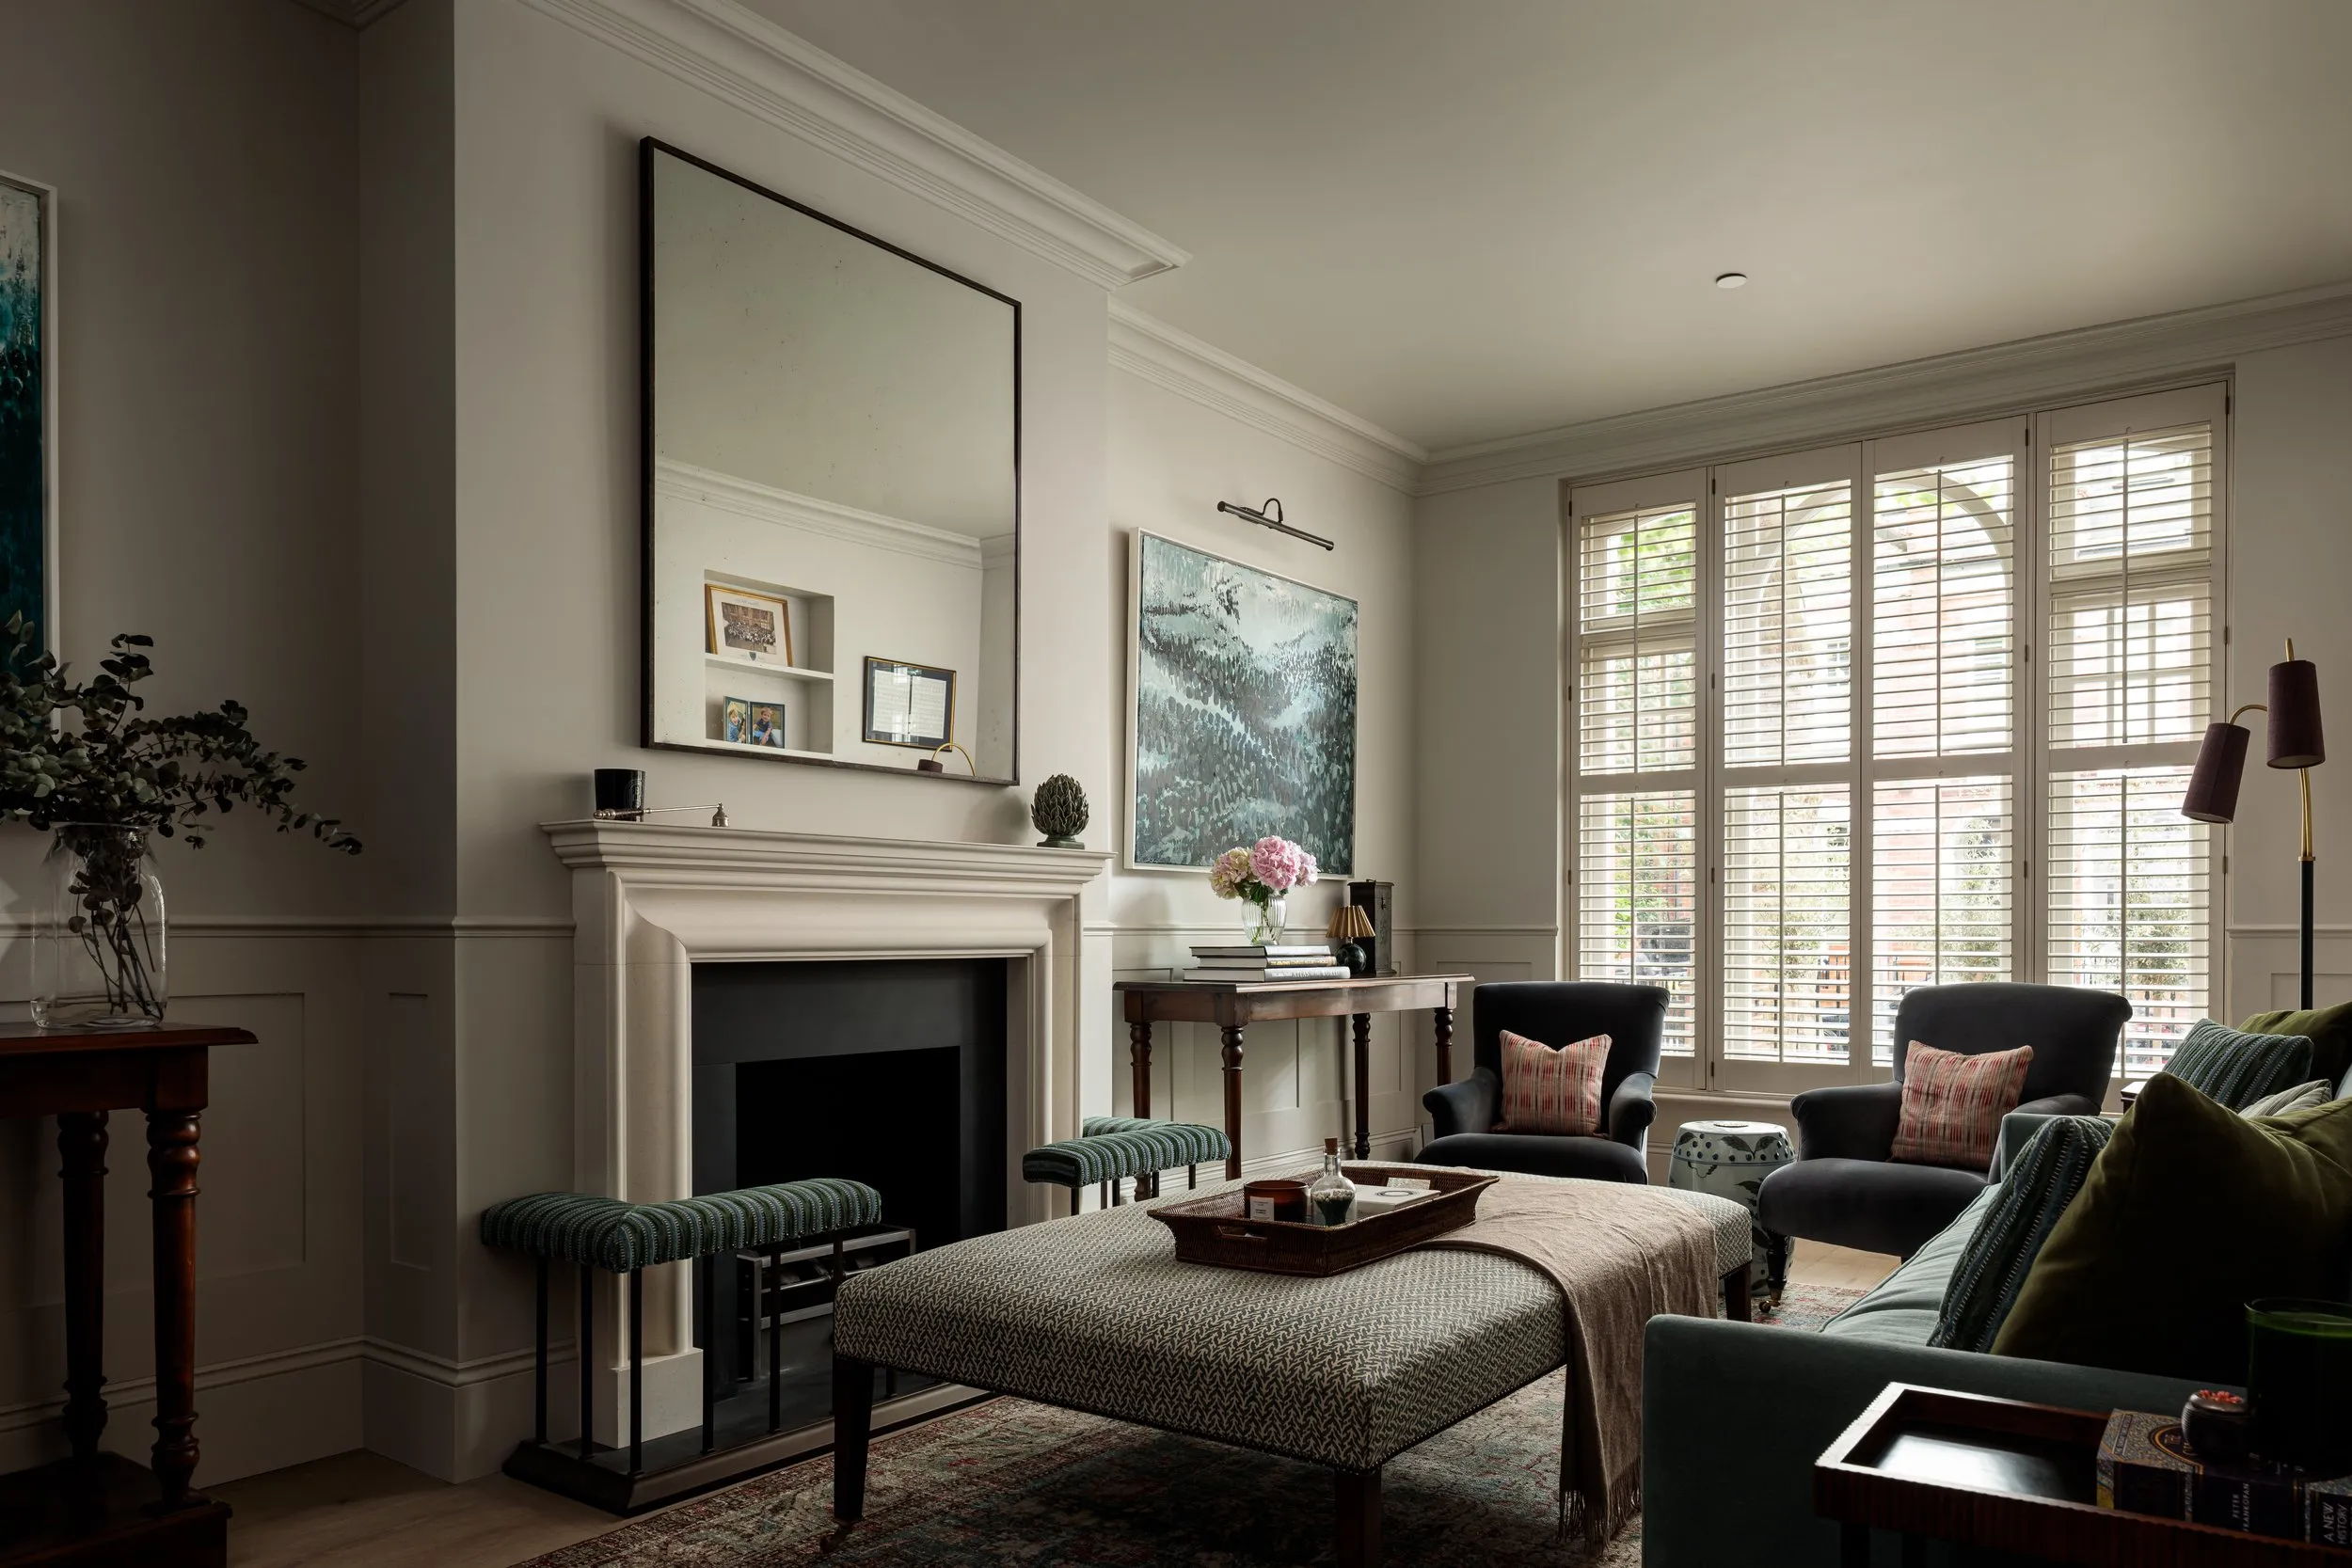
Extension, new basement and full renovation of a Lion House in Parsons Green, with a Humphrey Munson kitchen and interiors by Malin & Lynn.
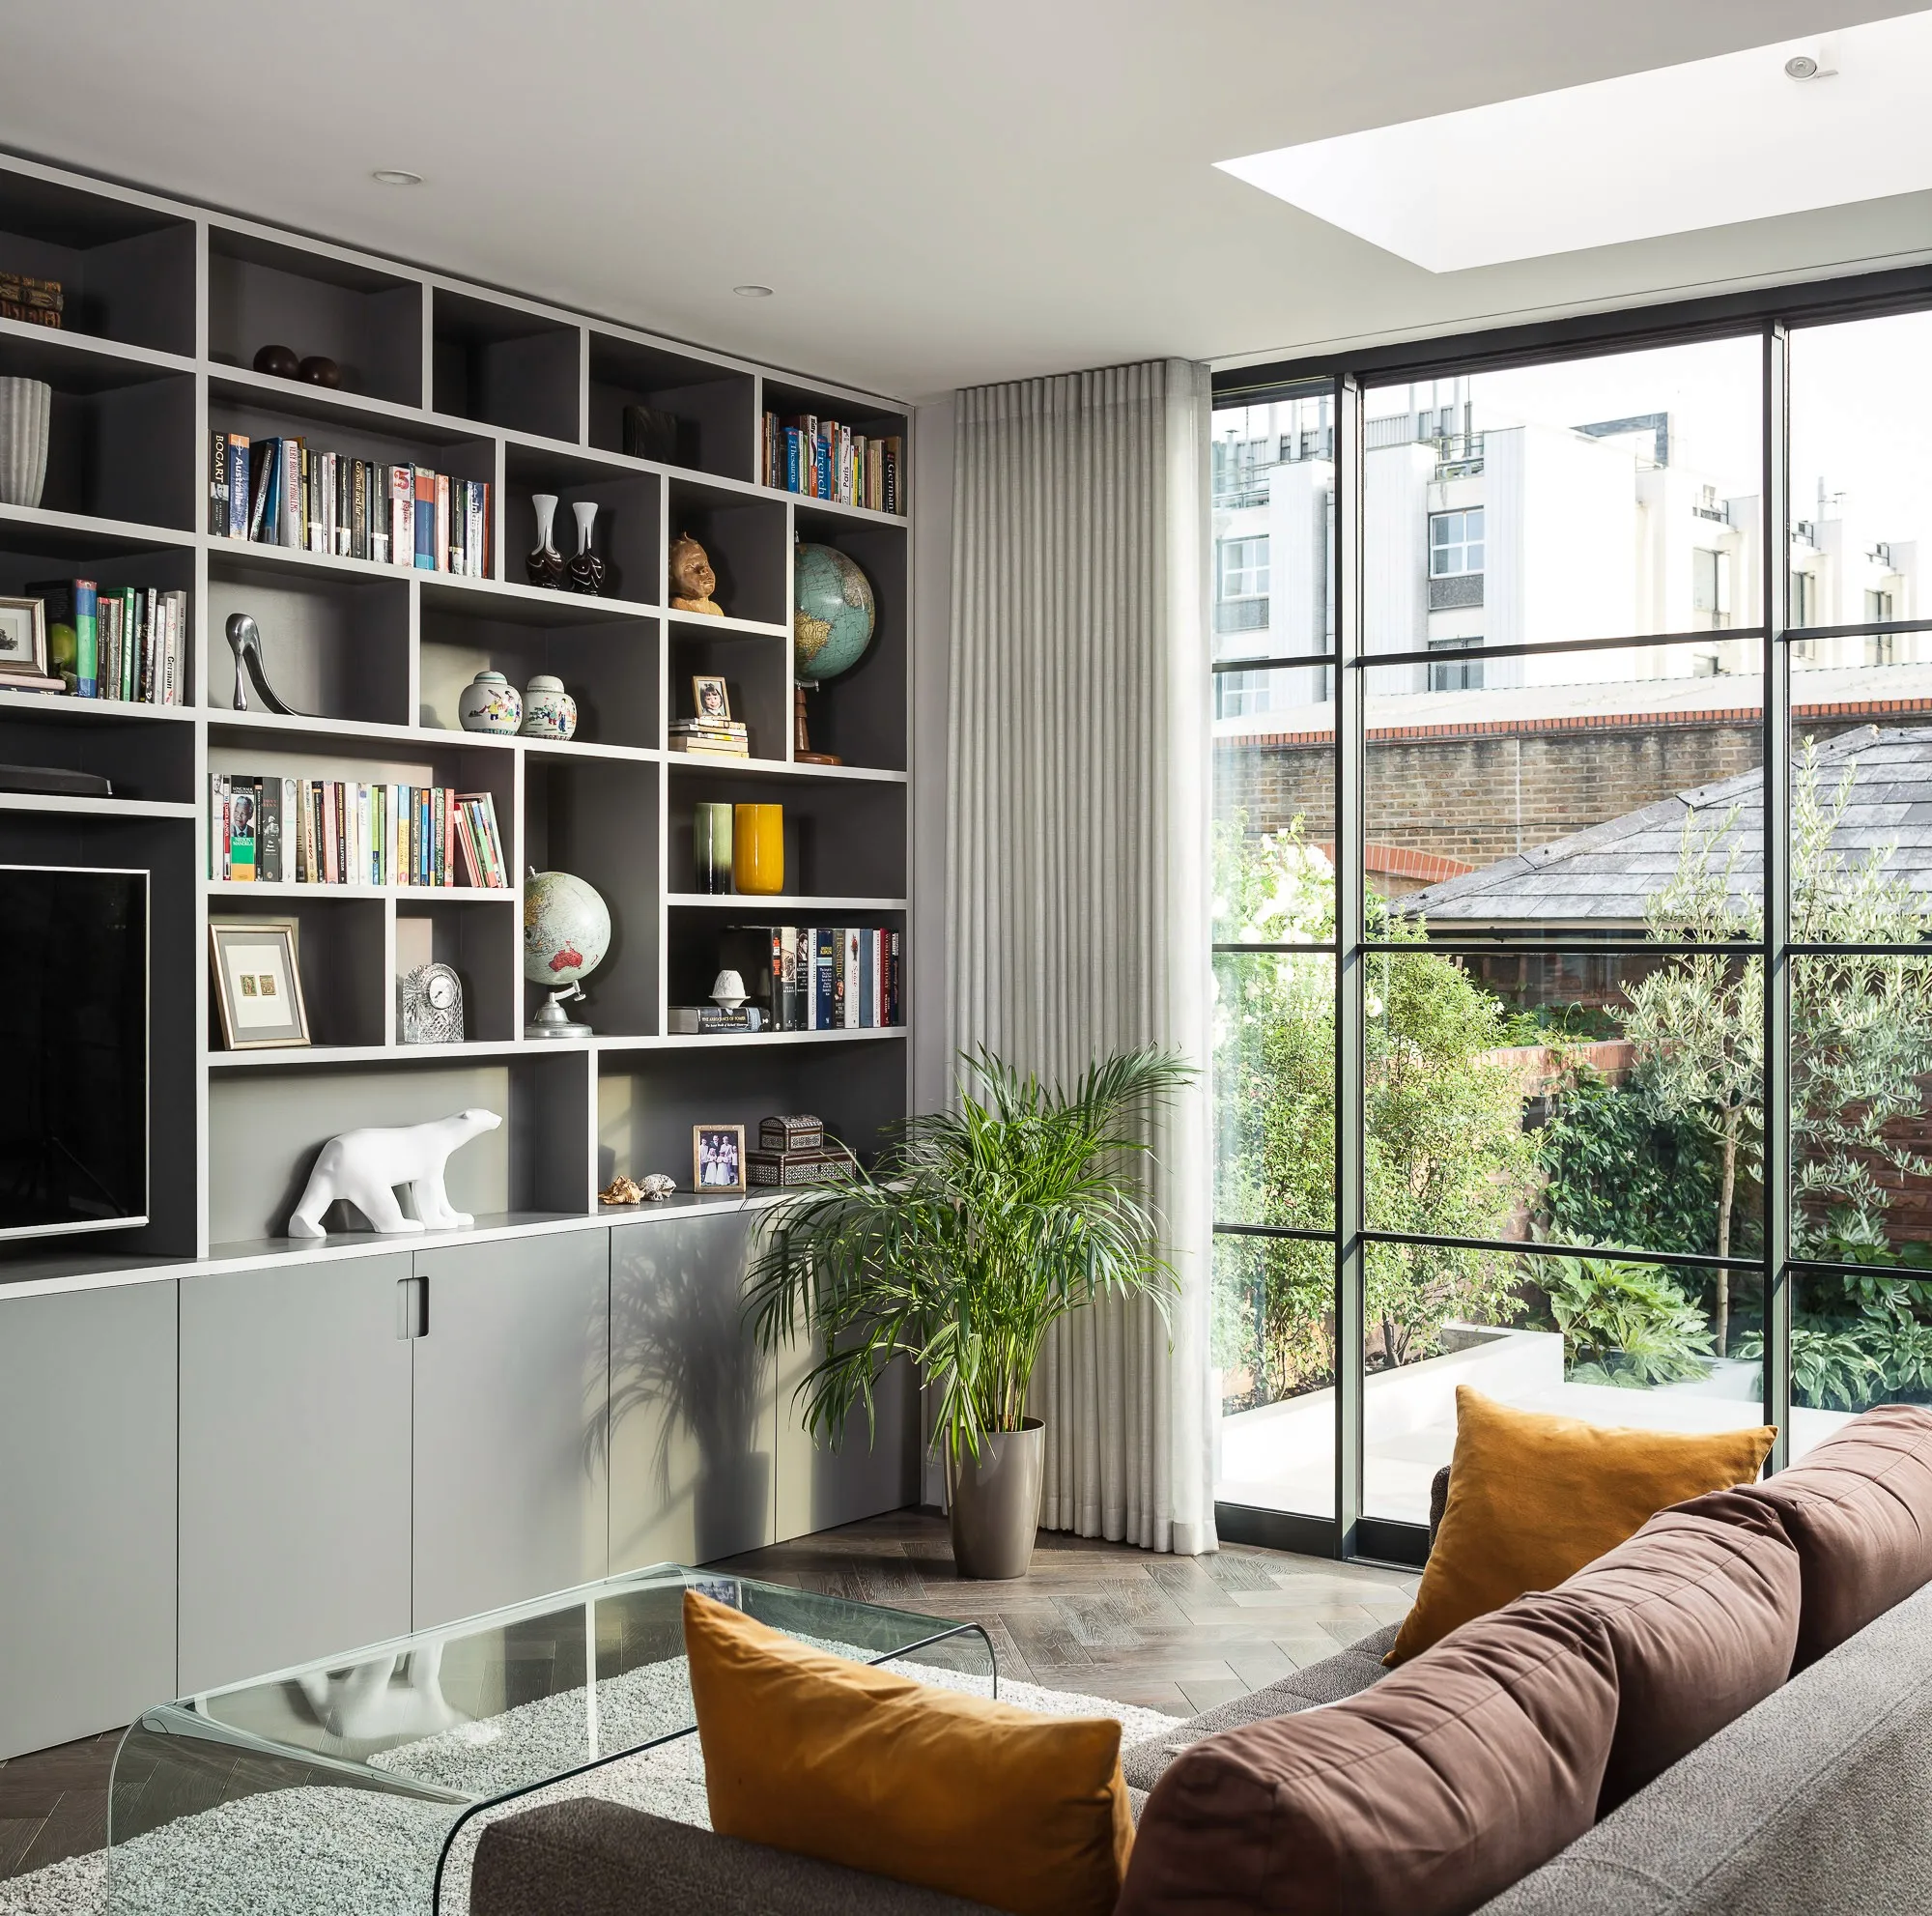
A courtyard extension under new steel, with Crittall-style glazing, on a Fulham terrace taken back to brick.
Start a project like this.
A conversation at your kitchen table, no obligation. We reply within one working day.