
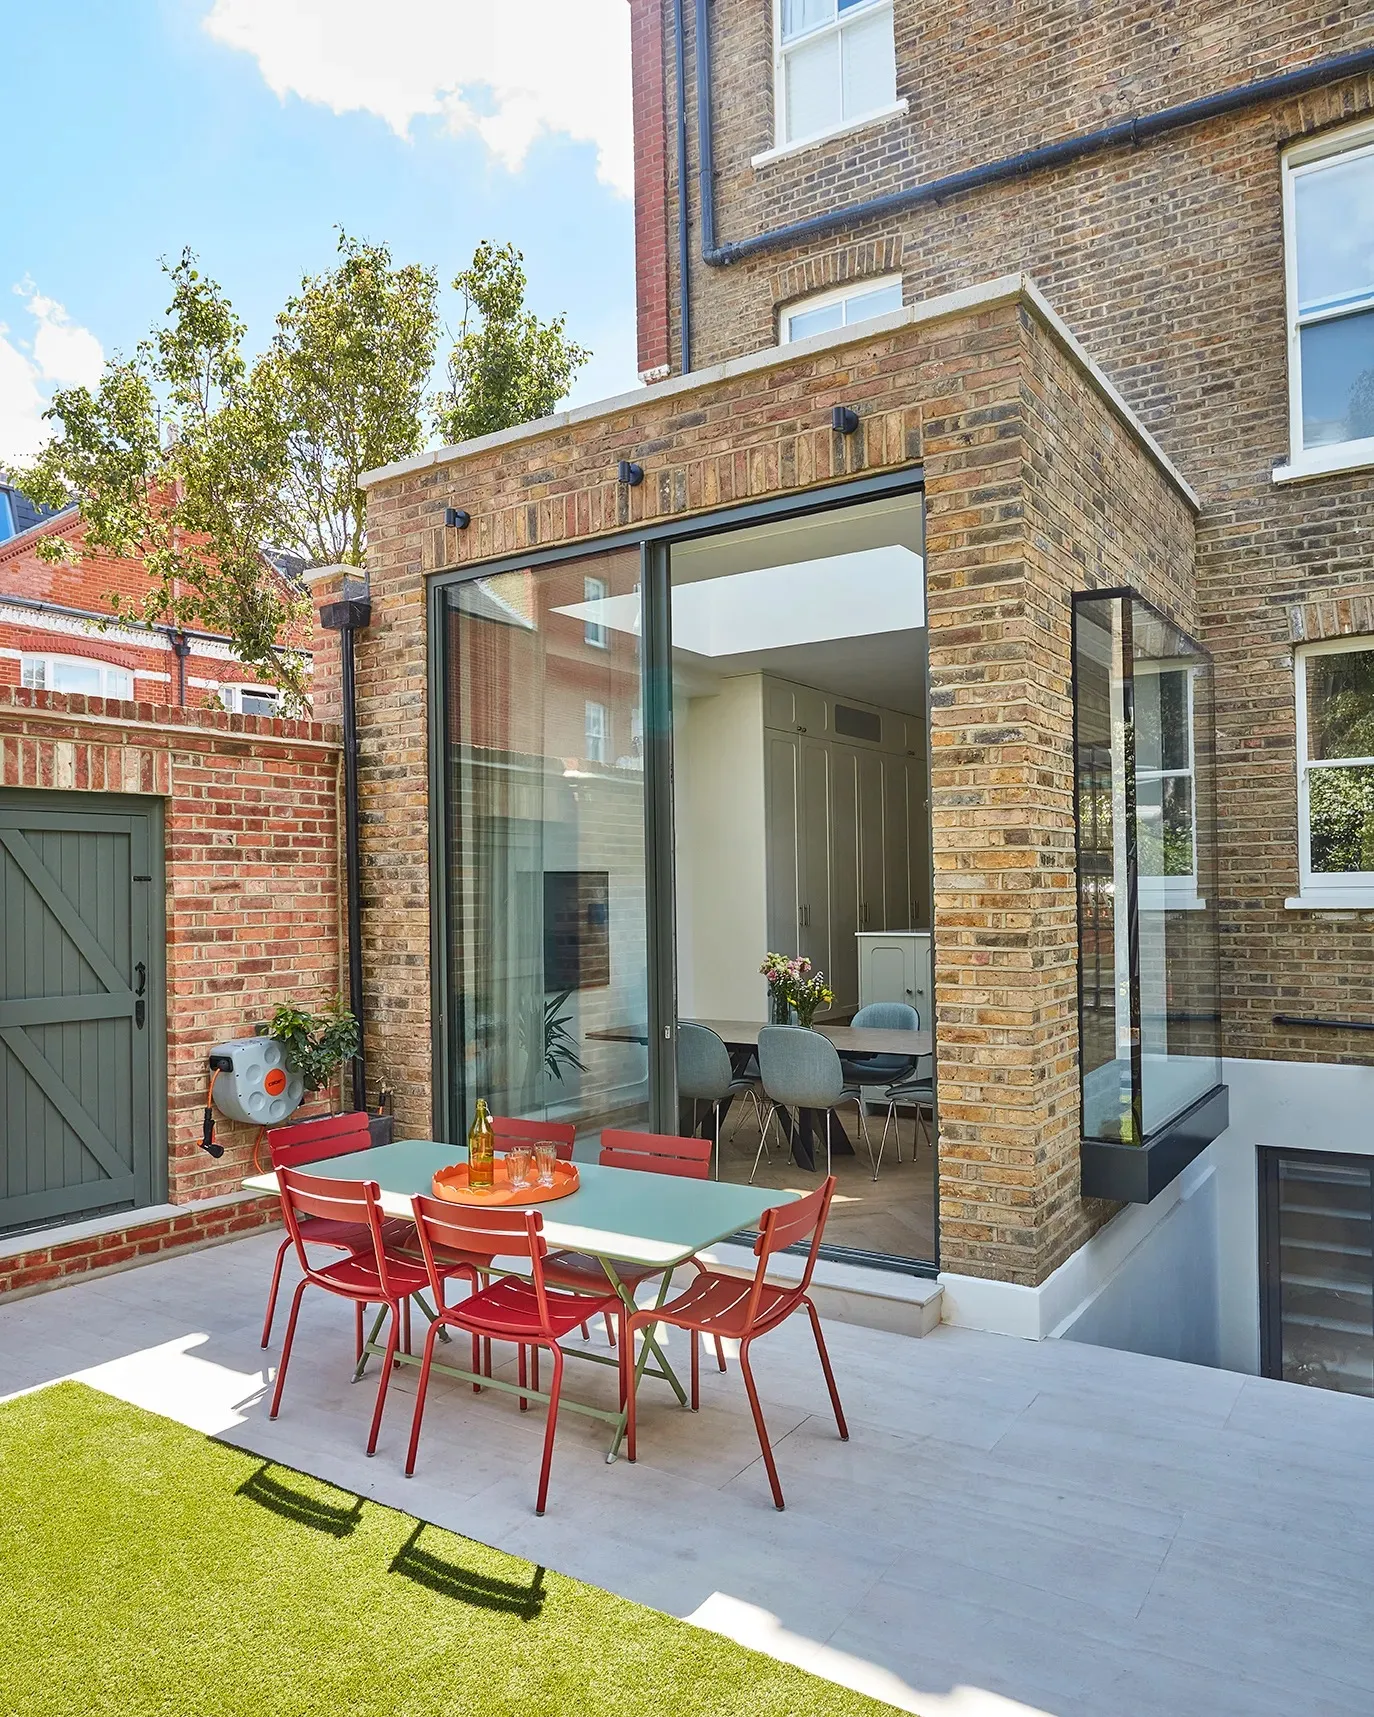
Fulham · SW6
French Touch
A Victorian terrace in the Peterborough conservation area reworked over four floors, with a new oriel window, 3.5-metre garden doors and a basement guest floor.
A Victorian terrace in the Studdridge Street conservation area, reimagined for a family who wanted more space, more storage and far more light without losing the character of the house.
Planning was secured for two features that now define the ground floor: a projecting oriel window and a set of 3.5-metre-tall doors opening straight onto the garden. Inside, Crittall screens and rooflights carry daylight deep into the plan, and the original staircase was restored.
Below, a new basement holds a guest bedroom and en-suite, a media room and a utility. The first floor is the parents’ floor, with a large principal bedroom, walk-in dressing room and en-suite; the second floor belongs to the children, with two bedrooms sharing a bathroom. Bespoke joinery runs through every floor.
Gallery
More like this
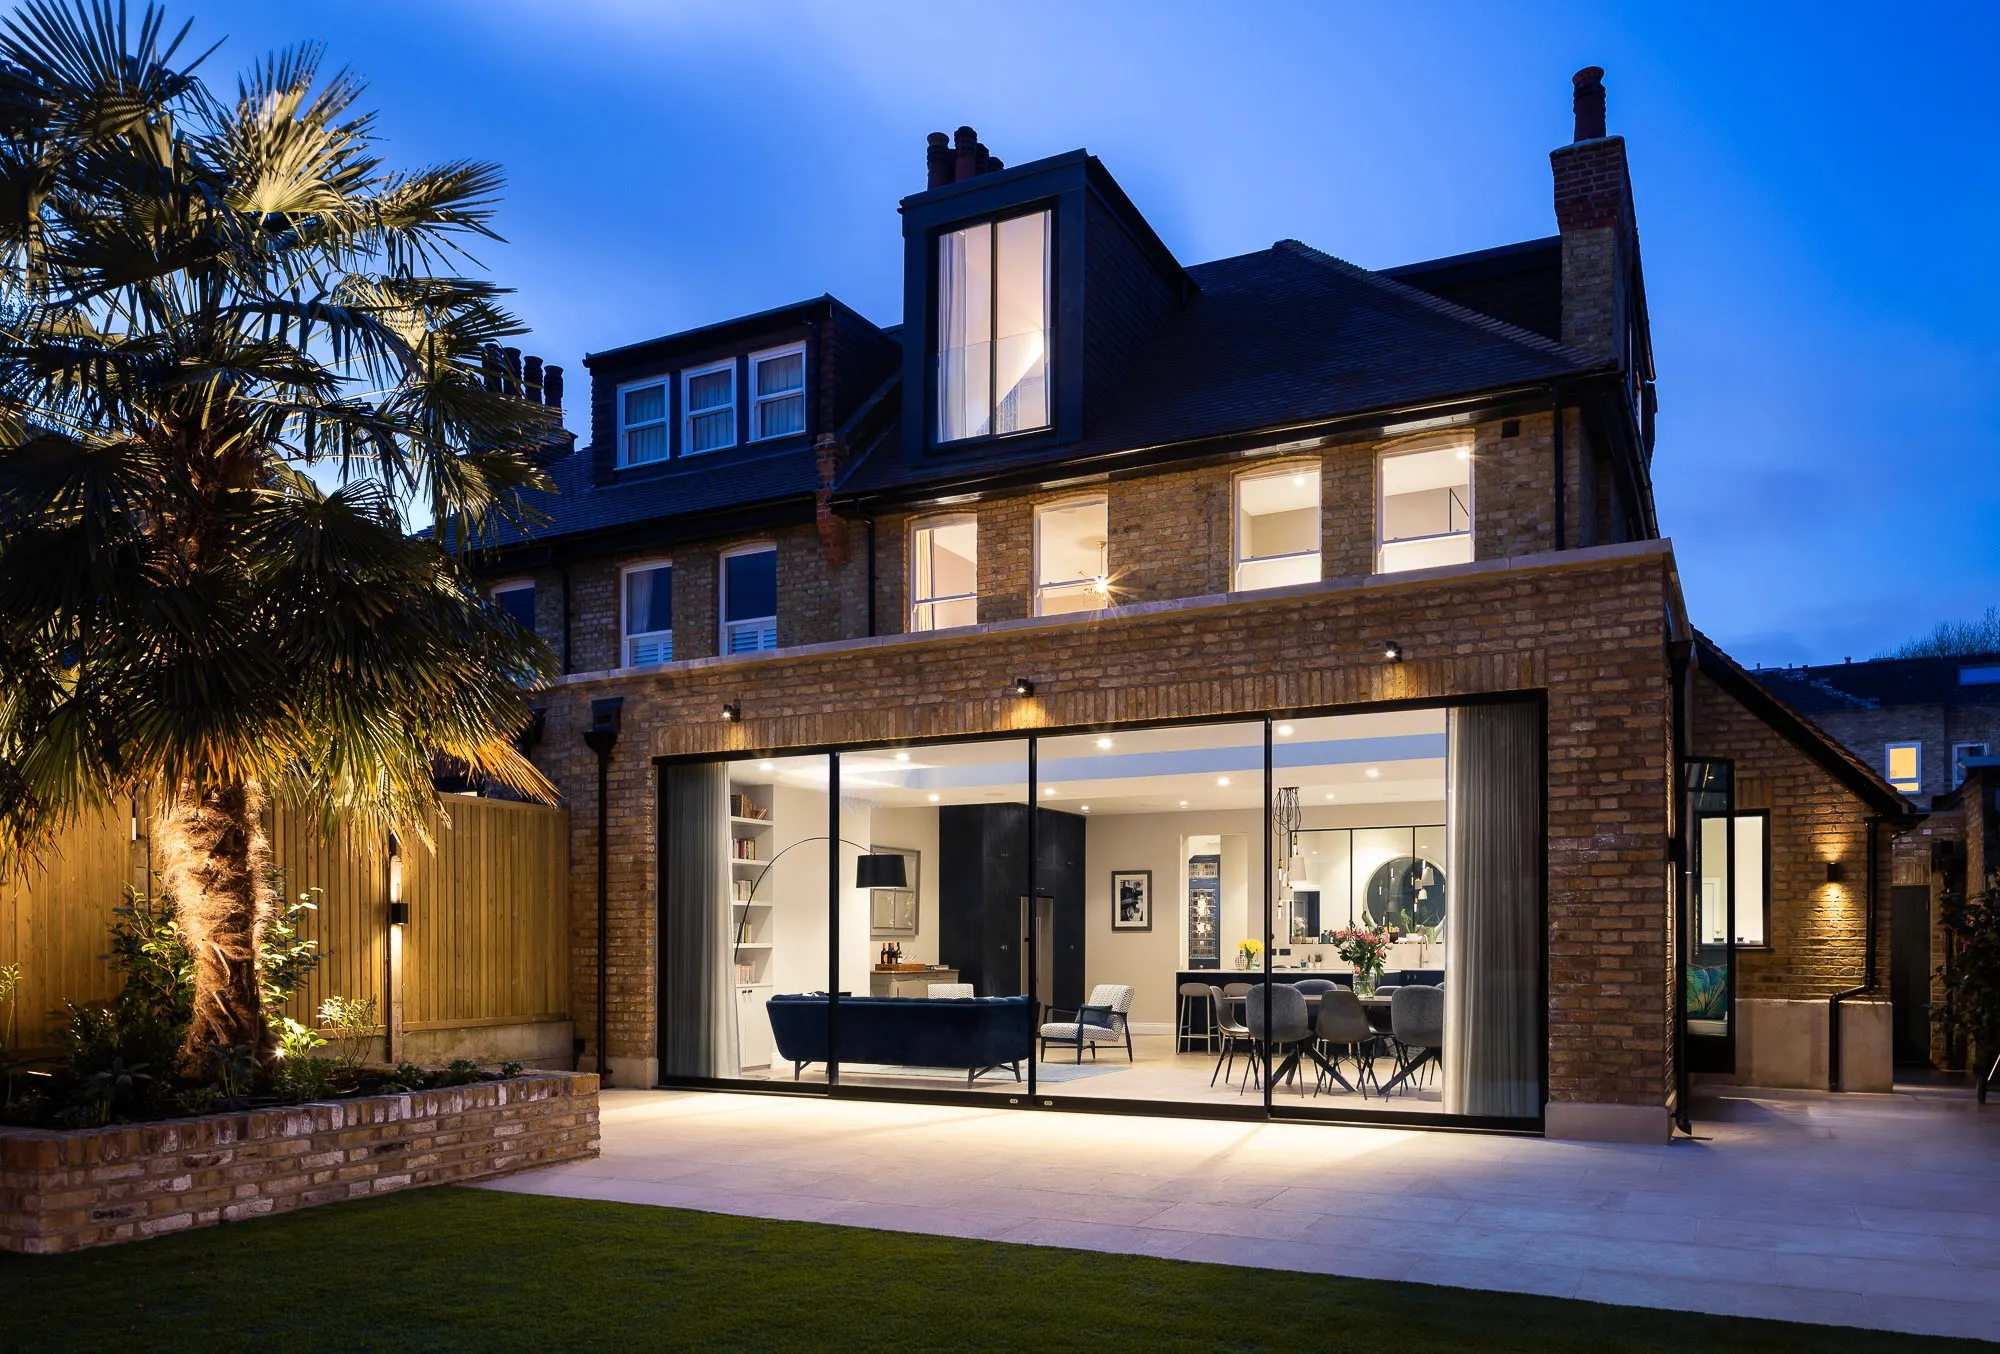
Whole-house reimagining of a Victorian family home with a 65 m² rear extension and seven-metre sliding doors onto the garden.
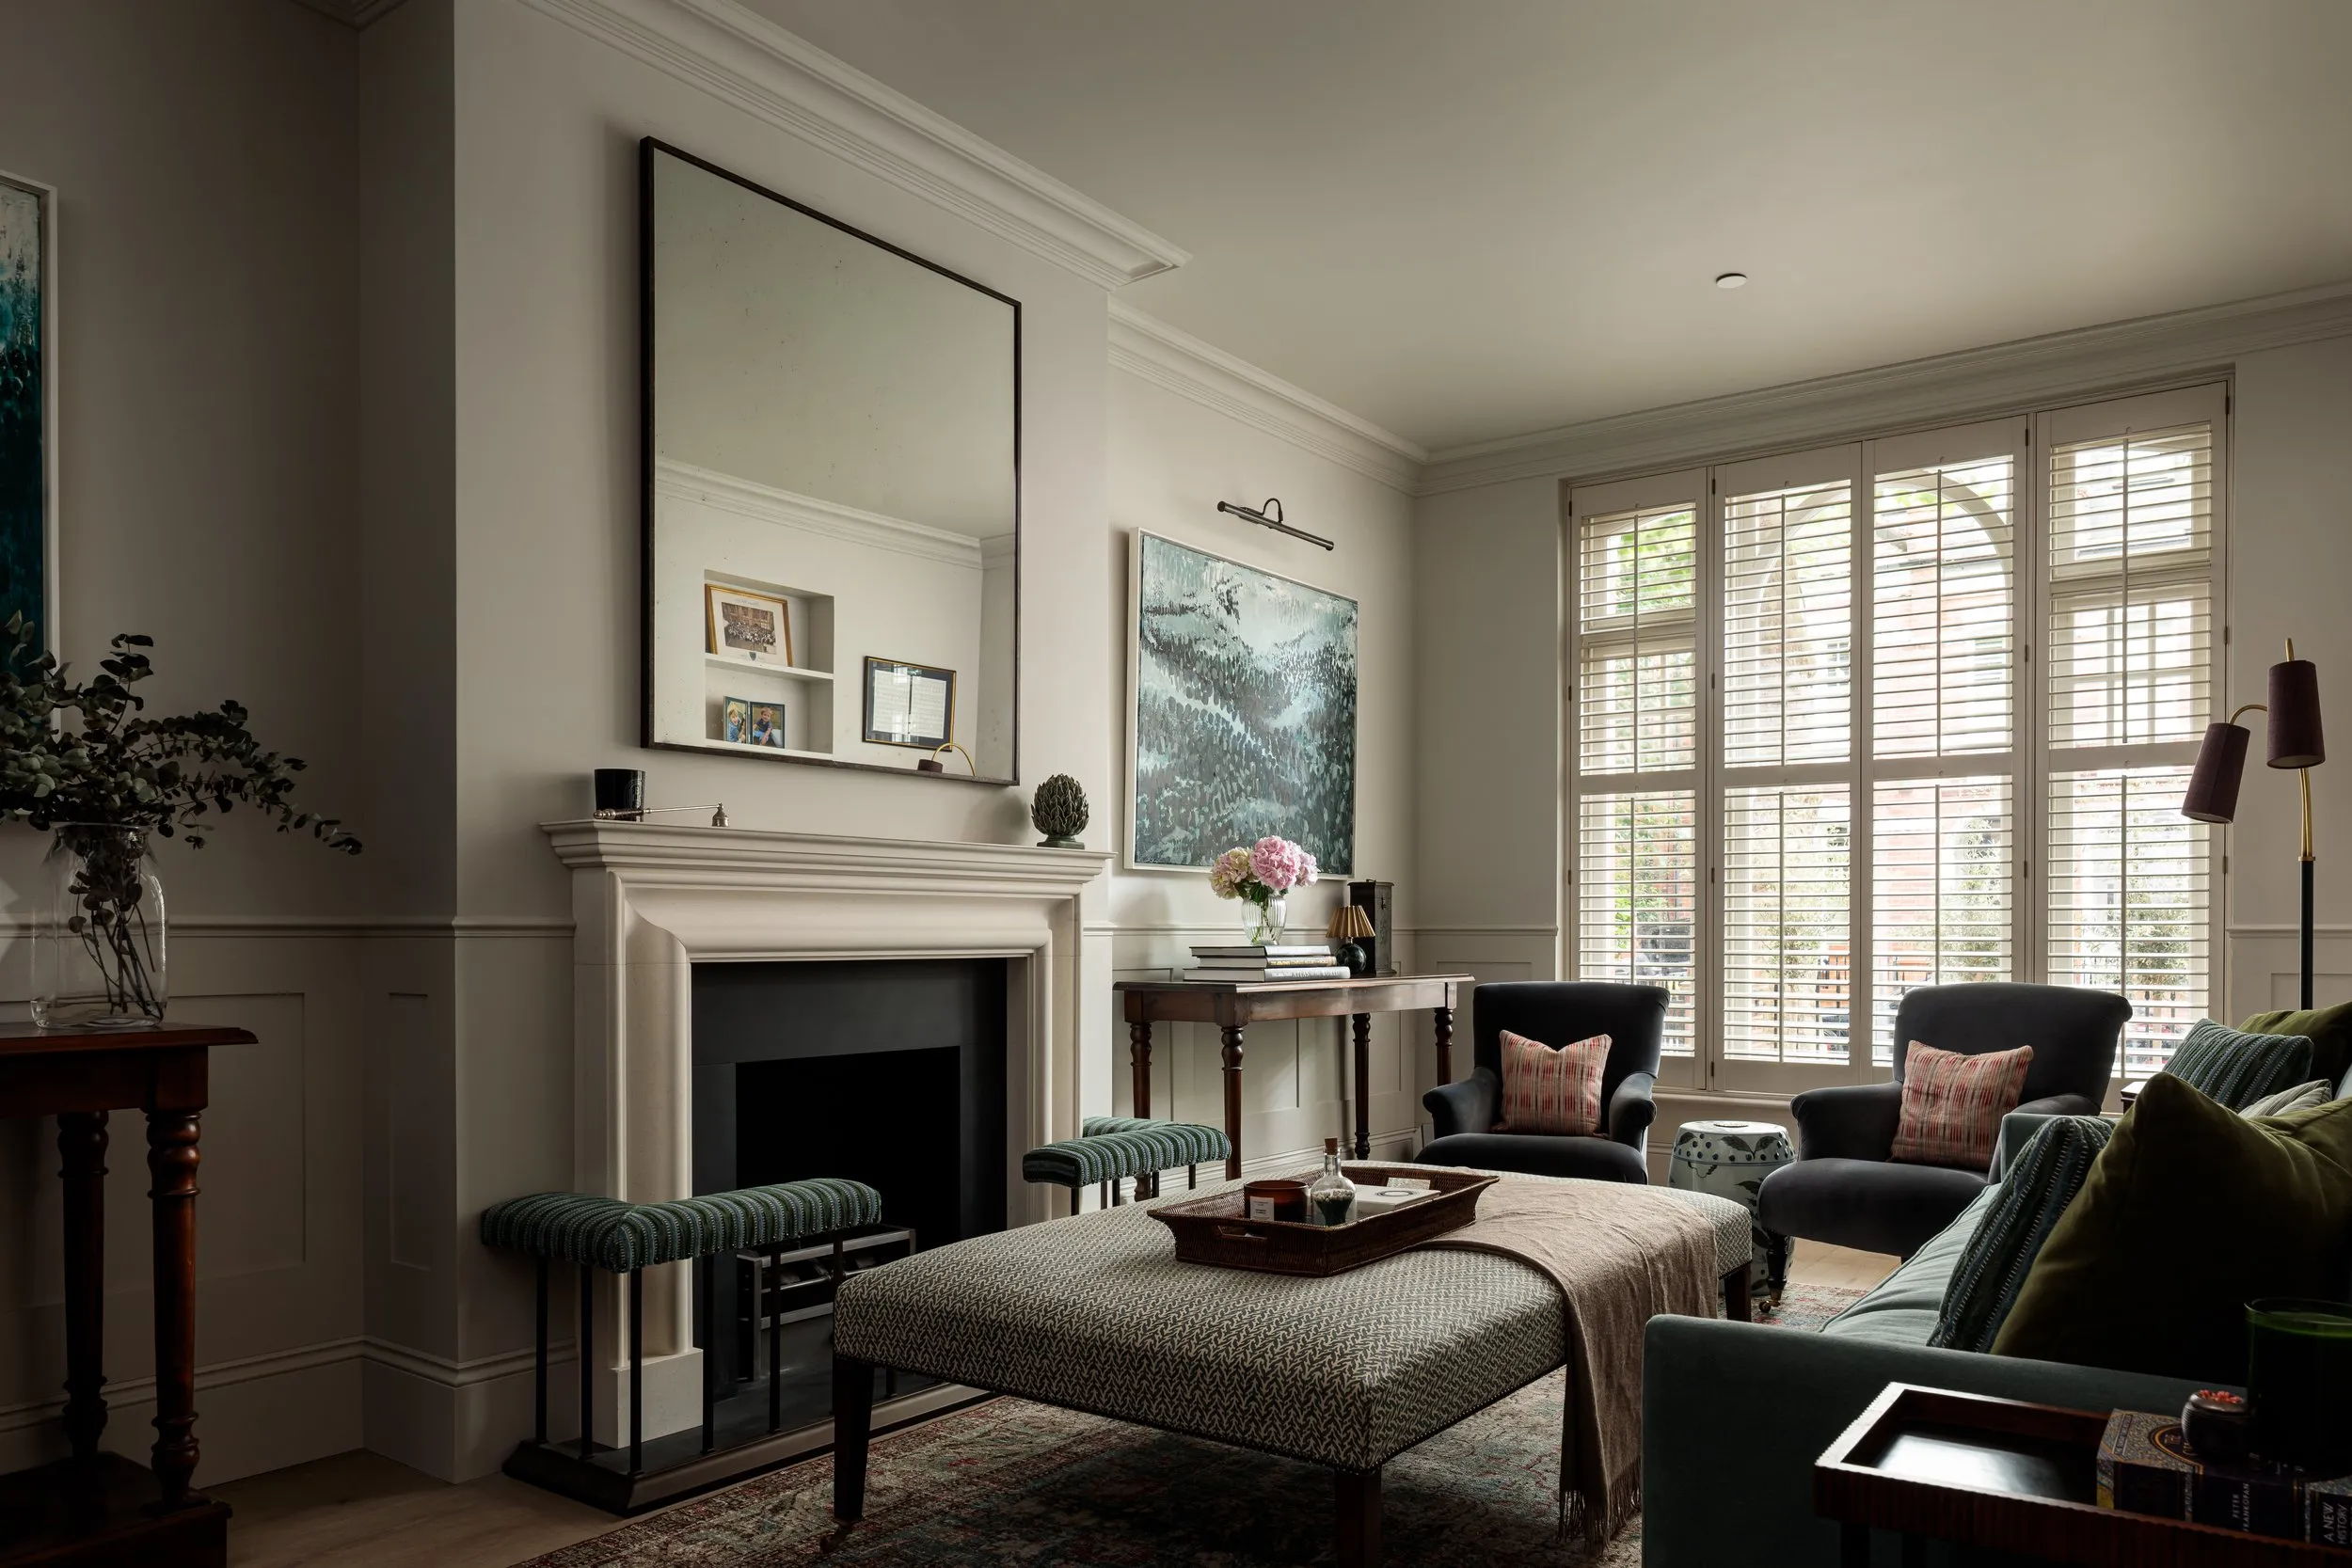
Extension, new basement and full renovation of a Lion House in Parsons Green, with a Humphrey Munson kitchen and interiors by Malin & Lynn.
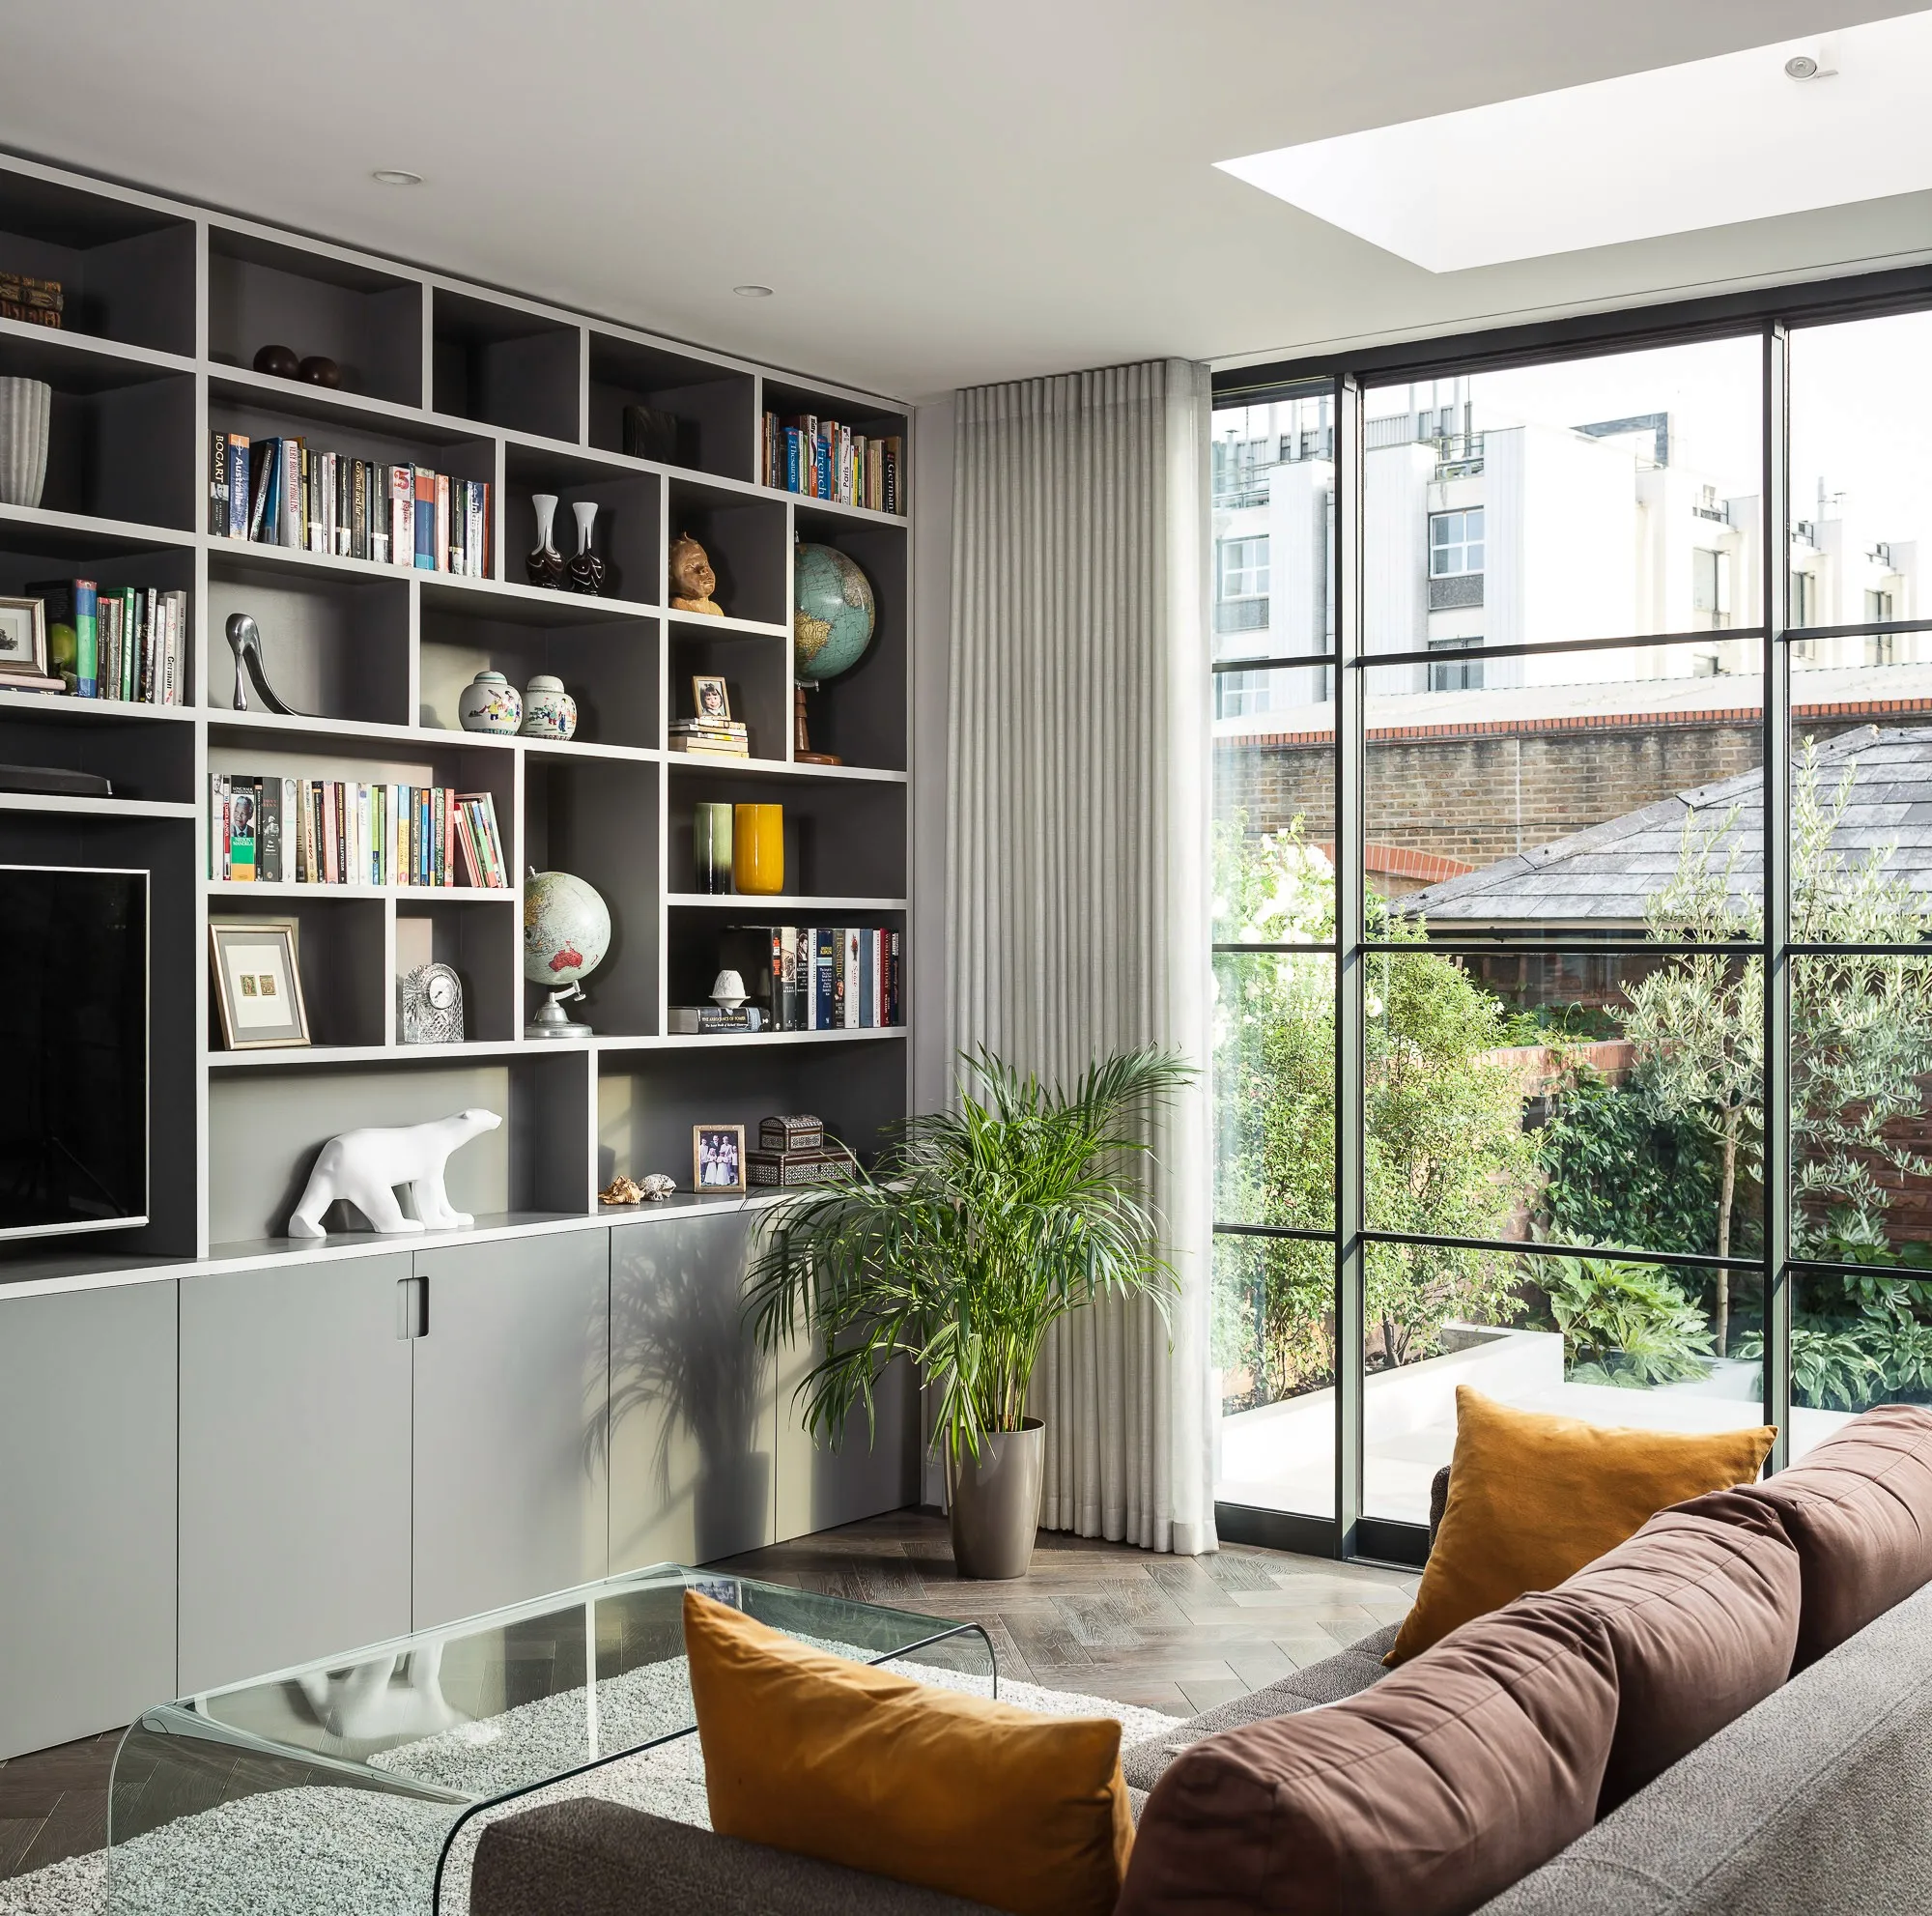
A courtyard extension under new steel, with Crittall-style glazing, on a Fulham terrace taken back to brick.
Start a project like this.
A conversation at your kitchen table, no obligation. We reply within one working day.