
Kensington · W8
Kensington Townhouse
A complete internal reconfiguration and rear extension of a classic West London townhouse, finished with marble, bespoke joinery and a garden that steps up from the kitchen.
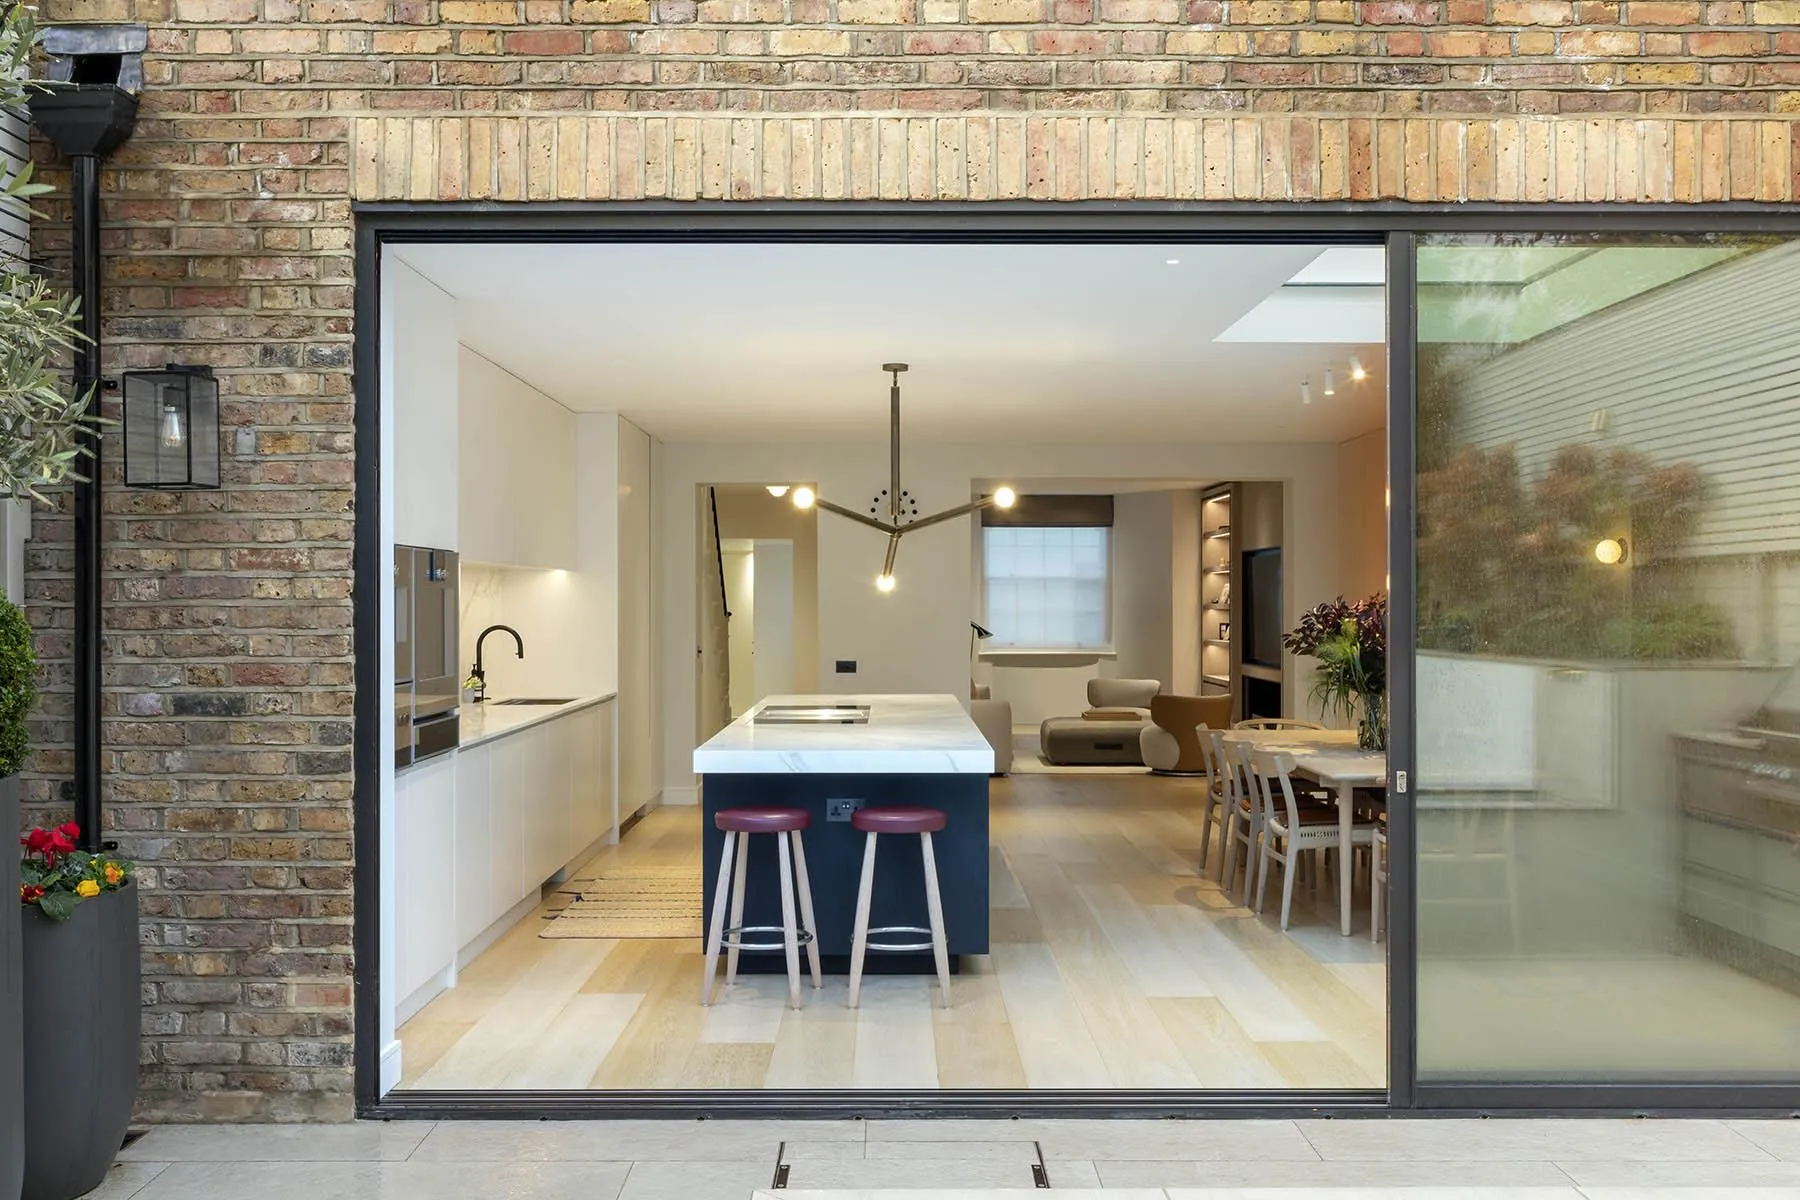
An expansive reconfiguration of a West London townhouse: every floor replanned, a new rear extension opening onto a garden that steps up in stone terraces, and a level of finish that runs from the black marble fireplaces at the front to the utility room at the back.
The kitchen sits in the new extension under a long rooflight, with a marble island and full-height glazing to the garden. Behind it, a run of joinery hides a pantry, a drinks store and the television. Upstairs, the bedrooms and bathrooms were rebuilt with fluted timber, marble and brass, and a steel-framed glazed screen lets light from the stair into the hall.
Joinery by River Woodwork, lighting by Apparatus Studio and Hector Finch, fireplaces by English Fireplaces.
Gallery
More like this
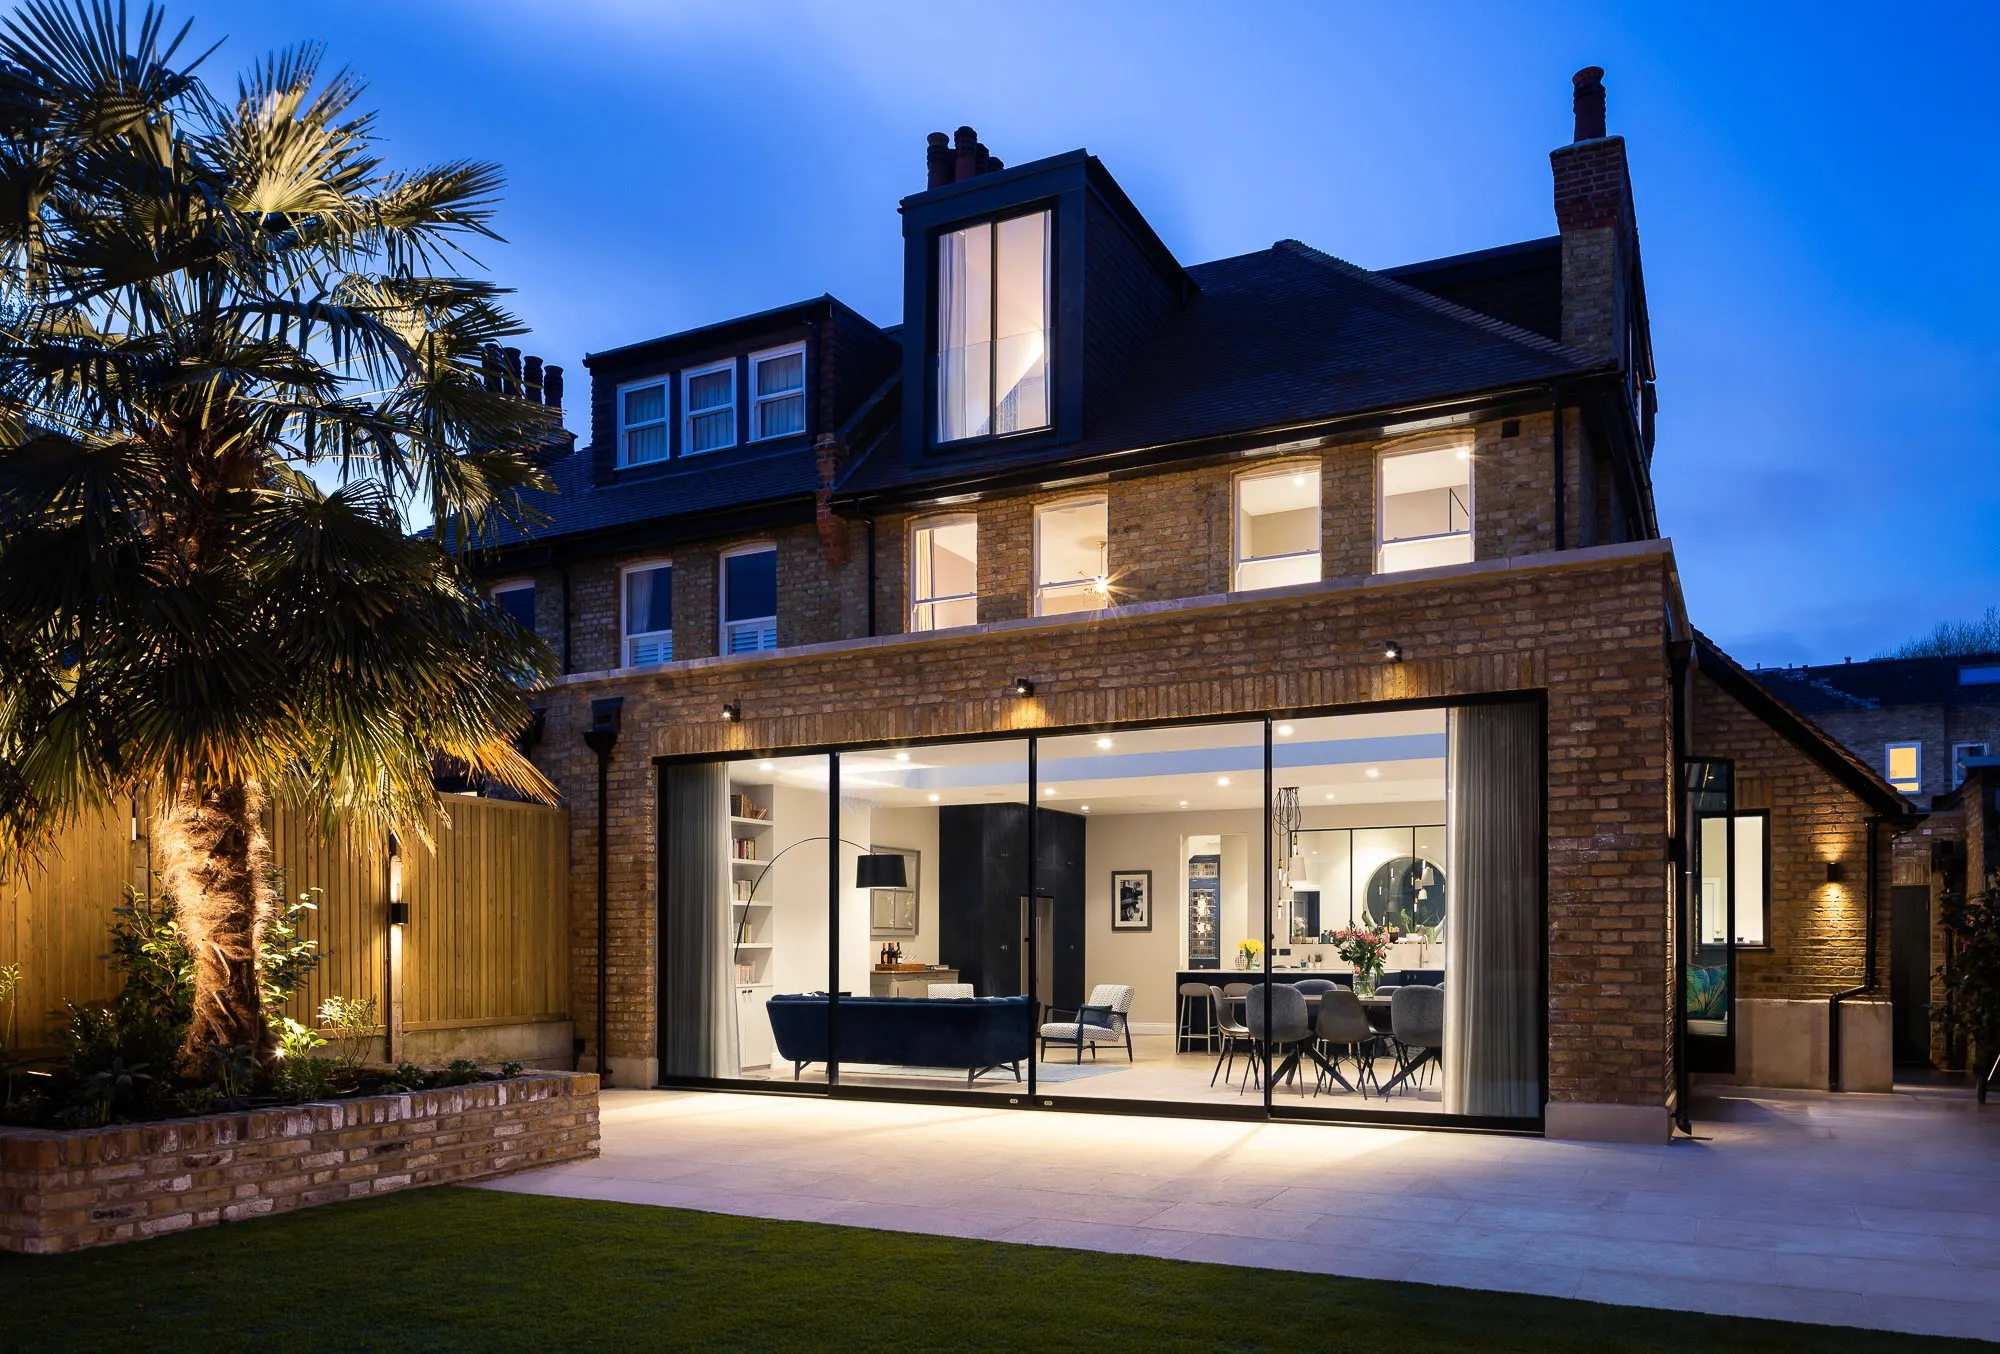
Whole-house reimagining of a Victorian family home with a 65 m² rear extension and seven-metre sliding doors onto the garden.
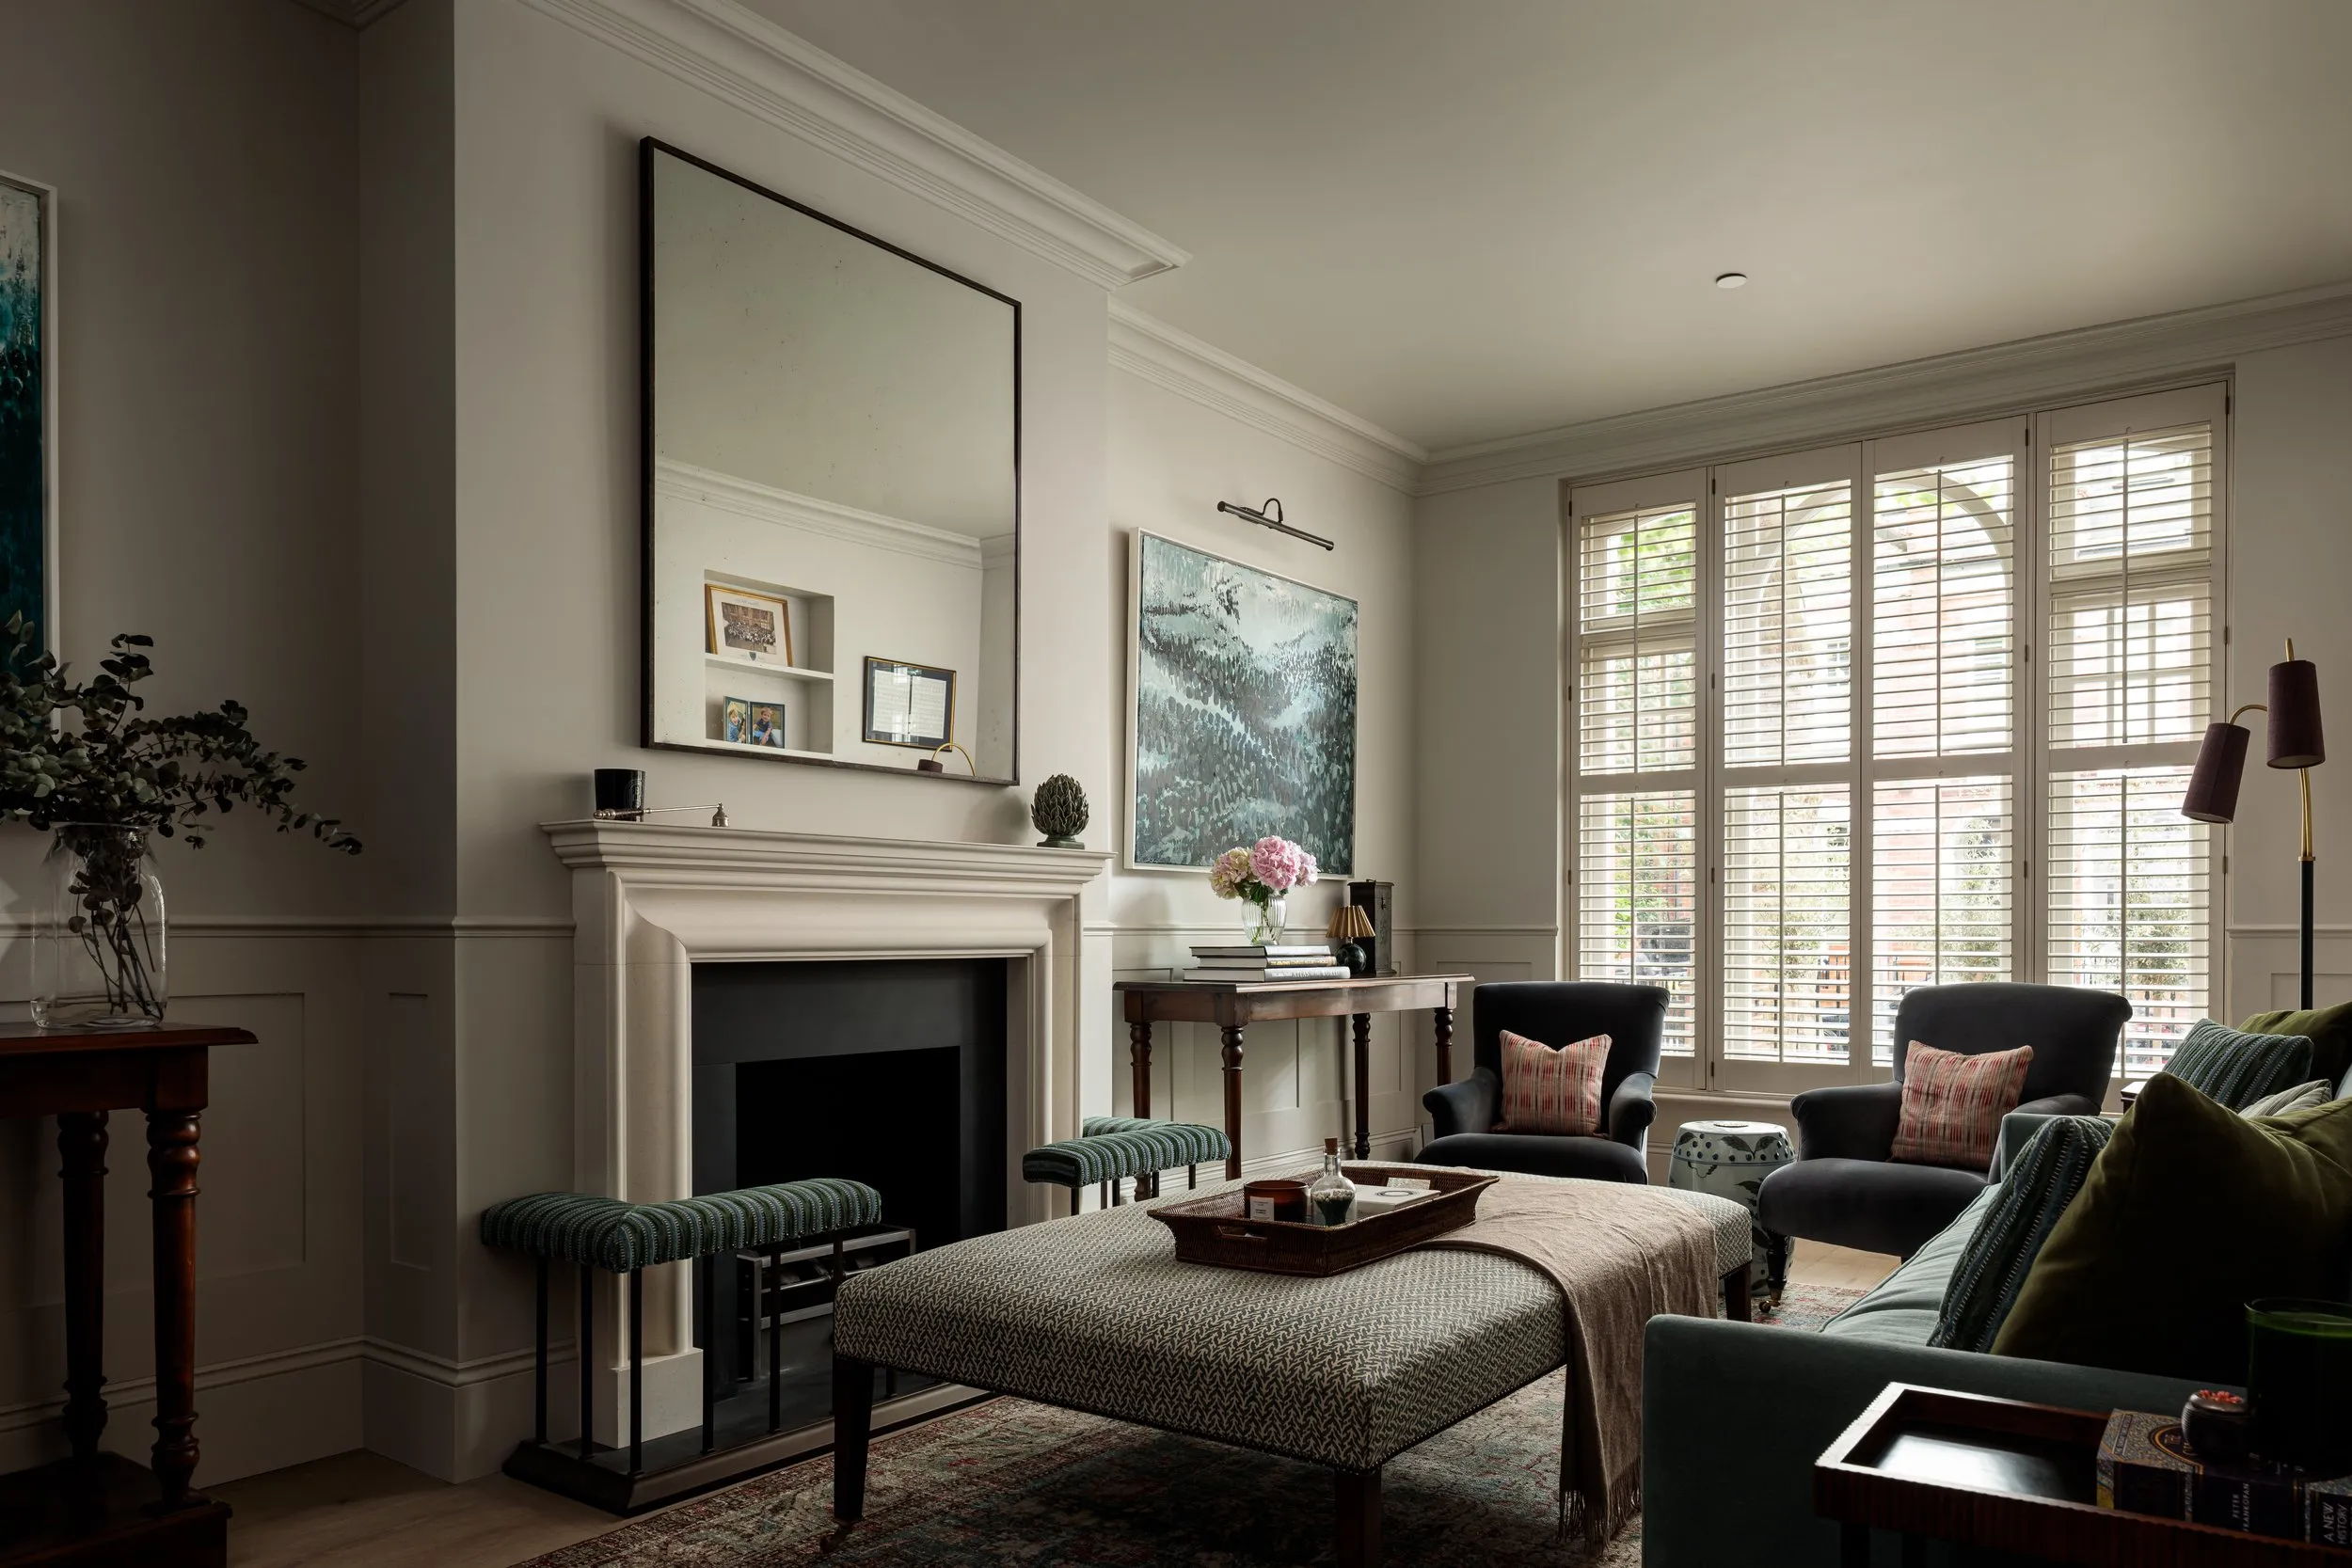
Extension, new basement and full renovation of a Lion House in Parsons Green, with a Humphrey Munson kitchen and interiors by Malin & Lynn.
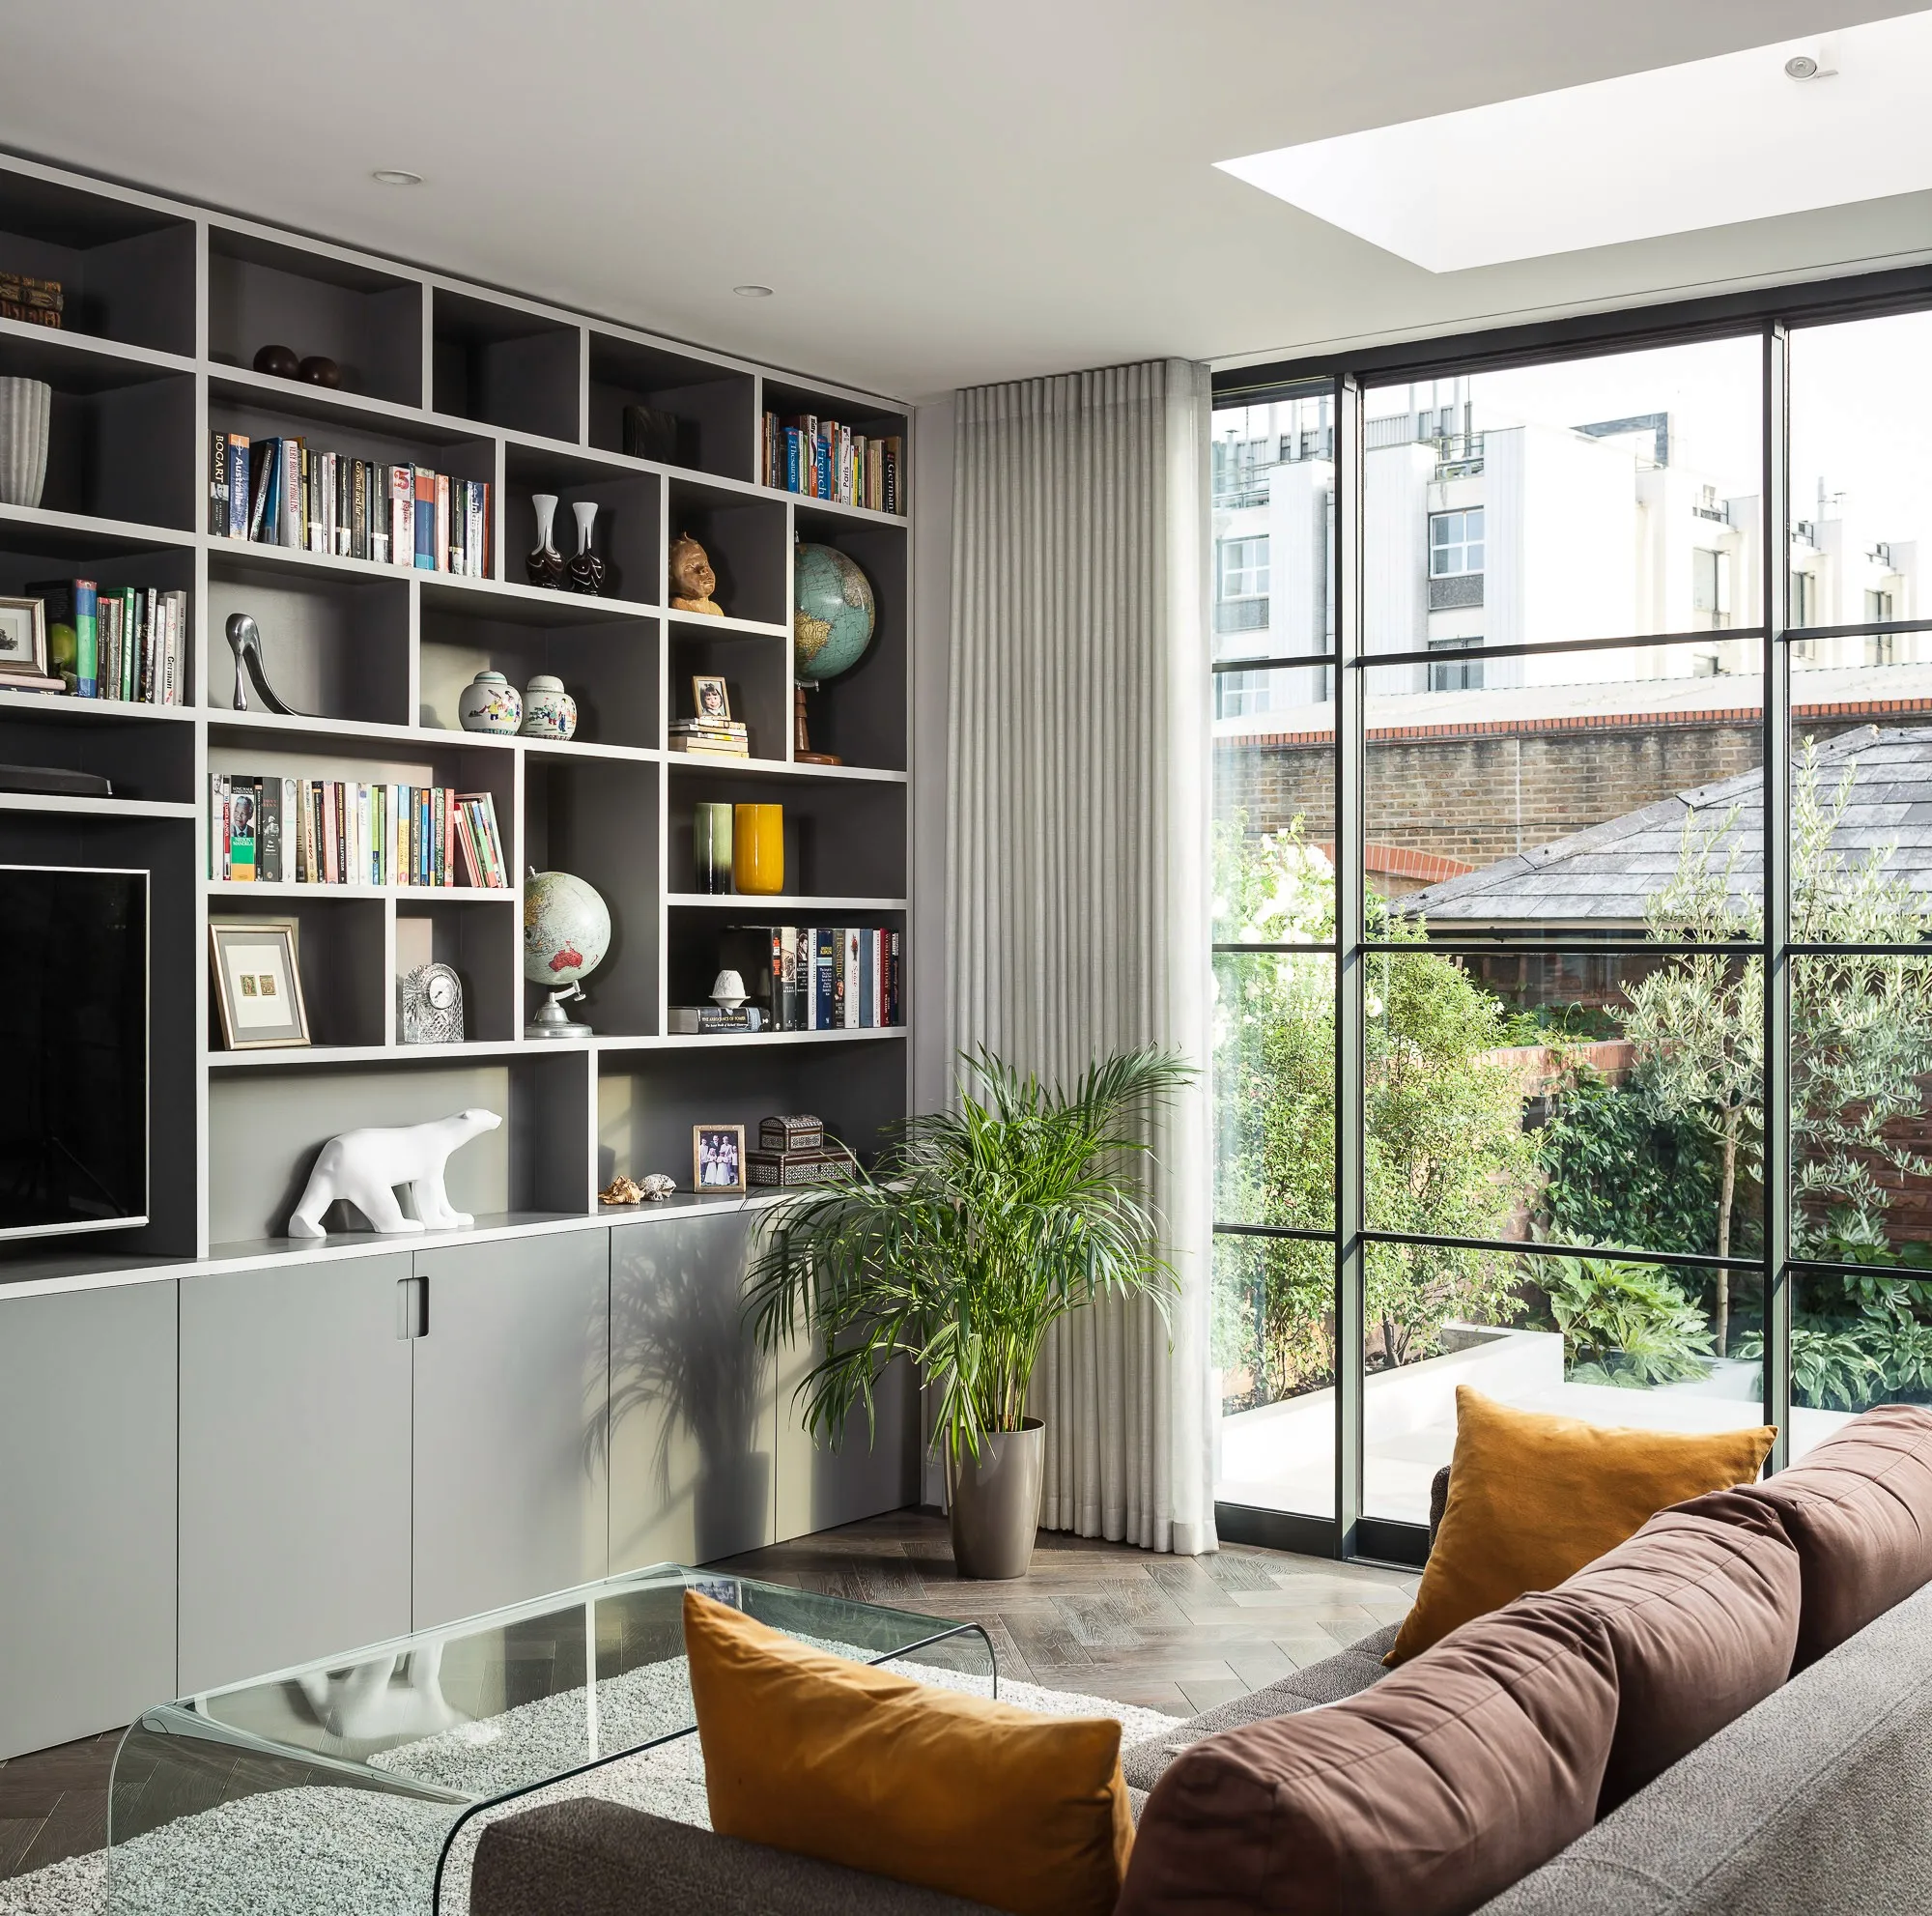
A courtyard extension under new steel, with Crittall-style glazing, on a Fulham terrace taken back to brick.
Start a project like this.
A conversation at your kitchen table, no obligation. We reply within one working day.