
Detail · 4 min read
How rooflights can add head height
A rooflight does more than let daylight in. Because the glass sits above the ceiling line, it adds head height in the part of the room that needs it most: 60 centimetres on one Fulham kitchen, 50 on another, 500 millimetres on a Brook Green pantry.
Vicarage · Architect — Icon Architects
What a rooflight is, and where the height comes from
A rooflight is a window in the roof. Set into a flat roof over an extension, it takes the place of a patch of ceiling, so the space it opens up sits above the level the ceiling would otherwise stop at.
The glass itself does part of the work. On a Queen’s Park side return we wrote that the glass sits higher up on the roof plane compared to traditional Velux windows, which is what gives more head height inside.
The figures from our own projects
These are the figures we wrote down at the time, in our own words.
On a Fulham kitchen and pantry, a frameless rooflight by 1st Folding Sliding Doors gave an uninterrupted view of the sun or the rain, and the ceiling height in key areas went up by 60 centimetres. The glass is self-cleaning; “yes really”, as we put it at the time.
On a Fulham side return finished before lockdown, a rooflight by the same company allowed lots of additional natural light and gave an extra 50 centimetres of head height over the kitchen area.
In a Brook Green pantry, separated off from the kitchen and deliberately unheated so produce keeps longer, a frameless rooflight by 1st Folding Sliding Doors added an extra 500 millimetres of effective ceiling height.
Glass, joins and frames
Over one Fulham rear extension we installed a four-metre rooflight in one large piece of glass, flooding light into a Victorian terrace.
On a Queen’s Park side return the frameless glass roof came from 1st Folding Sliding Doors with joins as thin as 20 millimetres, and the glass carries a solar control layer and a self-cleaning layer.
On a Queen’s Park side return the doors from Maxlight have a 20-millimetre frame and the side-return glass is jointed using structural silicone, with no metal joins at all. A fully glazed side return of ours in Queen’s Park, NW6, was the feature property in Kitchens Bedrooms & Bathrooms magazine in the summer of 2020.
Lowering the floor
Head height can be found below the floor as well as above the ceiling.
On a Queen’s Park side return we lowered the floor and installed the glass. On a Brook Green side return the floor was lowered by an extra two steps, which is what allowed the bespoke kitchen to sit under the side rooflight and the dining table to sit under the flat ceiling.
What goes underneath it
Deciding whether the kitchen goes on the party-wall side or under the new rooflight is, in our words, always a big dilemma. On the Fulham kitchen with the 60-centimetre gain, the kitchen by Luke McHardy & Co was meticulously designed to line up with the rooflight, with EMR Architecture watching very closely.
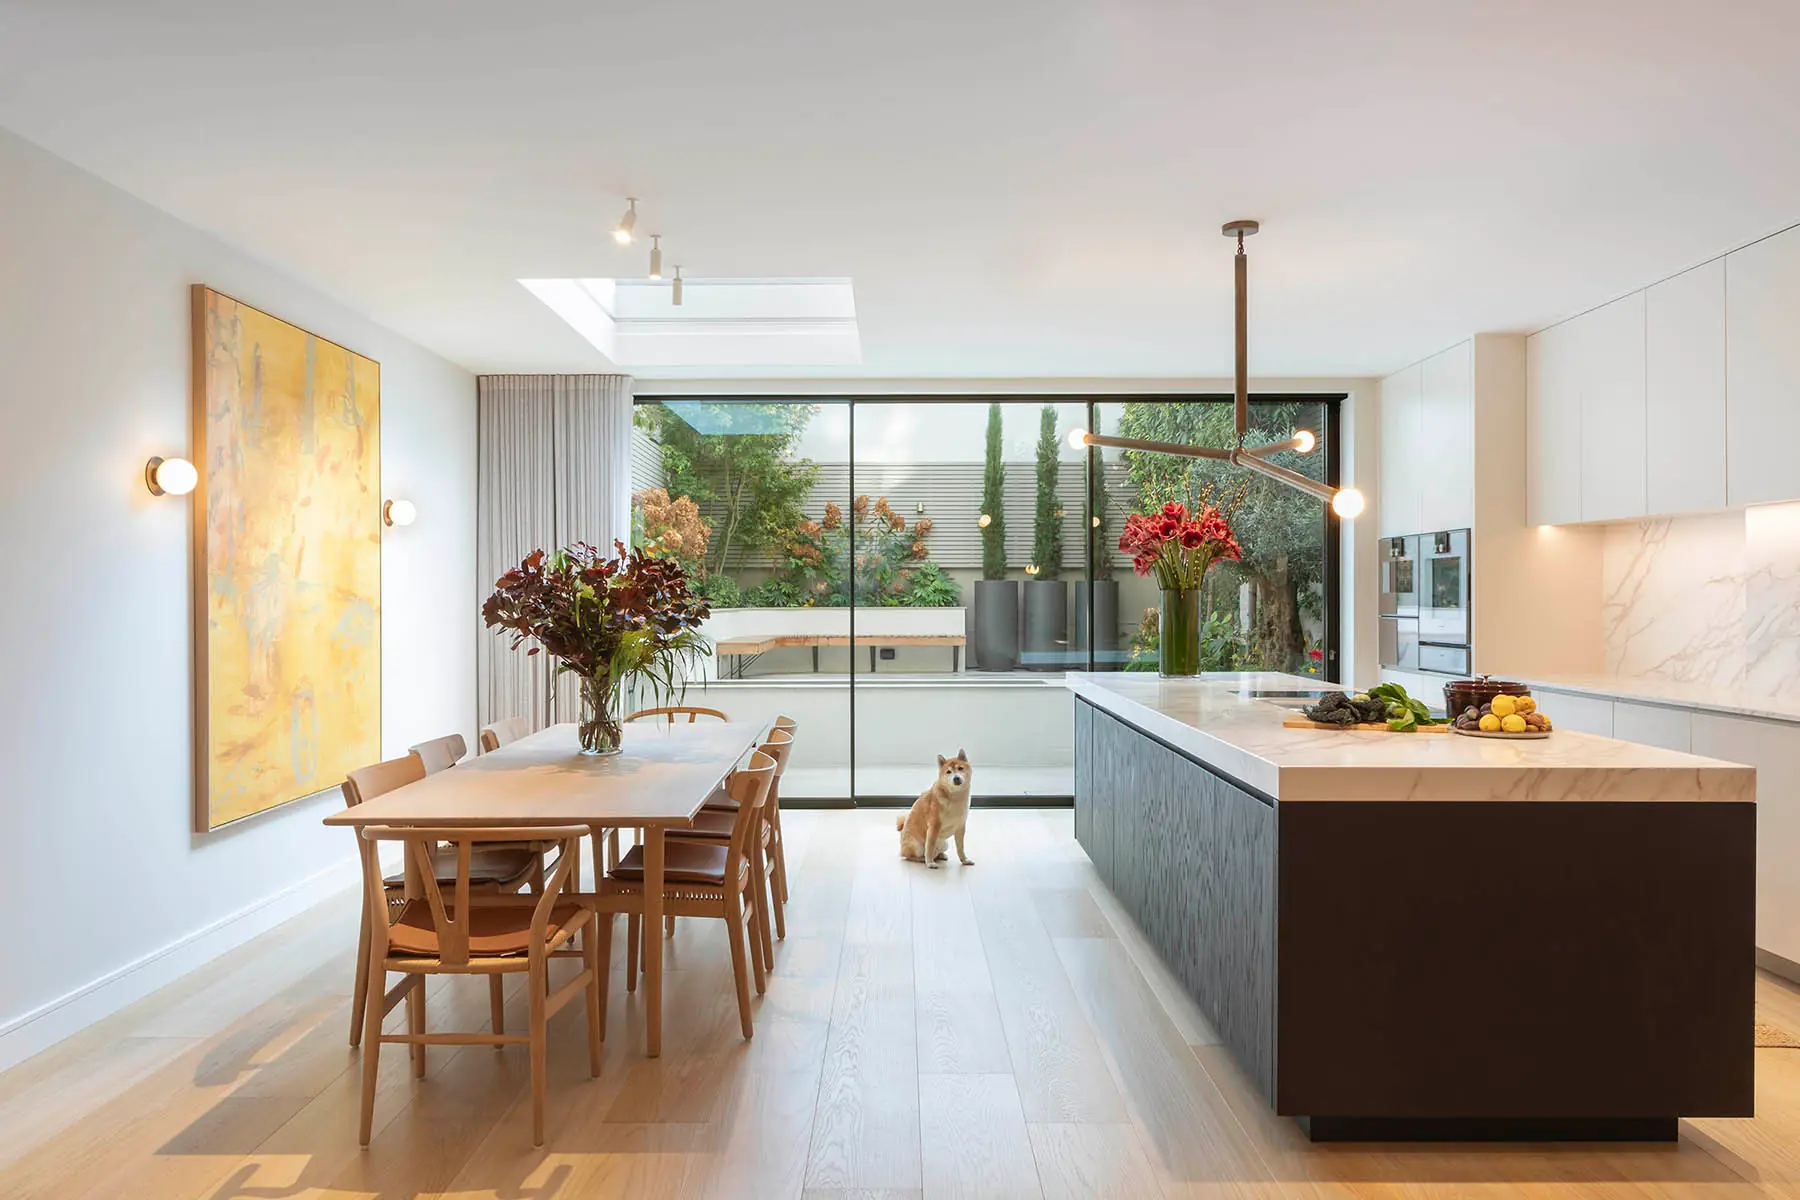
You can see the same idea finished on this site. At Chiddingstone one fixed rooflight covers the whole side return, and a second staircase drops into the basement under a rooflight of its own. At Chipstead the kitchen island and dresser sit under the rooflight. At Vicarage the kitchen sits in the extension under a rooflight, behind a wide sliding opening to the garden.
Projects with rooflights
- Chiddingstone — one fixed rooflight over the whole side return of a mid-terrace Victorian house in Fulham, with a second rooflight over the basement stair.
- Vicarage — a rear extension by Icon Architects with the kitchen island and dining table under the rooflight.
- Chipstead — a Parsons Green house where the Humphrey Munson kitchen island and dresser sit under the rooflight.
Talk to us about where the light should come from in your house: start a conversation.
Ask us about your house.
Tell us about the house, the drawings and what you want to build.