
How we build · 3 min read
Why we take most houses back to brick
Back to brick means stripping a house out to its structural shell before rebuilding it. The vast majority of our projects go that way, because it is the most efficient way to restructure a house, and it is when the full insulation, the new plumbing and the new electrics all go in.
Hartington · Architect — ING Architects
What back to brick means
The finishes, the linings, the pipework and the wiring come out. What is left is the brickwork and the structure. From there the house can be restructured.
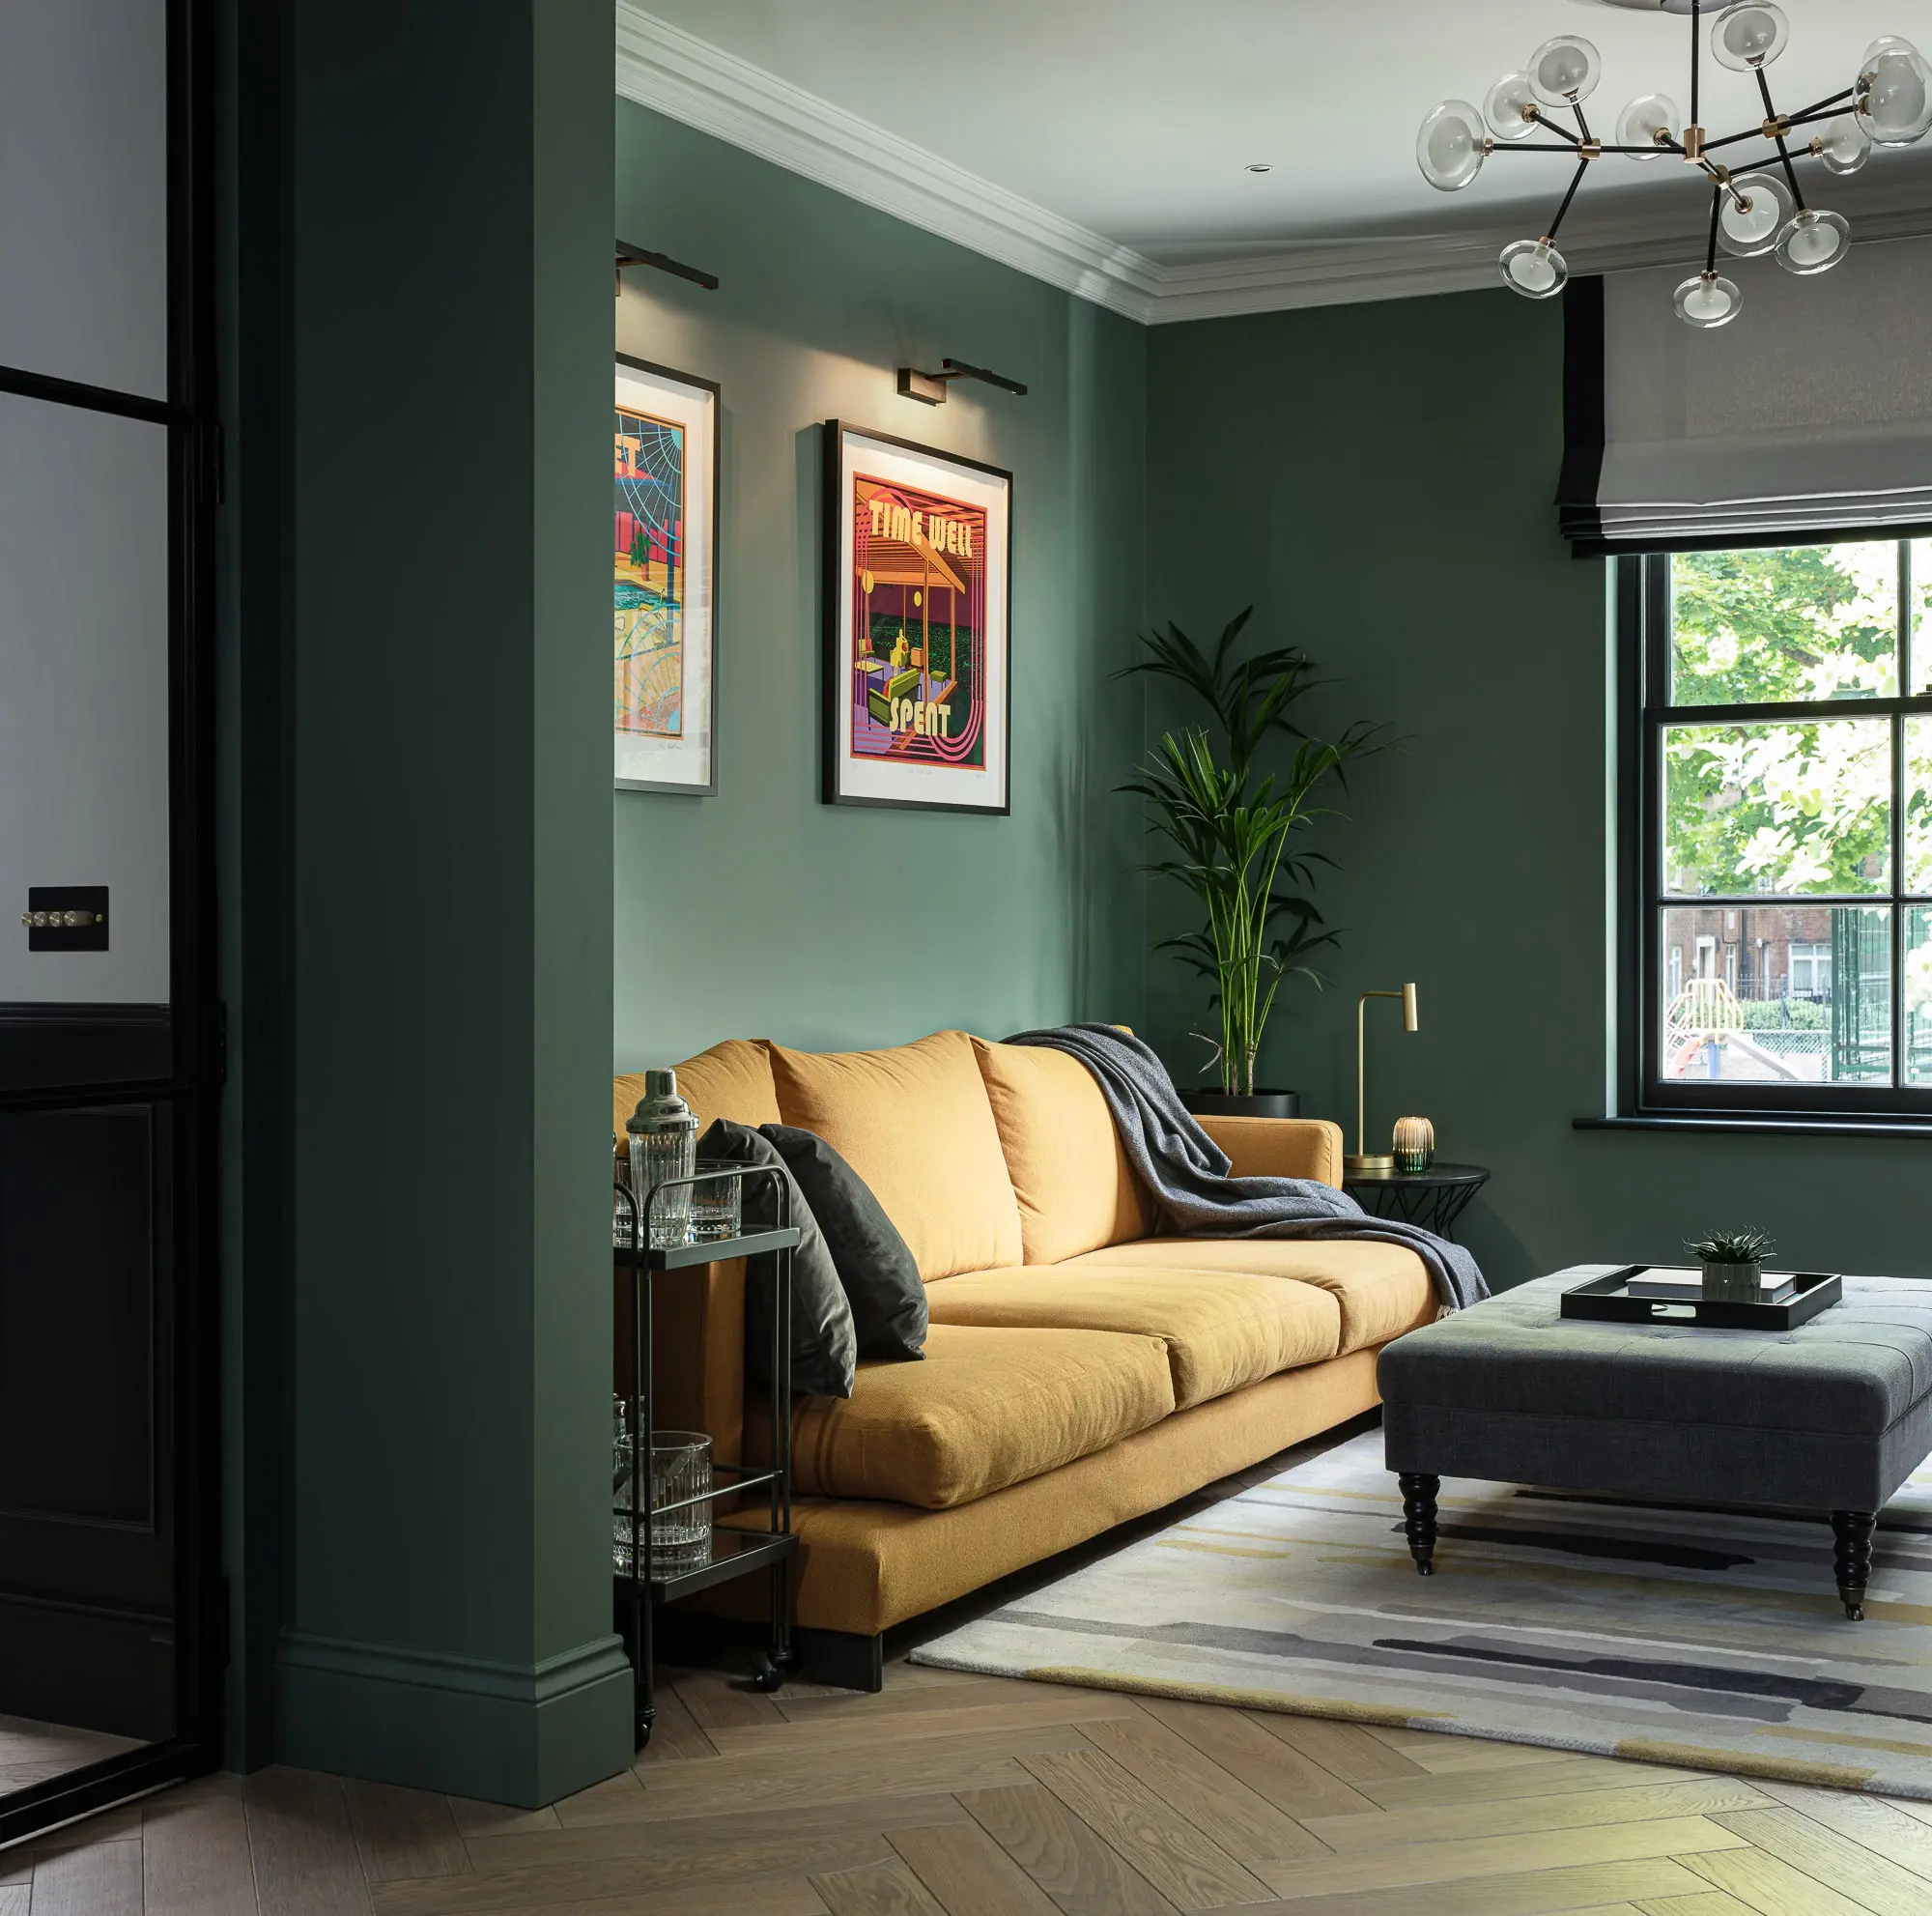
We put the reason plainly in a post from November 2022, written about a front living room in one of our Fulham projects:
This room (and the whole house) was completely gutted back to brick. The vast majority of our projects are completely brought back to brick as it’s the most efficient way to re-structure a house.
Rebuilding the house
With the house open, the insulation, the plumbing and the electrics are all reachable at once. The same post listed what that gets you: full insulation, both thermal and soundproofing, and new plumbing and electrics, which it tied to keeping rising fuel bills in check.
Two more sentences from that post are worth repeating as they were written. We ensure over 99% of the waste is fully recycled and all new houses are insulated to current new home standards.
What we keep
In most Victorian properties we recreate all the original features, and we take moulds at the start of the cornice and the timber mouldings.
At Bowerdean in Fulham the original staircase was restored. At Hartington the staircase is over 150 years old and stayed: we sanded, treated and painted the handrails and spindles in Off Black, then added half-height panelling and a bespoke runner. At Howard’s Lane in Putney, EMR Architecture reconfigured every floor and every room, and the original staircase was the one thing that stayed.
On a Putney house the original stained-glass front doors were put on the skip during the works; a specialist stained-glass artisan brought them back instead, and they are the entrance today.
On a Chelsea house the bricks were a special order, to make sure they matched exactly to the original building. We noted at the time that bricks from the 1980s are sometimes much harder to find than the old Georgian or Victorian ones.
Houses we have taken back to brick
A tall Fulham house of five floors, the basement included, was taken back to the brick for a full renovation. Its rear doors are full height at 2.8 metres, which meant digging down an extra 60 centimetres to find the room for them. The planning department insisted the height at the boundary stayed lower, so a snug was made underneath.
On a Putney house we completed a full back-to-brick renovation of a 2,500 square foot family home, with a large remodel of its 100-foot garden at the same time.
The houses written up in full sit on the projects page.
Houses where the original features stayed
- Bowerdean — a Victorian terrace in the Peterborough Conservation Area in Fulham, rebuilt over four floors with EMR Architecture, with the original staircase restored.
- Hartington — a Georgian terrace from around 1840, reconfigured from lower ground to second floor, with the 150-year-old stair kept and refurbished.
- Howard’s Lane — every floor and every room reconfigured in the West Putney conservation area, with only the original staircase left in place.
Talk to us about your house and we will tell you what taking it back to brick would mean: start a conversation.
Ask us about your house.
Tell us about the house, the drawings and what you want to build.